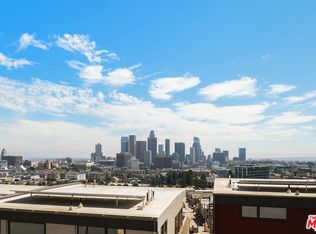
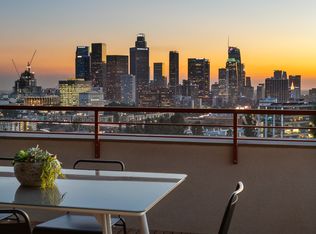
Welcome to Hilltop Homes at Echo Point, a gated hillside community in the neighborhood of Echo Park. Perched above Elysian Park, this contemporary 3-bedroom, 5-bath single-family residence offers approximately 2,756 sq. ft. of thoughtfully designed living space with spectacular panoramic views of Downtown Los Angeles, Dodger Stadium, and the surrounding mountains.
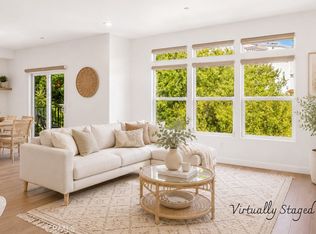
Designed for modern living, the home features an open-concept floor plan, abundant windows bringing in plenty of natural light, smart home features, engineered wood flooring, recessed lighting, quartz countertops, premium stainless-steel appliances, and designer finishes throughout. The spacious primary suite features two walk-in closets and a luxurious en-suite bathroom. Multiple balconies showcase incredible views of the Downtown LA skyline, surrounding mountains, and Dodger Stadium—where you can even catch the fireworks and drone shows lighting up the night sky on select nights.
Enjoy the privacy and tranquility of hillside living while being just minutes from Downtown LA, Dodger Stadium, Silver Lake, Chinatown, the Arts District, Grand Central Market, Crypto.com Arena, popular restaurants, shops, and entertainment. Convenient access to the 5, 101, and 110 freeways makes getting around Los Angeles easy.
Additional features include an attached 2-car garage, a tankless water heater and low HOA dues. A great opportunity to enjoy modern LA living, amazing views, and a convenient location—all in one!
For sale
Listed by: Coldwell Banker Hallmark • Kevin Dijamco • Contact: 818-730-4336
$1,550,000
1049 N Joels Pl, Los Angeles, CA 90012
3beds
2,756sqft
Single Family Residence
Built in 2019
1,536 Square Feet Lot
$1,537,500 Zestimate®
$562/sqft
$198/mo HOA
What's special
- 11 days |
- 200 |
- 3 |
Zillow last checked:
Listing updated:
Listed by:
Kevin Dijamco DRE #01472137 818-730-4336,
Coldwell Banker Hallmark
Source: CRMLS,MLS#: GD26173313 Originating MLS: California Regional MLS
Originating MLS: California Regional MLSFacts & features
Interior
Bedrooms & bathrooms
- Bedrooms: 3
- Bathrooms: 5
- Full bathrooms: 4
- 1/2 bathrooms: 1
- Main level bathrooms: 1
- Main level bedrooms: 1
Rooms
- Room types: Bonus Room, Great Room, Kitchen, Loft, Living Room, Primary Bathroom, Primary Bedroom, Office, Other
Bathroom
- Features: Bathroom Exhaust Fan, Bathtub, Quartz Counters, Separate Shower, Tub Shower, Walk-In Shower
Kitchen
- Features: Kitchen Island, Kitchen/Family Room Combo, Quartz Counters
Heating
- Central
Cooling
- Central Air
Appliances
- Included: Dishwasher, Gas Range, Microwave, Refrigerator, Range Hood, Water Heater, Dryer, Washer
- Laundry: Inside
Features
- Built-in Features, Balcony, Open Floorplan, Pantry, Quartz Counters, Recessed Lighting, See Remarks, Loft
- Flooring: Tile, Wood
- Has fireplace: No
- Fireplace features: None
- Common walls with other units/homes: 2+ Common Walls,No One Above,No One Below
Interior area
- Total interior livable area: 2,756 sqft
Property
Parking
- Total spaces: 2
- Parking features: Garage, Garage Door Opener
- Attached garage spaces: 2
Features
- Levels: Three Or More
- Stories: 3
- Entry location: Ground level.
- Patio & porch: Lanai, Patio, See Remarks, Terrace
- Pool features: None
- Has view: Yes
- View description: City Lights, Hills, Mountain(s), Neighborhood, Panoramic
Lot
- Size: 1,536 Square Feet
- Features: Walkstreet
Details
- Parcel number: 5406022137
- Special conditions: Standard
Construction
Type & style
- Home type: SingleFamily
- Property subtype: Single Family Residence
- Attached to another structure: Yes
Condition
- New construction: No
- Year built: 2019
Utilities & green energy
- Sewer: Public Sewer
- Water: Public
Community & HOA
Community
- Features: Sidewalks, Urban
- Security: Carbon Monoxide Detector(s), Security Gate, Smoke Detector(s)
HOA
- Has HOA: Yes
- Amenities included: Other
- HOA fee: $198 monthly
- HOA name: Hilltop Homes East
- HOA phone: 818-382-7300
Location
- Region: Los Angeles
Financial & listing details
- Price per square foot: $562/sqft
- Tax assessed value: $1,726,476
- Date on market: 8/7/2026
- Cumulative days on market: 11 days
- Listing terms: Cash,Cash to New Loan
Estimated market value
$1,537,500
$1.46M - $1.61M
$6,559/mo
Price history
| Date | Event | Price |
|---|---|---|
| 8/8/2026 | Listed for sale | $1,550,000-6.6%$562/sqft |
Source:  CRMLS #GD26173313 Report a problem CRMLS #GD26173313 Report a problem | ||
| 11/30/2025 | Listing removed | $1,660,000$602/sqft |
Source:  CLAW #25545603 Report a problem CLAW #25545603 Report a problem | ||
| 10/8/2025 | Price change | $1,660,000-1.2%$602/sqft |
Source: CLAW #25545603 Report a problem | ||
| 6/5/2025 | Listed for sale | $1,680,000-1.2%$610/sqft |
Source: CLAW #25545603 Report a problem | ||
| 11/14/2024 | Listing removed | $1,699,950$617/sqft |
Source: CLAW #24-392305 Report a problem | ||
| 10/11/2024 | Listed for sale | $1,699,950$617/sqft |
Source: CLAW #24-392305 Report a problem | ||
| 8/12/2024 | Listing removed | -- |
Source: CLAW #24-392305 Report a problem | ||
| 7/24/2024 | Price change | $1,699,950-1.2%$617/sqft |
Source: CLAW #24-392305 Report a problem | ||
| 7/9/2024 | Price change | $1,720,000-1.4%$624/sqft |
Source: CLAW #24-392305 Report a problem | ||
| 6/11/2024 | Price change | $1,745,000-1.1%$633/sqft |
Source: CLAW #24-392305 Report a problem | ||
| 5/31/2024 | Price change | $1,765,000-1.7%$640/sqft |
Source: CLAW #24-392305 Report a problem | ||
| 5/16/2024 | Listed for sale | $1,795,000+12.5%$651/sqft |
Source: CLAW #24-392305 Report a problem | ||
| 5/9/2022 | Sold | $1,595,000$579/sqft |
Source: Agent Provided Report a problem | ||
| 1/19/2022 | Listing removed | -- |
Source:  CLAW Report a problem CLAW Report a problem | ||
| 1/6/2022 | Listing removed | -- |
Source: CLAW Report a problem | ||
| 12/20/2021 | Contingent | $1,595,000$579/sqft |
Source: CLAW #21790882 Report a problem | ||
| 10/2/2021 | Price change | $1,595,000-5.9%$579/sqft |
Source: CLAW #21790882 Report a problem | ||
| 9/8/2021 | Listed for sale | $1,695,000$615/sqft |
Source: CLAW #21781160 Report a problem | ||
Public tax history
| Year | Property taxes | Tax assessment |
|---|---|---|
| 2026 | -- | $1,726,476 +2% |
| 2025 | $20,415 +1% | $1,692,625 +2% |
| 2024 | $20,215 +1.7% | $1,659,438 +2% |
| 2023 | $19,869 +6% | $1,626,900 +231.6% |
| 2022 | $18,747 +229% | $490,613 +2% |
| 2021 | $5,699 +42.3% | $480,994 +45.4% |
| 2020 | $4,005 | $330,768 |
Find assessor info on the county website
Monthly payment
Est. payment
Payment breakdown
Explore the cost of this home by adjusting the details. Changes won't be saved.Climate risks
Neighborhood: Echo Park
Nearby schools
GreatSchools rating
- 5/10Castelar Street Elementary SchoolGrades: K-8Distance: 0.6 mi
- 6/10Edward R. Roybal Learning CenterGrades: 9-12Distance: 0.8 mi
- 3/10Belmont Senior High SchoolGrades: 9-12Distance: 1.1 mi
- $1,439,5003 bd5 ba2.3k sqft1061 N Joels Pl, Los Angeles, CA 90012Off Market
- $2,045,9003 bd4 ba2.7k sqft1053 N Joels Pl, Los Angeles, CA 90012Off Market
- $1,690,1003 bd5 ba2.7k sqft1051 N Joels Pl, Los Angeles, CA 90012Off Market

- $2,048,9003 bd4 ba2.7k sqft1047 N Joels Pl, Los Angeles, CA 90012Off Market
- $1,470,6003 bd5 ba2.3k sqft1046 N Joels Pl, Los Angeles, CA 90012Off Market
- $1,509,7003 bd5 ba2.3k sqft1048 N Joels Pl, Los Angeles, CA 90012Off Market
- $1,431,5003 bd5 ba2.3k sqft1058 N Joels Pl, Los Angeles, CA 90012Off Market
- $1,563,5003 bd5 ba2.3k sqft1060 N Joels Pl, Los Angeles, CA 90012Off Market
A local agent can set up tours, give advice and negotiate with sellers.
Similar homes
- $1,590,0004 bd3 ba1.5k sqft3822 Clayton Ave, Los Angeles, CA 90027For Sale
 MLS ID #PW26138482, Jiseon Kim, California Bridge Realty. CRMLS
 - $975,0003 bd3 ba1.7k sqft1546 Chia Way, Los Angeles, CA 90041For Sale
 MLS ID #SR26173172, Hrair Sarkissian, eXp Realty of California Inc. CRMLS
 - $2,299,9994 bd3 ba2.3k sqft1710 Phillips Way, Los Angeles, CA 90042For Sale
 MLS ID #NP26177109, Rima Masri, Choice of America. CRMLS
 - $1,395,0005 bd4 ba2.3k sqft542 N Serrano Ave, Los Angeles, CA 90004New Construction
 MLS ID #SR26157069, Oren Mordkowitz, Pinnacle Estate Properties, Inc.. CRMLS
 - $1,399,0005 bd4 ba3k sqft4928 8th Ave, Los Angeles, CA 90043For SaleMLS ID #PW26095463, Maria Olmos, Y Realty. CRMLS
- $1,780,0006 bd4 ba3.2k sqft2222 S Westboro Ave, Alhambra, CA 91803For SaleMLS ID #WS26145932, Tiffany Chou, HARVEST REALTY DEVELOPMENT. CRMLS
- $1,499,9994 bd3 ba3.5k sqft605 N 18th St, Montebello, CA 90640For SaleMLS ID #BB26053340, Marine Beilerian, JohnHart Real Estate. CRMLS
- $925,0003 bd3 ba1.8k sqft308 1/2 S Commonwealth Ave, Los Angeles, CA 90020For SaleMLS ID #GD26128574, Anthony Cannella, NextHome Grandview. CRMLS
- $998,0004 bd3 ba2k sqft3754 Mercury Ave, Los Angeles, CA 90031For SaleMLS ID #SB26081983, Jacquelyn Hu, Real Brokerage Technologies, Inc.. CRMLS
- $1,579,0004 bd4 ba3k sqft11837 Rideout Way, Whittier, CA 90601For SaleMLS ID #PW26114339, Allison Van Wig, Keller Williams Coastal Prop.. CRMLS
- $1,239,0003 bd4 ba1.8k sqft6749 W Gill Way, Los Angeles, CA 90068For SaleMLS ID #SR26030719, Oren Mordkowitz, Pinnacle Estate Properties, Inc.. CRMLS
- $1,695,0005 bd4 ba2.4k sqft1334 Alameda Ave, Glendale, CA 91201For SaleMLS ID #GD26094047, Harout Aloyan, Coldwell Banker Hallmark. CRMLS
- $1,249,0003 bd3 ba1.6k sqft1850 Midvale Ave APT 13, Los Angeles, CA 90025For SaleMLS ID #SB26171226, Heidi Ludwig, Redfin Corporation. CRMLS
- $1,249,0003 bd2 ba1.4k sqft861 Grant Ave, Glendale, CA 91202For SaleMLS ID #SR26164277, James Pearson, Berkshire Hathaway HomeServices California Properties. CRMLS
- $1,195,0004 bd4 ba2.3k sqft6127 Denny Ave, North Hollywood, CA 91606For SaleMLS ID #GD26078769, Michelle Tripodi, Keller Williams R. E. Services. CRMLS
- $1,784,0003 bd3 ba2.2k sqft143 N Arnaz Dr APT 105, Beverly Hills, CA 90211For SaleMLS ID #SR26058618, Melina Monich Marzall, The One Luxury Properties. CRMLS
- $1,455,0004 bd3 ba1.9k sqft1130 W 186th St, Gardena, CA 90248For SaleMLS ID #IV26108437, CHARLENE SANDOVAL, NEST REAL ESTATE. CRMLS
- $1,849,0005 bd4 ba3.6k sqft10431 Johanna Ave, Sunland, CA 91040For SaleMLS ID #GD26159831, Tereza Toramanyan, Coldwell Banker Hallmark. CRMLS
- $1,250,0004 bd4 ba2.2k sqft640 S Gladys Ave, San Gabriel, CA 91776For SaleMLS ID #OC26166153, Cassey Ta, JC Pacific Corp. CRMLS
- $1,175,0003 bd3 ba2.1k sqft250 N 1st St Unit 524, Burbank, CA 91502For SaleMLS ID #GD26150149, Rosa Pena, JohnHart Real Estate. CRMLS
Local buyer's agents are ready to help
