Welcome to this stunning Mediterranean custom-designed estate in Montebello.
This three-level property offers luxury living at its finest. With impeccable design and breathtaking views, it is truly one of Montebello's most exquisite residences. Set on a spacious lot, this estate provides ample room and privacy. The care and attention to detail are evident throughout. As you enter, the grand foyer greets you with elegance and grandeur, showcasing 21-foot ceilings that blend contemporary style with Mediterranean charm. This exceptional property features 4 bedrooms and 4 bathrooms, including two master suites, one on each floor. The well-appointed kitchen and walk-in pantry offer both functionality and convenience for delightful culinary experiences.
Outside, in addition to the attached 3-car garage, there is a long driveway that can accommodate a limousine, bus, or RV, providing versatile parking options. The estate also includes over 2,000 square feet of beautifully designed patio space, ideal for entertaining or simply enjoying the professionally landscaped surroundings. For panoramic views of downtown Los Angeles, head up to the private roof terrace. Here, you can unwind and take in the stunning cityscape while enjoying the peaceful ambiance of your own personal retreat. An indoor atrium, open to the skies, allows natural light to fill the heart of the home, creating a serene atmosphere.
This unique feature adds to the overall charm and appeal of the estate. With two climate control systems, you can maintain optimal comfort throughout the property, regardless of the season. The outdoor space offers endless possibilities, with enough room for a pool if desired. Whether you're hosting guests or enjoying quiet moments with family, this estate provides the perfect setting.
For sale
Listed by: JohnHart Real Estate • Marine Beilerian • Contact: 323-707-6092
Price cut: $25K (8/27)
$1,475,000
605 N 18th St, Montebello, CA 90640
4beds
3,565sqft
Single Family Residence
Built in 1995
10,122 Square Feet Lot
$1,453,300 Zestimate®
$414/sqft
$-- HOA
What's special
- 218 days
- 509
- 37
Zillow last checked:
Listing updated:
Listed by:
Marine Beilerian DRE #01934777 323-707-6092,
JohnHart Real Estate
Source: CRMLS,MLS#: BB26053340 Originating MLS: California Regional MLS
Originating MLS: California Regional MLSFacts & features
Interior
Bedrooms & bathrooms
- Bedrooms: 4
- Bathrooms: 3
- Full bathrooms: 3
- Main level bathrooms: 3
- Main level bedrooms: 4
Rooms
- Room types: Family Room, Foyer, Kitchen, Laundry, Living Room, Primary Bathroom, Primary Bedroom, Other, Dining Room
Bathroom
- Features: Dual Sinks, Enclosed Toilet, Soaking Tub, Separate Shower, Tub Shower
Kitchen
- Features: Granite Counters, Kitchen Island
Other
- Features: Walk-In Closet(s)
Heating
- Central
Cooling
- Central Air
Appliances
- Included: Dishwasher, Gas Cooktop, Gas Oven
- Laundry: Laundry Room
Features
- Ceiling Fan(s), Separate/Formal Dining Room, Eat-in Kitchen, Granite Counters, High Ceilings, Open Floorplan, Recessed Lighting, Entrance Foyer, Walk-In Closet(s)
- Flooring: Wood
- Has fireplace: Yes
- Fireplace features: Family Room
- Common walls with other units/homes: No Common Walls
Interior area
- Total interior livable area: 3,565 sqft
Property
Parking
- Total spaces: 3
- Parking features: Driveway, Garage
- Attached garage spaces: 3
Features
- Levels: Three Or More
- Stories: 3
- Entry location: Front Door
- Pool features: None
- Has view: Yes
- View description: Neighborhood
Lot
- Size: 10,122 Square Feet
- Features: 0-1 Unit/Acre, Back Yard, Front Yard
Details
- Parcel number: 5294012056
- Special conditions: Standard
Construction
Type & style
- Home type: SingleFamily
- Property subtype: Single Family Residence
Condition
- New construction: No
- Year built: 1995
Utilities & green energy
- Sewer: Public Sewer
- Water: Public
- Utilities for property: Cable Available, Electricity Available, Natural Gas Available, Sewer Available, Water Available
Community & HOA
Community
- Features: Curbs, Sidewalks
Location
- Region: Montebello
Financial & listing details
- Price per square foot: $414/sqft
- Tax assessed value: $888,610
- Date on market: 3/12/2026
- Cumulative days on market: 218 days
- Listing terms: Cash,Cash to New Loan,Conventional,FHA,VA Loan
Estimated market value
$1,453,300
$1.38M - $1.53M
$5,489/mo
Price history
| Date | Event | Price |
|---|---|---|
| 8/27/2026 | Price change | $1,475,000-1.7%$414/sqft |
Source: JohnHart Real Estate #BB26053340 Report a problem | ||
| 3/12/2026 | Listed for sale | $1,499,999-9.1%$421/sqft |
Source: JohnHart Real Estate #BB26053340 Report a problem | ||
| 12/1/2025 | Listing removed | $1,650,000$463/sqft |
Source:  SDMLS #BB25062684 Report a problem SDMLS #BB25062684 Report a problem | ||
| 6/23/2025 | Listed for sale | $1,650,000+142.6%$463/sqft |
Source: SDMLS #BB25062684 Report a problem | ||
| 8/6/2010 | Sold | $680,000+68.1%$191/sqft |
Source: Public Record Report a problem | ||
| 2/1/2007 | Sold | $404,540-50.1%$113/sqft |
Source: Public Record Report a problem | ||
| 7/9/2004 | Sold | $810,000+24.6%$227/sqft |
Source: Public Record Report a problem | ||
| 12/13/2002 | Sold | $650,000$182/sqft |
Source: Public Record Report a problem | ||
Public tax history
| Year | Property taxes | Tax assessment |
|---|---|---|
| 2026 | -- | $888,610 +2% |
| 2025 | $12,875 +2.7% | $871,187 +2% |
| 2024 | $12,535 +0.2% | $854,106 +2% |
| 2023 | $12,513 +3.5% | $837,360 +2% |
| 2022 | $12,094 +3.6% | $820,943 +2% |
| 2021 | $11,669 +1.2% | $804,847 +1% |
| 2020 | $11,531 | $796,595 +2% |
| 2019 | $11,531 +1.4% | $780,977 +2% |
| 2018 | $11,370 | $765,665 +2% |
| 2017 | $11,370 +2.2% | $750,653 +2% |
| 2016 | $11,122 +2.3% | $735,935 +1.5% |
| 2015 | $10,875 +7.3% | $724,881 +2% |
| 2014 | $10,135 | $710,682 +2.5% |
| 2012 | -- | $693,600 +2% |
| 2011 | -- | $680,000 +6.6% |
| 2010 | -- | $638,000 +10.5% |
| 2009 | -- | $577,500 -33.2% |
| 2008 | -- | $863,940 +2.5% |
| 2007 | -- | $842,724 +2% |
| 2006 | -- | $826,200 |
| 2005 | -- | $826,200 +24.8% |
| 2004 | -- | $662,135 +1.9% |
| 2003 | -- | $650,000 +41.5% |
| 2002 | -- | $459,220 +17.1% |
| 2000 | -- | $392,100 |
Find assessor info on the county website
Monthly payment
Est. payment
Payment breakdown
Explore the cost of this home by adjusting the details. Changes won't be saved.Climate risks
Neighborhood: 90640
Similar homes
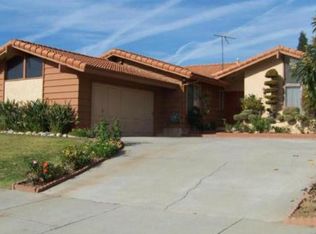
- $1,488,0004 bd4 ba2.8k sqft211 S 5th Ave, Arcadia, CA 91006For Sale
 MLS ID #WS26223751, CINDY JIE, Pinnacle Real Estate Group. CRMLS
 - $1,350,0004 bd3 ba3.2k sqft11530 Moonridge Rd, Whittier, CA 90601For Sale
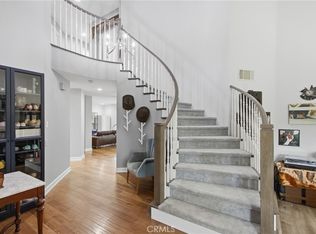 MLS ID #OC26191601, Reza Lashkari, Real Broker. CRMLS
 - $1,299,0004 bd3 ba1.9k sqft9503 Dork St, Pico Rivera, CA 90660For Sale
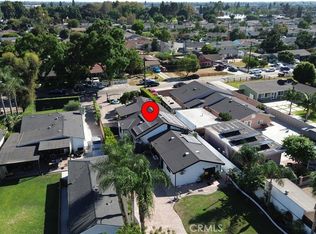 MLS ID #PW26178377, Andres Ruiz, Andres Ruiz, Broker. CRMLS
 - $1,550,0004 bd3 ba2.3k sqft2800 El Tesoro Dr, Hacienda Heights, CA 91745For Sale
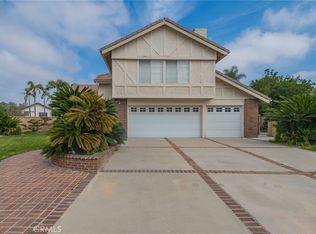 MLS ID #OC26182340, Jehlin Sun, Presidential Incorporated. CRMLS
