Rare opportunity in one of Fullerton’s most desirable Sunny Hills neighborhoods, surrounded by beautiful luxury homes and ideally situated on a quiet cul-de-sac. This 4-bedroom, 3-bath residence offers panoramic views, a spacious and versatile floor plan, and tremendous potential to create a truly special home.
Step inside to soaring ceilings and a dramatic brick fireplace that gives the living room a distinctive architectural presence. The main level features a formal living room, dining room, family room, two fireplaces, and the convenience of one bedroom and one full bath downstairs—ideal for guests, a home office, or flexible living arrangements.
Upstairs, you’ll find three generously sized bedrooms and two bathrooms. The primary suite features a spacious walk-in closet, and the primary bathroom shower was updated around 2010.
The home has received several key improvements over the years, including a newer roof, kitchen improvements, tile flooring, and an improved concrete driveway completed around 2010. The hot water line was repiped in 2025. RV access adds even more flexibility and value.
Located near scenic Laguna Lake and within the highly regarded Sunny Hills High School area, this property offers an exceptional combination of location, views, lot potential, and opportunity. Whether you’re looking to enjoy the home as it is or further renovate and customize it to your own style, this is a rare chance to create your dream home in an established multi-million-dollar neighborhood.
Bring your vision and make this exceptional Sunny Hills property your own.
For sale
Listed by: RE/MAX Galaxy • Wenxiao Luo • Contact: 626-991-1275
$1,599,000
525 Via Codo, Fullerton, CA 92835
4beds
2,836sqft
Single Family Residence
Built in 1973
0.43 Acres Lot
$1,584,000 Zestimate®
$564/sqft
$-- HOA
What's special
- 5 days
- 1,132
- 78
Likely to sell faster than
Zillow last checked:
Listing updated:
Listed by:
Wenxiao Luo DRE #01842443 626-991-1275,
RE/MAX Galaxy
Source: CRMLS,MLS#: PW26216060 Originating MLS: California Regional MLS
Originating MLS: California Regional MLSFacts & features
Interior
Bedrooms & bathrooms
- Bedrooms: 4
- Bathrooms: 3
- Full bathrooms: 3
- Main level bathrooms: 1
- Main level bedrooms: 1
Rooms
- Room types: Bedroom, Entry/Foyer, Family Room, Kitchen, Living Room, Primary Bathroom, Primary Bedroom
Primary bedroom
- Features: Primary Suite
Bedroom
- Features: Bedroom on Main Level
Cooling
- Central Air
Appliances
- Laundry: In Garage
Features
- Bedroom on Main Level, Primary Suite
- Has fireplace: Yes
- Fireplace features: Family Room, Living Room
- Common walls with other units/homes: 2+ Common Walls,End Unit,No One Above,No One Below
Interior area
- Total interior livable area: 2,836 sqft
Property
Parking
- Total spaces: 3
- Parking features: Door-Multi, Direct Access, Driveway, Driveway Up Slope From Street, Garage, Paved, RV Gated, RV Access/Parking
- Attached garage spaces: 3
Features
- Levels: Two
- Stories: 2
- Entry location: 1
- Pool features: None
- Has view: Yes
- View description: City Lights, Hills, Mountain(s), Panoramic
Lot
- Size: 0.43 Acres
- Features: 2-5 Units/Acre
Details
- Parcel number: 29243112
- Special conditions: Standard
Construction
Type & style
- Home type: SingleFamily
- Property subtype: Single Family Residence
- Attached to another structure: Yes
Condition
- New construction: No
- Year built: 1973
Utilities & green energy
- Sewer: Public Sewer
- Water: Public
Community & HOA
Community
- Features: Curbs, Lake, Street Lights, Suburban, Sidewalks
- Subdivision: Sunny Hills View Estates (Shve)
Location
- Region: Fullerton
Financial & listing details
- Price per square foot: $564/sqft
- Tax assessed value: $208,569
- Date on market: 10/5/2026
- Cumulative days on market: 5 days
- Listing terms: Cash,Cash to Existing Loan,Cash to New Loan,Conventional,Contract,1031 Exchange
Estimated market value
$1,584,000
$1.50M - $1.66M
$5,644/mo
Price history
| Date | Event | Price |
|---|---|---|
| 10/5/2026 | Listed for sale | $1,599,000$564/sqft |
Source: CRMLS #PW26216060 Report a problem | ||
Public tax history
| Year | Property taxes | Tax assessment |
|---|---|---|
| 2026 | -- | $208,569 +2% |
| 2025 | $2,554 +4.1% | $204,480 +2% |
| 2024 | $2,454 +2.6% | $200,471 +2% |
| 2023 | $2,393 +1% | $196,541 +2% |
| 2022 | $2,370 +1.8% | $192,688 +2% |
| 2021 | $2,329 +0.6% | $188,910 +1% |
| 2020 | $2,314 | $186,973 +2% |
| 2019 | $2,314 +2.5% | $183,307 +2% |
| 2018 | $2,258 +3.3% | $179,713 +2% |
| 2017 | $2,186 | $176,190 +2% |
| 2016 | $2,186 +2.1% | $172,736 +1.5% |
| 2015 | $2,142 +5.8% | $170,142 +2% |
| 2014 | $2,024 | $166,810 +0.5% |
| 2013 | -- | $166,057 +2% |
| 2012 | -- | $162,801 +2% |
| 2011 | -- | $159,609 +0.8% |
| 2010 | -- | $158,417 -0.2% |
| 2009 | -- | $158,794 +2% |
| 2008 | -- | $155,681 +2% |
| 2007 | -- | $152,629 +2% |
| 2006 | -- | $149,637 +2% |
| 2005 | -- | $146,703 +2% |
| 2004 | -- | $143,827 +1.9% |
| 2003 | -- | $141,191 +2% |
| 2002 | -- | $138,423 +2% |
| 2001 | $1,390 +2% | $135,709 +2% |
| 2000 | $1,362 | $133,049 |
Find assessor info on the county website
Monthly payment
Est. payment
Payment breakdown
Explore the cost of this home by adjusting the details. Changes won't be saved.Climate risks
Neighborhood: 92835
Nearby schools
Schools provided by the listing agent
- Elementary: Laguna Road
- Middle: Ruth Musser
- High: Sunny Hills
Source: CRMLS. This data may not be complete. We recommend contacting the local school district to confirm school assignments for this home.

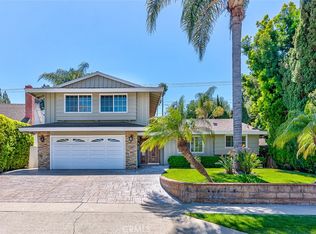
Similar homes
- $1,425,0004 bd3 ba2.8k sqft100 Terraza San Carlos, La Habra, CA 90631For Sale
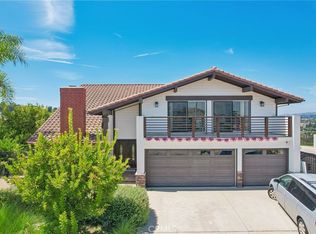 MLS ID #OC26186027, Venus Martinez, Redfin Corporation. CRMLS
 - $1,830,0004 bd3 ba2.6k sqft2938 Cardamon Ln, Fullerton, CA 92835For Sale
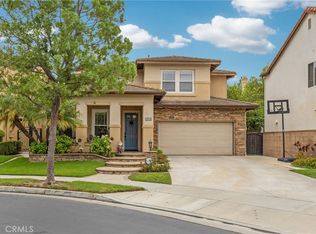 MLS ID #WS26198414, MAY TSENG, Pinnacle Real Estate Group. CRMLS
 - $1,550,0005 bd3 ba2.5k sqft16233 Fieldcrest Ct, La Mirada, CA 90638For Sale
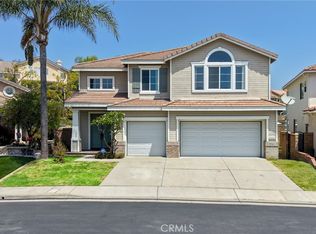 MLS ID #PW26188729, Jackie Yoo, Nexthome Pacific Estates. CRMLS
 - $1,498,0006 bd3 ba2.8k sqft16419 Canarias Dr, Hacienda Heights, CA 91745For Sale
 MLS ID #TR26199892, Amy Ji, ReMax 2000 Realty. CRMLS
