This Equestrian property is unique with a 3 level home, perched high on a hillside, offering sweeping panoramas views, from the city lights all the way to the Pacific Ocean, on a 32,013 sq.ft. lot. La Habra Heights offers horse trails that take you out of the city and into nature, which you can access from this property. There is a barn and stables for (2) horses and a tack & storage shed. With massive multilevel decks seamlessly blend the indoor and outdoor living, perfect for entertaining or relaxing with lots of privacy. This house has a vintage charm that is very inviting. The Original fireplace has a retro element that anchors the living room that opens to the huge deck overlooking the city. The upper level of the home has 3 bedrooms and 3 bathrooms. The kitchen has been updated with granite counter tops, tile backslash and tile floors; with a mudroom that leads outdoors and to the garage & laundry area. Come enjoy the Lower-Level Lounge, or it can be used as a Billard room, or a Detached Guest Room, or can be a 4th bedroom with an ensuite bathroom. It has stunning views all the way around this level , with its own entrance and deck. You could possibly convert this space into an ADU by adding a small kitchen. In addition to all that, there is a Wine Cellar that is a very unique space! Come here to have a glass of wine and unwind in a space that always stays cool. There is also gym, located at far back of the house that, includes the equipment for a good workout. Plus, there is lots of space to grow a garden: there is a green house with a water supply. The garages can hold 5 cars total. The (2) car garage hosts the laundry area with new epoxy flooring. The (3) car garage has 10’ ceilings; high enough for a car lift. It is boat deep at 30’; 400-amp panel gives you plenty of power. Even the garage has a view with (2) large windows & work bench. Lots of storage space behind doors. There is access from the private road to the barn and back lot. The best fruit trees around are a few steps out the door. Truly a must see! Come take a look, this could be your home forever!
For sale
Listed by: T.N.G. Real Estate Consultants • Kristine Leggitt • Contact: 714-501-1971
$1,495,000
1553 Amate Dr, La Habra Heights, CA 90631
3beds
2,549sqft
Single Family Residence
Built in 1941
0.73 Acres Lot
$1,432,800 Zestimate®
$587/sqft
$-- HOA
What's special
- 3 days |
- 595 |
- 25 |
Zillow last checked:
Listing updated:
Listed by:
Kristine Leggitt DRE #01404989 714-501-1971,
T.N.G. Real Estate Consultants,
Grace Pak DRE #02045082 310-387-9242,
T.N.G. Real Estate Consultants
Source: CRMLS,MLS#: PW26178123 Originating MLS: California Regional MLS
Originating MLS: California Regional MLSFacts & features
Interior
Bedrooms & bathrooms
- Bedrooms: 3
- Bathrooms: 4
- Full bathrooms: 1
- 3/4 bathrooms: 3
- Main level bathrooms: 3
- Main level bedrooms: 3
Rooms
- Room types: Bedroom, Kitchen, Laundry, Living Room, Primary Bedroom, Wine Cellar
Primary bedroom
- Features: Primary Suite
Bedroom
- Features: All Bedrooms Down
Cooling
- Central Air
Appliances
- Laundry: In Garage
Features
- All Bedrooms Down, Primary Suite, Wine Cellar
- Has fireplace: Yes
- Fireplace features: Living Room
- Common walls with other units/homes: No Common Walls
Interior area
- Total interior livable area: 2,549 sqft
Property
Parking
- Total spaces: 5
- Parking features: Garage - Attached
- Attached garage spaces: 5
Features
- Levels: Three Or More
- Stories: 3
- Entry location: Front of house
- Pool features: None
- Has view: Yes
- View description: Catalina, City Lights, Hills
Lot
- Size: 0.73 Acres
Details
- Parcel number: 8237026001
- Special conditions: Trust
- Horse amenities: Riding Trail
Construction
Type & style
- Home type: SingleFamily
- Property subtype: Single Family Residence
Condition
- New construction: No
- Year built: 1941
Utilities & green energy
- Sewer: Septic Type Unknown
- Water: Public
Community & HOA
Community
- Features: Horse Trails, Stable(s), Rural
Location
- Region: La Habra Heights
Financial & listing details
- Price per square foot: $587/sqft
- Tax assessed value: $520,034
- Annual tax amount: $7,246
- Date on market: 8/14/2026
- Cumulative days on market: 3 days
- Listing terms: Cash,Cash to New Loan,Conventional
Estimated market value
$1,432,800
$1.36M - $1.50M
$5,160/mo
Price history
| Date | Event | Price |
|---|---|---|
| 8/14/2026 | Listed for sale | $1,495,000$587/sqft |
Source:  CRMLS #PW26178123 Report a problem CRMLS #PW26178123 Report a problem | ||
Public tax history
| Year | Property taxes | Tax assessment |
|---|---|---|
| 2025 | $7,246 +7.6% | $520,034 +2% |
| 2024 | $6,736 +2.3% | $509,838 +2% |
| 2023 | $6,584 +1.2% | $499,842 +2% |
| 2022 | $6,506 +2.4% | $490,042 +2% |
| 2021 | $6,355 +0.6% | $480,435 +1% |
| 2020 | $6,320 | $475,509 +2% |
| 2019 | $6,320 +7.7% | $466,187 +2% |
| 2018 | $5,865 | $457,047 +2% |
| 2017 | $5,865 +5.7% | $448,086 +2% |
| 2016 | $5,551 +2.9% | $439,301 +1.5% |
| 2015 | $5,396 +2.2% | $432,703 +2% |
| 2014 | $5,280 | $424,228 +2.5% |
| 2012 | -- | $414,031 +2% |
| 2011 | -- | $405,913 +0.8% |
| 2010 | -- | $402,880 -0.2% |
| 2009 | -- | $403,838 +2% |
| 2008 | -- | $395,921 +2% |
| 2007 | -- | $388,159 +2% |
| 2006 | -- | $380,549 |
| 2005 | -- | $380,549 +4% |
| 2004 | -- | $365,775 +1.9% |
| 2003 | -- | $359,072 +2% |
| 2002 | -- | $352,033 +4% |
| 2000 | -- | $338,365 |
Find assessor info on the county website
Monthly payment
Est. payment
Payment breakdown
Explore the cost of this home by adjusting the details. Changes won't be saved.Climate risks
Neighborhood: 90631
Nearby schools
GreatSchools rating
- 7/10Macy Elementary SchoolGrades: K-6Distance: 0.5 mi
- 8/10Rancho-Starbuck Intermediate SchoolGrades: 7-8Distance: 2.3 mi
- 8/10La Habra High SchoolGrades: 9-12Distance: 1.4 mi
Schools provided by the listing agent
- Elementary: Macy
- Middle: Rancho Starbuck
- High: La Serna
Source: CRMLS. This data may not be complete. We recommend contacting the local school district to confirm school assignments for this home.
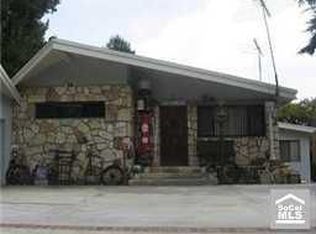
- $1,030,0003 bd2 ba2k sqft1558 Solejar Dr, La Habra Heights, CA 90631Off Market
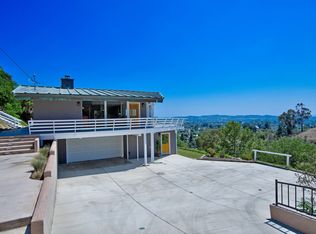
- $1,551,5004 bd4 ba3.7k sqft1541 Amate Dr, La Habra Heights, CA 90631Off Market
- $125,767-- bd-- ba-- sqft1541 Amate Dr, La Habra Heights, CA 90631Off Market
- $840,2002 bd2 ba1.3k sqft1606 Amate Dr, La Habra Heights, CA 90631Off Market
- $1,246,9002 bd2 ba2.3k sqft1610 Solejar Dr, La Habra Heights, CA 90631Off Market
- $900,0002 bd5 ba2.1k sqft1515 Amate Dr, La Habra Heights, CA 90631Sold
- $1,219,8004 bd2 ba2.1k sqft1604 Amate Dr, La Habra Heights, CA 90631Off Market
- $1,267,3004 bd2 ba2.4k sqft1602 Amate Dr, La Habra Heights, CA 90631Off Market
A local agent can set up tours, give advice and negotiate with sellers.
Similar homes
- $--5 bd5 ba3.1k sqft1279 Popenoe Rd, La Habra Heights, CA 90631Auction
 ServiceLink Auction
 - $1,445,0003 bd3 ba3k sqft401 1/2 W Skyline Dr, La Habra Heights, CA 90631For Sale
 MLS ID #PW26154096, Christina Kim, New Star Realty & Investment. CRMLS
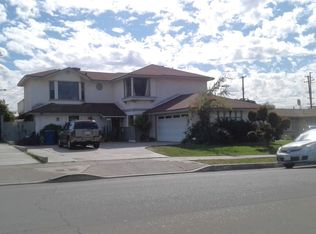
 - $--5 bd3 ba2.4k sqft2100 E Topaz Ave, La Habra, CA 90631Auction
 ServiceLink Auction
 - $1,100,0004 bd2 ba1.7k sqft1102 Randall Ave, La Habra, CA 90631For Sale
 MLS ID #DW26179289, Andy Castaneda, Synergy Real Estate. CRMLS
 - $--4 bd2 ba1.8k sqft505 Green View Rd, La Habra Heights, CA 90631AuctionXome
- $1,300,0004 bd3 ba2.4k sqft535 Passiflora Dr, La Habra Heights, CA 90631For SaleMLS ID #PW26173418, Aracely Gordon, T.N.G. Real Estate Consultants. CRMLS
- $1,500,0003 bd3 ba2.6k sqft16628 Monte Oro Dr, Whittier, CA 90603For SaleMLS ID #PW26116845, Tiffany Purunjian, Purunjian Inc.. CRMLS
- $1,488,8884 bd2 ba1.4k sqft1916 Tumin Rd, La Habra Heights, CA 90631For SaleMLS ID #DW26141910, Tom Moore, Keller Williams Pacific Estates. CRMLS
- $1,449,9905 bd3 ba2.5k sqft1020 La Serna Ave, La Habra, CA 90631For SaleMLS ID #SW26118536, Zeid Naber, Abundance Real Estate. CRMLS
- $1,399,0002 bd3 ba1.9k sqft8470 Via Sierra Ramal Ave, Whittier, CA 90605For SaleMLS ID #PW26175419, Michael Kahn, First Team Real Estate. CRMLS
- $1,215,0004 bd4 ba3k sqft2364 Las Palomas Dr, La Habra Heights, CA 90631For SaleMLS ID #DW26031666, Esmeralda Rivera, Excellence RE Real Estate Inc. CRMLS
- $1,468,0004 bd3 ba2.2k sqft16387 Chella Dr, Hacienda Heights, CA 91745For SaleMLS ID #OC26164321, Qing Cao, Real Broker. CRMLS
- $1,100,0003 bd3 ba2.1k sqft1231 Meadowland Dr, La Habra Heights, CA 90631For SaleMLS ID #IV26169548, LISA MORELAND, Tower Agency. CRMLS
- $1,315,0004 bd3 ba2.1k sqft1541 Pinewood Pl, La Habra, CA 90631For SaleMLS ID #OC26161955, Teresa Gorman, Fiduciary Real Estate Services. CRMLS
- $1,575,0003 bd2 ba2k sqft9400 Portada Dr, Whittier, CA 90603For SaleMLS ID #PW26153742, Angel&Pat Hernandez, Synergy Real Estate. CRMLS
- $1,288,8884 bd4 ba2.7k sqft3243 Leticia Dr, Hacienda Heights, CA 91745For SaleMLS ID #TR26165234, Anthony De La Vara Jr., Keller Williams OC Coastal. CRMLS
- $1,478,8884 bd4 ba2.5k sqft3160 Gotera Dr, Hacienda Heights, CA 91745For SaleMLS ID #TR26171697, Chandra Kusmanto, Exp Realty of California Inc. CRMLS
- $1,350,0003 bd2 ba3.2k sqft1140 Sturbridge Dr, La Habra, CA 90631For SaleMLS ID #DW26137906, Miguel Belmonte, Century 21 Allstars. CRMLS
- $1,450,0006 bd4 ba3.5k sqft1241 Arbolita Dr, La Habra, CA 90631For SaleMLS ID #PW26076590, Monica Kwon, LPT Realty, Inc. CRMLS
- $1,380,0004 bd3 ba2.2k sqft2904 Fragancia Ave, Hacienda Heights, CA 91745For SaleMLS ID #WS26170946, SUNNY WONG, Real Brokerage Technologies. CRMLS
Local buyer's agents are ready to help
