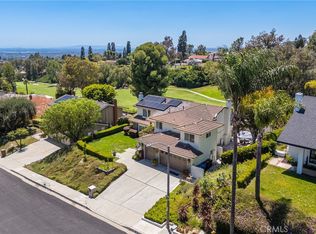
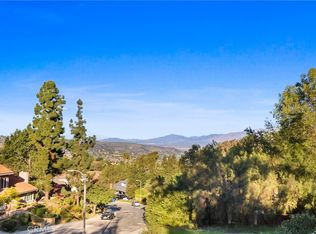
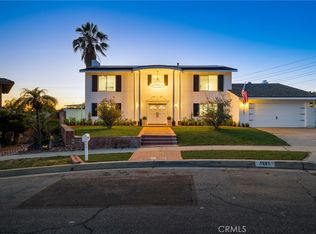
Welcome to this exceptional custom-built home nestled in the highly desirable Sungold neighborhood of Whittier. Privately situated behind a gated entrance and long paved driveway, this stunning 3-bedroom, 3-bathroom residence offers breathtaking views, abundant natural light, and a serene setting that feels like your own private retreat among the trees. From the moment you enter, expansive windows frame picturesque treetop, hillside, and city views, creating an unforgettable first impression. The bright and airy main living areas are designed to showcase the surrounding landscape, while an expansive upper deck extends the living space outdoors, providing the perfect setting for entertaining, dining al fresco, or enjoying spectacular sunsets. The versatile floor plan offers three spacious bedrooms and three bathrooms, along with an additional loft-style living area downstairs that can easily serve as a playroom, home office, media room, guest space, or potential fourth bedroom. The private primary suite features direct access to its own lower deck, creating a peaceful escape surrounded by nature. Additional highlights include a desirable 3-car garage, mature landscaping, multiple outdoor living spaces, and exceptional privacy throughout the property. Combining custom craftsmanship, stunning views, and a sought-after Whittier Hills location, this is a rare opportunity to own a truly special home in one of the area’s most coveted neighborhoods.
For sale
Listed by: Purunjian Inc. • Tiffany Purunjian • Contact: 5625374165
$1,550,000
16628 Monte Oro Dr, Whittier, CA 90603
3beds
2,684sqft
:
Get pre-qualified$9,873/mo
Single Family Residence
Built in 1979
0.28 Acres Lot
$1,507,000 Zestimate®
$577/sqft
$-- HOA
What's special
Mature landscapingAbundant natural lightBreathtaking viewsThree spacious bedroomsMultiple outdoor living spacesLong paved driveway
- 64 days |
- 888 |
- 34 |
Likely to sell faster than
Zillow last checked:
Listing updated:
Listed by:
Tiffany Purunjian DRE #01914986 5625374165,
Purunjian Inc.,
Paul Purunjian DRE #01417303 562-225-5728,
Purunjian Inc.
Source: CRMLS,MLS#: PW26116845 Originating MLS: California Regional MLS
Originating MLS: California Regional MLSFacts & features
Interior
Bedrooms & bathrooms
- Bedrooms: 3
- Bathrooms: 3
- Full bathrooms: 2
- 1/2 bathrooms: 1
- Main level bathrooms: 1
Rooms
- Room types: Bedroom, Family Room, Foyer, Great Room, Kitchen, Living Room, Primary Bathroom, Media Room, Office, Dining Room
Bedroom
- Features: All Bedrooms Down
Bathroom
- Features: Separate Shower
Kitchen
- Features: Kitchen Island, Remodeled, Updated Kitchen
Heating
- Central
Cooling
- Central Air
Appliances
- Included: Convection Oven, Dishwasher
- Laundry: In Garage
Features
- Breakfast Bar, Built-in Features, Balcony, Cathedral Ceiling(s), Separate/Formal Dining Room, Granite Counters, Living Room Deck Attached, Open Floorplan, Recessed Lighting, All Bedrooms Down, Entrance Foyer
- Flooring: Tile, Wood
- Has fireplace: Yes
- Fireplace features: Gas, Living Room
- Common walls with other units/homes: No Common Walls
Interior area
- Total interior livable area: 2,684 sqft
Property
Parking
- Total spaces: 3
- Parking features: Door-Multi, Direct Access, Driveway, Garage, Garage Door Opener, Gated, Oversized, Paved
- Attached garage spaces: 3
Features
- Levels: Two
- Stories: 2
- Entry location: ground
- Patio & porch: Covered, Deck, Glass Enclosed, Patio, Porch
- Exterior features: Rain Gutters
- Pool features: None
- Spa features: None
- Fencing: Electric,Wrought Iron
- Has view: Yes
- View description: City Lights, Hills, Neighborhood
Lot
- Size: 0.28 Acres
- Features: Sloped Down, Garden, Paved, Rectangular Lot
Details
- Additional structures: Shed(s)
- Parcel number: 8235025011
- Special conditions: Standard
Construction
Type & style
- Home type: SingleFamily
- Architectural style: Contemporary,Craftsman
- Property subtype: Single Family Residence
Condition
- Updated/Remodeled
- New construction: No
- Year built: 1979
Utilities & green energy
- Sewer: Private Sewer
- Water: Public
Community & HOA
Community
- Features: Curbs, Hiking, Street Lights, Suburban
Location
- Region: Whittier
Financial & listing details
- Price per square foot: $577/sqft
- Tax assessed value: $833,469
- Annual tax amount: $10,342
- Date on market: 5/29/2026
- Cumulative days on market: 64 days
- Listing terms: Cash,Cash to New Loan,Conventional,FHA
Estimated market value
$1,507,000
$1.43M - $1.58M
$5,119/mo
Price history
| Date | Event | Price |
|---|---|---|
| 5/29/2026 | Listed for sale | $1,550,000+172.4%$577/sqft |
Source:  CRMLS #PW26116845 Report a problem CRMLS #PW26116845 Report a problem | ||
| 12/9/2003 | Sold | $569,000$212/sqft |
Source: Public Record Report a problem | ||
Public tax history
| Year | Property taxes | Tax assessment |
|---|---|---|
| 2025 | $10,342 +8.6% | $833,469 +2% |
| 2024 | $9,527 +1.1% | $817,128 +2% |
| 2023 | $9,422 +1.1% | $801,107 +2% |
| 2022 | $9,319 +2.3% | $785,400 +2% |
| 2021 | $9,109 +0.3% | $770,001 +1% |
| 2020 | $9,077 | $762,107 +2% |
| 2019 | $9,077 +8% | $747,164 +2% |
| 2018 | $8,405 | $732,515 +2% |
| 2017 | $8,405 +1.8% | $718,152 +2% |
| 2016 | $8,257 +2.6% | $704,071 +1.5% |
| 2015 | $8,046 +5.6% | $693,496 +2% |
| 2014 | $7,621 | $679,912 +2.5% |
| 2012 | -- | $663,569 +2% |
| 2011 | -- | $650,559 +5.4% |
| 2010 | -- | $617,400 |
| 2009 | -- | $617,400 -2.7% |
| 2008 | -- | $634,544 +2% |
| 2007 | -- | $622,102 +5.1% |
| 2006 | -- | $591,986 |
| 2005 | -- | $591,986 +4% |
| 2004 | -- | $569,000 +42.5% |
| 2003 | -- | $399,249 +17.5% |
| 2002 | -- | $339,800 |
| 2000 | -- | $339,800 |
Find assessor info on the county website
Monthly payment
Est. payment
Payment breakdown
Explore the cost of this home by adjusting the details. Changes won't be saved.Climate risks
Neighborhood: 90603
Nearby schools
GreatSchools rating
- 7/10Macy Elementary SchoolGrades: K-6Distance: 0.4 mi
- 8/10Rancho-Starbuck Intermediate SchoolGrades: 7-8Distance: 2 mi
- 8/10La Habra High SchoolGrades: 9-12Distance: 1.4 mi
- $1,017,1003 bd2 ba1.6k sqft9923 Shiloh Ave, Whittier, CA 90603Off Market
- $1,214,3004 bd2 ba1.9k sqft9907 Shiloh Ave, Whittier, CA 90603Off Market
- $1,190,9003 bd2 ba2k sqft16624 Monte Oro Dr, Whittier, CA 90603Off Market
- $1,030,6003 bd2 ba1.5k sqft9914 Shiloh Ave, Whittier, CA 90603Off Market
- $1,103,2003 bd2 ba1.8k sqft9911 Larrylyn Dr, Whittier, CA 90603Off Market
- $995,0004 bd2 ba1.6k sqft9931 Shiloh Ave, Whittier, CA 90603Off Market
- $1,587,9004 bd4 ba3.9k sqft9829 Emerado Dr, Whittier, CA 90603Off Market
- $1,056,7004 bd2 ba2k sqft9905 Larrylyn Dr, Whittier, CA 90603Off Market
A local agent can set up tours, give advice and negotiate with sellers.
Similar homes
- $1,559,0004 bd3 ba2.2k sqft8930 Lindante Dr, Whittier, CA 90603For Sale
 MLS ID #IV26047516, PACO LICEA, EXP REALTY OF SOUTHERN CALIFORNIA INC.. CRMLS
 - $1,960,0004 bd3 ba3.1k sqft8535 Portafino Pl, Whittier, CA 90603For Sale
 MLS ID #PW26119310, Lisa Ancich, Compass. CRMLS
 - $1,488,8884 bd4 ba2.5k sqft3160 Gotera Dr, Hacienda Heights, CA 91745For Sale
 MLS ID #TR26128338, Chandra Kusmanto, Exp Realty of California Inc. CRMLS
 - $1,699,0005 bd3 ba2.9k sqft1461 Susan Ln, La Habra, CA 90631For Sale
 MLS ID #PW26100242, Lily Barajas, Zutila Real Estate. CRMLS
 - $1,250,0003 bd3 ba2.1k sqft13944 Freiburg St, Whittier, CA 90602For SaleMLS ID #PW26137597, Thomas Higgins, Redfin Corporation. CRMLS
- $1,599,0005 bd3 ba2.9k sqft1264 S Lemon Ave, Diamond Bar, CA 91789For SaleMLS ID #TR26159880, Cathy Cheng, CC Royal Realty. CRMLS
- $1,590,0004 bd4 ba3.2k sqft513 Camino De Gloria, Walnut, CA 91789For SaleMLS ID #WS26095268, LAN XIAO, RE/MAX ELITE REALTY. CRMLS
- $1,288,0004 bd3 ba2k sqft16644 Circle Hill Ln, Hacienda Heights, CA 91745For SaleMLS ID #PW26129173, Emily Ching, Cerritos Investments Inc.. CRMLS
- $1,428,8884 bd3 ba2.5k sqft948 Malibu Canyon Rd, Brea, CA 92821For SaleMLS ID #NP26126434, Derrick Jackson Jr., Coldwell Banker Realty. CRMLS
- $1,539,0005 bd3 ba2.1k sqft402 Hillcrest Ave, Placentia, CA 92870For SaleMLS ID #OC26148714, Nguyen Nguyen, eXp Realty of California Inc. CRMLS
- $1,460,0004 bd3 ba2.2k sqft2524 Hartford Ave, Fullerton, CA 92835For SaleMLS ID #OC26125752, Dana Canfield, Redfin. CRMLS
- $1,680,0004 bd5 ba2.7k sqft1601 Beechwood Ave, Fullerton, CA 92835For SaleMLS ID #PF26126957, Michelle Runjing Chen Parrish, Coldwell Banker. CRMLS
- $1,850,0004 bd4 ba3k sqft1400 N Puente St, Brea, CA 92821For SaleMLS ID #PW26154193, Matt Luke, Major League Properties. CRMLS
- $1,750,0003 bd3 ba3.3k sqft2026 Lexington Dr, Fullerton, CA 92835For SaleMLS ID #PW26146640, Mania Persekian, Compas Dana Point. CRMLS
- $1,175,0004 bd3 ba2.1k sqft15261 La Belle St, Hacienda Heights, CA 91745For SaleMLS ID #PW26162282, Gilbert Suniga, First Team Real Estate. CRMLS
- $1,299,9993 bd2 ba2.4k sqft812 N Euclid St, Fullerton, CA 92832For SaleMLS ID #OC26068332, Dana Chaney, Elevate Real Estate Agency. CRMLS
- $1,220,0003 bd2 ba1.9k sqft1765 W Goodhue Ave, Anaheim, CA 92804For SaleMLS ID #PW26158950, Russell Morgan, HomeWay. CRMLS
- $1,775,0004 bd4 ba2.5k sqft3030 San Juan Dr, Fullerton, CA 92835For SaleMLS ID #OC26007702, Cory Holt, First Team Real Estate. CRMLS
- $1,789,0004 bd4 ba2.9k sqft2748 Ashwood Cir, Fullerton, CA 92835For SaleMLS ID #OC26151635, Hong Hu, Realty One Group West. CRMLS
- $1,985,0004 bd4 ba3.9k sqft3036 Madero Ct, West Covina, CA 91791For SaleMLS ID #WS26157156, Kaylie Lei, Pinnacle Real Estate Group. CRMLS
Local buyer's agents are ready to help
