This beautifully upgraded 4-bedroom, 2.5-bath home is situated in the highly desirable Hacienda Heights neighborhood. Upon entering, you are greeted by an open floor plan connecting the living room and formal dining room. The gourmet kitchen boasts Euro-style cabinetry, quartz countertops, and brand-new stainless-steel appliances. The family room features a cozy fireplace and a large sliding glass door that opens to the huge backyard. The spacious covered patio provides a private outdoor area ideal for entertaining, exercising, or alfresco dining. Upstairs, you’ll find three generously sized bedrooms and a primary ensuite with dual wardrobe closets, dual vanities and large windows. Set on a substantial lot of approximately 13,500 SF with low-maintenance landscaping, the property is fenced and enclosed with wrought iron gates and block walls, offering potential space for a pool or basketball/pickleball court or orchard. Additional features include a 200-amp electrical panel, newly re-piped copper plumbing, leased-to-own solar panels, newer double-pane windows, water softener system, and freshly painted interiors and exteriors. Conveniently located near award-winning schools, parks, libraries, restaurants, and shops, this home is perfect for raising a family or enjoying life to its fullest. **3-D virtual tour is available**
For sale
Listed by: Cerritos Investments Inc. • Emily Ching • Contact: 562-412-7770
Price cut: $11K (7/17)
$1,288,000
16644 Circle Hill Ln, Hacienda Heights, CA 91745
4beds
2,020sqft
Single Family Residence
Built in 1976
0.31 Acres Lot
$1,263,100 Zestimate®
$638/sqft
$-- HOA
What's special
- 45 days |
- 1,217 |
- 56 |
Likely to sell faster than
Zillow last checked:
Listing updated:
Listed by:
Emily Ching DRE #01341344 562-412-7770,
Cerritos Investments Inc.,
Hank Ching DRE #01097077 626-318-8589,
Cerritos Investments, Inc.
Source: CRMLS,MLS#: PW26129173 Originating MLS: California Regional MLS
Originating MLS: California Regional MLSFacts & features
Interior
Bedrooms & bathrooms
- Bedrooms: 4
- Bathrooms: 3
- Full bathrooms: 2
- 1/2 bathrooms: 1
- Main level bathrooms: 1
Rooms
- Room types: Bedroom, Dining Room
Bedroom
- Features: All Bedrooms Up
Bathroom
- Features: Quartz Counters
Kitchen
- Features: Kitchen/Family Room Combo, Quartz Counters
Heating
- Central
Cooling
- Central Air
Appliances
- Included: Dishwasher, Gas Range, Range Hood, Water Softener
- Laundry: In Garage
Features
- Separate/Formal Dining Room, Open Floorplan, Quartz Counters, Recessed Lighting, All Bedrooms Up
- Flooring: Tile, Vinyl
- Doors: Double Door Entry
- Windows: Double Pane Windows
- Has fireplace: Yes
- Fireplace features: Family Room
- Common walls with other units/homes: No Common Walls
Interior area
- Total interior livable area: 2,020 sqft
Video & virtual tour
Property
Parking
- Total spaces: 4
- Parking features: Direct Access, Driveway, Garage
- Attached garage spaces: 2
- Uncovered spaces: 2
Features
- Levels: Two
- Stories: 2
- Entry location: 1
- Patio & porch: Concrete, Covered
- Pool features: None
- Spa features: None
- Fencing: Block,Wrought Iron
- Has view: Yes
- View description: None
Lot
- Size: 0.31 Acres
- Features: Sprinkler System
Details
- Parcel number: 8294015016
- Special conditions: Standard
Construction
Type & style
- Home type: SingleFamily
- Property subtype: Single Family Residence
Materials
- Stucco
- Foundation: Slab
- Roof: Concrete,Tile
Condition
- Turnkey
- New construction: No
- Year built: 1976
Utilities & green energy
- Sewer: Public Sewer
- Water: Public
- Utilities for property: Electricity Connected, Natural Gas Connected, Sewer Connected, Water Connected
Community & HOA
Community
- Features: Street Lights, Sidewalks
- Security: Carbon Monoxide Detector(s), Smoke Detector(s)
Location
- Region: Hacienda Heights
Financial & listing details
- Price per square foot: $638/sqft
- Tax assessed value: $416,536
- Annual tax amount: $5,714
- Date on market: 7/2/2026
- Cumulative days on market: 45 days
- Listing terms: Cash,Conventional,FHA,VA Loan
Estimated market value
$1,263,100
$1.20M - $1.33M
$4,362/mo
Price history
| Date | Event | Price |
|---|---|---|
| 7/17/2026 | Price change | $1,288,000-0.8%$638/sqft |
Source:  CRMLS #PW26129173 Report a problem CRMLS #PW26129173 Report a problem | ||
| 7/2/2026 | Listed for sale | $1,299,000+423.8%$643/sqft |
Source: CRMLS #PW26129173 Report a problem | ||
| 3/8/1995 | Sold | $248,000$123/sqft |
Source: Public Record Report a problem | ||
Public tax history
| Year | Property taxes | Tax assessment |
|---|---|---|
| 2025 | $5,714 +6.1% | $416,536 +2% |
| 2024 | $5,384 +2.5% | $408,369 +2% |
| 2023 | $5,254 +3% | $400,363 +2% |
| 2022 | $5,099 +1.9% | $392,514 +2% |
| 2021 | $5,001 +1.3% | $384,819 +1% |
| 2020 | $4,936 | $380,874 +2% |
| 2019 | $4,936 +4.8% | $373,406 +2% |
| 2018 | $4,712 | $366,085 +2% |
| 2017 | $4,712 +2.2% | $358,908 +2% |
| 2016 | $4,612 +5.8% | $351,872 +1.5% |
| 2015 | $4,359 +3.3% | $346,587 +2% |
| 2014 | $4,221 | $339,799 +2.5% |
| 2012 | -- | $331,632 +2% |
| 2011 | -- | $325,130 +0.8% |
| 2010 | -- | $322,701 -0.2% |
| 2009 | -- | $323,469 +2% |
| 2008 | -- | $317,128 +2% |
| 2007 | -- | $310,911 +2% |
| 2006 | -- | $304,816 |
| 2005 | -- | $304,816 +4% |
| 2004 | -- | $292,982 +1.9% |
| 2003 | -- | $287,613 +2% |
| 2002 | -- | $281,975 +4% |
| 2000 | -- | $271,027 |
Find assessor info on the county website
Monthly payment
Est. payment
Payment breakdown
Explore the cost of this home by adjusting the details. Changes won't be saved.Climate risks
Neighborhood: 91745
Nearby schools
GreatSchools rating
- 8/10Grazide Elementary SchoolGrades: K-5Distance: 0.8 mi
- 9/10Cedarlane AcademyGrades: K-8Distance: 1 mi
- 9/10Glen A. Wilson High SchoolGrades: 9-12Distance: 0.9 mi
Schools provided by the listing agent
- Elementary: Grazide
- Middle: Mesa Roble
- High: Wilson
Source: CRMLS. This data may not be complete. We recommend contacting the local school district to confirm school assignments for this home.
- $1,241,4004 bd3 ba2.4k sqft16638 Circle Hill Ln, Hacienda Heights, CA 91745Off Market

- $1,098,3004 bd2 ba1.9k sqft16652 Circle Hill Ln, Hacienda Heights, CA 91745Off Market
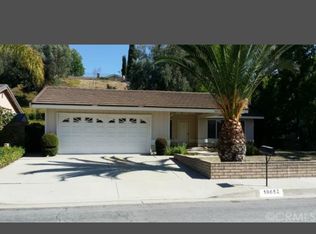
- $1,015,2003 bd2 ba1.6k sqft16658 Circle Hill Ln, Hacienda Heights, CA 91745Off Market
- $1,207,0004 bd2 ba2k sqft16630 Circle Hill Ln, Hacienda Heights, CA 91745Off Market

- $1,125,0004 bd2 ba1.9k sqft16647 Echo Hill Way, Hacienda Heights, CA 91745Sold
- $943,9003 bd2 ba1.6k sqft16639 Echo Hill Way, Hacienda Heights, CA 91745Off Market
- $1,069,0004 bd3 ba2k sqft16631 Echo Hill Way, Hacienda Heights, CA 91745Off Market
- $1,279,6004 bd3 ba2.7k sqft16625 Echo Hill Way, Hacienda Heights, CA 91745Off Market
A local agent can set up tours, give advice and negotiate with sellers.
Similar homes
- $1,478,8884 bd4 ba2.5k sqft3160 Gotera Dr, Hacienda Heights, CA 91745For Sale
 MLS ID #TR26171697, Chandra Kusmanto, Exp Realty of California Inc. CRMLS
 - $1,175,0004 bd3 ba2.1k sqft15261 La Belle St, Hacienda Heights, CA 91745For Sale
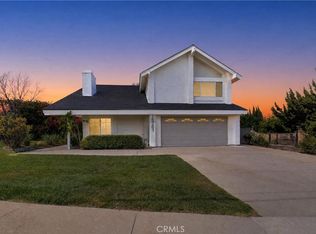 MLS ID #PW26162282, Gilbert Suniga, First Team Real Estate. CRMLS
 - $1,330,0005 bd3 ba2.3k sqft2225 Deepgrove Ave, Rowland Heights, CA 91748For Sale
 MLS ID #WS26158585, SUNNY WONG, Real Brokerage Technologies. CRMLS
 - $1,295,0004 bd3 ba2.9k sqft2286 Crestview Cir, Brea, CA 92821For Sale
 MLS ID #PW26176474, Denny Rockwell, BHHS CA Properties. CRMLS
 - $1,200,0004 bd3 ba2.4k sqft10842 Amber Hill Dr, Whittier, CA 90601For SaleMLS ID #PV26173383, Jessica Kim, Estate Properties. CRMLS
- $999,0003 bd2 ba1.7k sqft1356 Old Canyon Dr, Hacienda Heights, CA 91745For SaleMLS ID #WS26121675, YA CHUN LIN, RE/MAX Premier Properties. CRMLS
- $1,299,0004 bd3 ba2.2k sqft2460 Valley View Dr, Chino Hills, CA 91709For SaleMLS ID #CV26160615, Chaoyan Wang, PINNACLE REAL ESTATE GROUP. CRMLS
- $1,188,0004 bd3 ba1.8k sqft3343 Brookridge Rd, Duarte, CA 91010For SaleMLS ID #CV26155332, Marcus Ibrahim, eXp Realty of Greater Los Angeles. CRMLS
- $1,198,0004 bd2 ba1.7k sqft535 San Roque Dr, Walnut, CA 91789For SaleMLS ID #AR26076196, Sunny Sun, Pinnacle Real Estate Group. CRMLS
- $999,0004 bd3 ba2.1k sqft1334 S Glendora Ave, West Covina, CA 91790For SaleMLS ID #PW26163174, Emily Ching, Cerritos Investments Inc.. CRMLS
- $1,299,0004 bd3 ba2.1k sqft1023 S Brianna Way, Anaheim, CA 92808For SaleMLS ID #PW26176398, Edith Israel, Coldwell Banker Realty. CRMLS
- $1,250,0004 bd2 ba1.9k sqft1544 E Riverview Ave, Orange, CA 92865For SaleMLS ID #PW26172772, Tracey Marcyan, Caliber Real Estate Group. CRMLS
- $1,290,0003 bd2 ba2.4k sqft812 N Euclid St, Fullerton, CA 92832For SaleMLS ID #OC26068332, Dana Chaney, Elevate Real Estate Agency. CRMLS
- $1,260,0003 bd2 ba1.8k sqft489 S Wrightwood St, Orange, CA 92869For SaleMLS ID #PW26175115, Lisa Blanc, Seven Gables Real Estate. CRMLS
- $1,249,8885 bd4 ba2.6k sqft13429 Bailey St, Whittier, CA 90601For SaleMLS ID #PW26160174, Abdolazim Moridzadeh, BHHS CA Properties. CRMLS
- $825,0004 bd2 ba1.2k sqft133 Banbridge Ave, La Puente, CA 91744For SaleMLS ID #OC26164755, Cindy Lou, TopSky Realty Inc. CRMLS
- $1,300,0004 bd3 ba2.9k sqft3271 Willow Hollow Rd, Chino Hills, CA 91709For SaleMLS ID #TR26163296, Peter Lee, Pinnacle Real Estate Group. CRMLS
- $1,289,0006 bd3 ba2.8k sqft2220 W Silver Tree Rd, Claremont, CA 91711For SaleMLS ID #AR26132459, Cheryl Allen, Engel & Voelkers Pasadena. CRMLS
- $1,495,0005 bd3 ba2.8k sqft1590 Deer Crossing Dr, Diamond Bar, CA 91765For SaleMLS ID #WS26171520, JEANNE HAI, RE/MAX Premier Properties. CRMLS
- $879,9004 bd3 ba1.4k sqft18227 Gallineta St, Rowland Heights, CA 91748For SaleMLS ID #OC26152009, Onur Aytac, Pacific Sterling Realty. CRMLS
Local buyer's agents are ready to help
