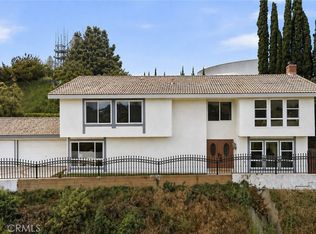
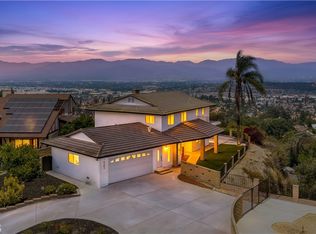
Welcome to 15261 La Belle Street, Hacienda Heights, a beautifully renovated two-story home offering modern style, spacious living, and an exceptional location.
Step inside to soaring vaulted ceilings and an abundance of natural light that create a bright, open atmosphere. New flooring throughout complements the thoughtfully designed floor plan, seamlessly connecting the living, dining, and entertaining spaces.
The stunning remodeled kitchen features a dramatic quartz waterfall island, modern cabinetry, and designer finishes—perfect for everyday living and entertaining.
Offering 4 bedrooms and 3 bathrooms, this home provides plenty of space for family, guests, or a home office. The spacious primary suite features vaulted ceilings and a beautifully upgraded bathroom with dual vanities, a frameless glass shower, and contemporary finishes.
Enjoy the large backyard with endless possibilities for entertaining, relaxing, or creating your own outdoor retreat. Nestled among the beautiful rolling hills of Hacienda Heights, this home offers a scenic setting while remaining conveniently located near shopping, dining, parks, schools, and major freeways for an easy commute.
Don't miss this incredible opportunity to own a move-in-ready home in one of Hacienda Heights' most desirable neighborhoods.
For sale
Listed by: First Team Real Estate • Gilbert Suniga • Contact: 714-328-9883
$1,175,000
15261 La Belle St, Hacienda Heights, CA 91745
4beds
2,138sqft
:
Get pre-qualified$7,484/mo
Single Family Residence
Built in 1979
9,085 Square Feet Lot
$1,166,500 Zestimate®
$550/sqft
$-- HOA
What's special
- 98 days |
- 1,879 |
- 111 |
Zillow last checked:
Listing updated:
Listed by:
Gilbert Suniga DRE #01933225 714-328-9883,
First Team Real Estate
Source: CRMLS,MLS#: PW26162282 Originating MLS: California Regional MLS
Originating MLS: California Regional MLSFacts & features
Interior
Bedrooms & bathrooms
- Bedrooms: 4
- Bathrooms: 3
- Full bathrooms: 1
- 3/4 bathrooms: 1
- 1/2 bathrooms: 1
- Main level bathrooms: 1
Rooms
- Room types: Family Room, Foyer, Kitchen, Living Room, Primary Bathroom, Primary Bedroom, Dining Room
Primary bedroom
- Features: Primary Suite
Bathroom
- Features: Bathroom Exhaust Fan, Dual Sinks, Quartz Counters, Remodeled, Tub Shower, Vanity, Walk-In Shower
Kitchen
- Features: Kitchen Island, Kitchen/Family Room Combo, Quartz Counters, Remodeled, Self-closing Cabinet Doors, Self-closing Drawers, Updated Kitchen
Heating
- Central, Forced Air, Natural Gas
Cooling
- Central Air
Appliances
- Included: 6 Burner Stove, Convection Oven, Dishwasher, Free-Standing Range, Disposal, Gas Oven, Gas Water Heater, Microwave, Range Hood, Vented Exhaust Fan, Water To Refrigerator
- Laundry: Washer Hookup, Gas Dryer Hookup, Inside, Laundry Room
Features
- Block Walls, Cathedral Ceiling(s), Separate/Formal Dining Room, High Ceilings, Open Floorplan, Quartz Counters, Recessed Lighting, Entrance Foyer, Primary Suite
- Flooring: Laminate
- Doors: Mirrored Closet Door(s), Sliding Doors
- Windows: Double Pane Windows
- Has fireplace: Yes
- Fireplace features: Family Room
- Common walls with other units/homes: No Common Walls
Interior area
- Total interior livable area: 2,138 sqft
Property
Parking
- Total spaces: 2
- Parking features: Concrete, Driveway, Garage Faces Front
- Attached garage spaces: 2
Features
- Levels: Two
- Stories: 2
- Entry location: front door
- Patio & porch: Concrete, Open, Patio
- Pool features: None
- Spa features: None
- Fencing: Block
- Has view: Yes
- View description: Hills
Lot
- Size: 9,085 Square Feet
- Features: 0-1 Unit/Acre, Cul-De-Sac, Front Yard, Sprinklers In Rear, Sprinklers In Front, Landscaped, Sprinklers Timer, Sprinkler System
Details
- Parcel number: 8290004049
- Special conditions: Standard
Construction
Type & style
- Home type: SingleFamily
- Architectural style: Contemporary
- Property subtype: Single Family Residence
Materials
- Foundation: Slab
- Roof: Composition
Condition
- Updated/Remodeled,Turnkey
- New construction: No
- Year built: 1979
Utilities & green energy
- Sewer: Public Sewer
- Water: Public
- Utilities for property: Electricity Connected, Natural Gas Connected, Sewer Connected, Water Connected
Community & HOA
Community
- Features: Curbs, Hiking, Storm Drain(s), Street Lights, Suburban, Sidewalks
- Security: Carbon Monoxide Detector(s), Smoke Detector(s)
Location
- Region: Hacienda Heights
Financial & listing details
- Price per square foot: $550/sqft
- Tax assessed value: $566,598
- Annual tax amount: $7,345
- Date on market: 7/24/2026
- Cumulative days on market: 99 days
- Listing terms: Cash,Conventional,Contract,Submit
- Road surface type: Paved
Estimated market value
$1,166,500
$1.11M - $1.22M
$4,432/mo
Price history
| Date | Event | Price |
|---|---|---|
| 7/25/2026 | Listed for sale | $1,175,000-6%$550/sqft |
Source:  CRMLS #PW26162282 Report a problem CRMLS #PW26162282 Report a problem | ||
| 6/12/2026 | Listing removed | $1,249,999$585/sqft |
Source: eXp Realty #26808009 Report a problem | ||
| 5/20/2026 | Price change | $1,249,999-2%$585/sqft |
Source:  CLAW #26808009 Report a problem CLAW #26808009 Report a problem | ||
| 4/28/2026 | Listed for sale | $1,275,000+45.7%$596/sqft |
Source: CLAW #26808009 Report a problem | ||
| 1/16/2026 | Sold | $875,000+31150%$409/sqft |
Source: Public Record Report a problem | ||
| 7/21/2017 | Sold | $2,800-99.4%$1/sqft |
Source: Agent Provided Report a problem | ||
| 7/14/2017 | Listing removed | $2,800$1/sqft |
Source: Zillow Rental Manager Report a problem | ||
| 7/9/2017 | Listed for rent | $2,800$1/sqft |
Source: Zillow Rental Manager #TR17154858 Report a problem | ||
| 6/2/2009 | Sold | $440,000-1.9%$206/sqft |
Source: Public Record Report a problem | ||
| 4/17/2009 | Price change | $448,500-1.4%$210/sqft |
Source: foreclosure.com Report a problem | ||
| 3/15/2009 | Price change | $454,900-7%$213/sqft |
Source: foreclosure.com Report a problem | ||
| 2/16/2009 | Price change | $489,000-5.9%$229/sqft |
Source: foreclosure.com Report a problem | ||
| 12/17/2008 | Price change | $519,900+13%$243/sqft |
Source: foreclosure.com Report a problem | ||
| 12/6/2008 | Listed for sale | -- |
Source: foreclosure.com Report a problem | ||
| 10/21/2008 | Sold | $460,000$215/sqft |
Source: Public Record Report a problem | ||
Public tax history
| Year | Property taxes | Tax assessment |
|---|---|---|
| 2025 | $7,345 +5.2% | $566,598 +2% |
| 2024 | $6,979 +2.6% | $555,490 +2% |
| 2023 | $6,805 +3% | $544,599 +2% |
| 2022 | $6,605 +1.9% | $533,922 +2% |
| 2021 | $6,484 +1.3% | $523,453 +1% |
| 2020 | $6,397 | $518,087 +2% |
| 2019 | $6,397 +4.9% | $507,929 +2% |
| 2018 | $6,099 | $497,971 +2% |
| 2017 | $6,099 +2.2% | $488,208 +2% |
| 2016 | $5,966 +5.9% | $478,637 +1.5% |
| 2015 | $5,635 +3.6% | $471,448 +2% |
| 2014 | $5,437 | $462,214 +2.5% |
| 2012 | -- | $451,105 +2% |
| 2011 | -- | $442,261 +0.8% |
| 2010 | -- | $438,957 -21.2% |
| 2009 | -- | $557,000 +19.7% |
| 2008 | -- | $465,445 +2% |
| 2007 | -- | $456,319 +2% |
| 2006 | -- | $447,372 |
| 2005 | -- | $447,372 +4% |
| 2004 | -- | $430,000 +29.3% |
| 2003 | -- | $332,646 +2% |
| 2002 | -- | $326,124 +4% |
| 2000 | -- | $313,463 |
Find assessor info on the county website
Monthly payment
Est. payment
Payment breakdown
Explore the cost of this home by adjusting the details. Changes won't be saved.Climate risks
Neighborhood: 91745
Nearby schools
GreatSchools rating
- 7/10Los Molinos Elementary SchoolGrades: K-5Distance: 0.7 mi
- 5/10Newton Middle SchoolGrades: 6-8Distance: 1 mi
- 6/10Los Altos High SchoolGrades: 9-12Distance: 1.5 mi
Schools provided by the listing agent
- Elementary: Los Molinos
- Middle: Newton
- High: Los Altos
Source: CRMLS. This data may not be complete. We recommend contacting the local school district to confirm school assignments for this home.
- $1,069,6003 bd2 ba2k sqft15264 La Belle St, Hacienda Heights, CA 91745Off Market
- $1,230,0004 bd3 ba2.8k sqft15267 La Belle St, Hacienda Heights, CA 91745Off Market
- $1,063,1004 bd3 ba1.7k sqft15254 La Belle St, Hacienda Heights, CA 91745Off Market

- $1,093,8004 bd3 ba2.1k sqft15272 La Belle St, La Puente, CA 91745Off Market
- $1,014,5004 bd2 ba1.7k sqft15250 La Belle St, Hacienda Heights, CA 91745Off Market
- $1,009,1004 bd3 ba1.8k sqft2939 Montellano Ave, Hacienda Heights, CA 91745Off Market
- $1,275,7004 bd3 ba2.6k sqft15273 La Belle St, Hacienda Heights, CA 91745Off Market
- $990,2003 bd2 ba1.8k sqft15236 Valdemar Dr, Hacienda Heights, CA 91745Off Market
A local agent can set up tours, give advice and negotiate with sellers.
Similar homes
- $1,198,0005 bd4 ba2.8k sqft3357 Belle River Dr, Hacienda Heights, CA 91745For Sale
 MLS ID #WS26087852, SHAWN LI, Wetrust Realty. CRMLS
 - $1,468,0004 bd3 ba2.2k sqft16387 Chella Dr, Hacienda Heights, CA 91745For Sale
 MLS ID #OC26164321, Qing Cao, Real Broker. CRMLS
 - $1,049,0003 bd2 ba1.7k sqft1356 Old Canyon Dr, Hacienda Heights, CA 91745For Sale
 MLS ID #WS26121675, YA CHUN LIN, RE/MAX Premier Properties. CRMLS
 - $1,478,8884 bd4 ba2.5k sqft3160 Gotera Dr, Hacienda Heights, CA 91745For Sale
 MLS ID #TR26171697, Chandra Kusmanto, Exp Realty of California Inc. CRMLS
 - $1,149,0004 bd3 ba1.9k sqft12113 Bluefield Ave, La Mirada, CA 90638For SaleMLS ID #DW26131785, Fulvia Garcia, Century 21 LOTUS. CRMLS
- $1,190,0004 bd3 ba2.1k sqft20538 Barnard Ave, Walnut, CA 91789PendingMLS ID #TR26148046, Fan Tseung, ReMax 2000 Realty. CRMLS
- $1,324,9004 bd3 ba2k sqft12408 Carinthia Dr, Whittier, CA 90601For SaleMLS ID #PW26141009, George Barr, HomeSmart, Evergreen Realty. CRMLS
- $1,244,9005 bd3 ba2.1k sqft1548 Lacewood Dr, Whittier, CA 90601For SaleMLS ID #IV26133826, JUAN DUENAS, L & L Realtors. CRMLS
- $1,189,0004 bd3 ba2.2k sqft752 Golden Prados Dr, Diamond Bar, CA 91765For SaleMLS ID #TR26133071, Dong Hua, Pinnacle Real Estate Group. CRMLS
- $1,050,0004 bd2 ba1.5k sqft2531 Grayville Dr, La Habra, CA 90631For SaleMLS ID #PW26147188, Javier Robles, RE/MAX New Dimension. CRMLS
- $1,249,8885 bd4 ba2.6k sqft13429 Bailey St, Whittier, CA 90601For SaleMLS ID #PW26160174, Abdolazim Moridzadeh, BHHS CA Properties. CRMLS
- $1,250,0004 bd2 ba1.9k sqft1544 E Riverview Ave, Orange, CA 92865For SaleMLS ID #PW26172772, Tracey Marcyan, Caliber Real Estate Group. CRMLS
- $1,199,0004 bd4 ba1.8k sqft9246 Manzanar Ave, Downey, CA 90240For SaleMLS ID #SR26128265, Rowena Kumaratunga, Berkshire Hathaway HomeServices California Properties. CRMLS
- $855,0004 bd2 ba1.6k sqft220 Gwynwood Ave, La Habra, CA 90631SoldMLS ID #PW25222218, Kathleen Chestnut, T.N.G. Real Estate Consultants. CRMLS
- $1,199,9993 bd2 ba1.5k sqft1194 S Hilda St, Anaheim, CA 92806For SaleMLS ID #IG26167795, Daniel Maret, Utopia Properties. CRMLS
- $1,085,0004 bd3 ba2k sqft6 Skyview Cir, Pomona, CA 91766For SaleMLS ID #CV26148944, Anthony Pascual, RE/MAX CHAMPIONS. CRMLS
- $1,199,9995 bd3 ba2.3k sqft203 Tanforan Ln, Diamond Bar, CA 91765For SaleMLS ID #TR26154144, Gilbert Rivera, Marketing Specialists. CRMLS
- $1,199,5004 bd3 ba1.9k sqft511 S Wilde St, Anaheim, CA 92802For SaleMLS ID #PW26167898, Janan Hishmeh, Sal Nesh, Broker. CRMLS
- $1,118,0004 bd3 ba1.7k sqft1010 Cogburn Ln, Diamond Bar, CA 91765For SaleMLS ID #TR26122012, Chihwei Lu, Pinnacle Real Estate Group. CRMLS
- $1,129,0003 bd2 ba2.1k sqft761 Churchill Ave, San Dimas, CA 91773For SaleMLS ID #CV26166433, Oliver Wei, HomeSmart, Evergreen Realty. CRMLS
Local buyer's agents are ready to help
