Charming Colonial-Inspired Home on a Quiet Cul-de-Sac with Views! Welcome to this wonderful 5-bedroom, 3-bathroom colonial-appeal home, perfectly situated at the end of a peaceful, cul-de-sac in the GREAT City of Diamond Bar! Spanning 2,324 square feet of thoughtfully designed interior living space, this residence offers the ideal blend of classic elegance and modern upgrades. Step inside to a grand, light-filled living room featuring updated flooring. The heart of the home is the upgraded kitchen, fully equipped with newer countertops, contemporary cabinetry, and modern appliances—perfect for the home chef. Designed with flexibility in mind, the layout includes a main-floor setup of one spacious bedroom and bath downstairs, perfect for guests, multi-generational living, or a home office.
The outdoor and bonus living spaces are where this property truly shines. Enjoy year-round entertainment in the massive, fully enclosed patio (not counted in the official square footage), providing a massive bonus area for a game room, gym, or lounge. Step out back to find a tranquil covered patio in the rear yard, or head upstairs to the spectacular patio deck positioned directly above the attached 2-car garage—an incredible vantage point to relax and take in the surrounding views. Refrigerator, washer & dryer included! Don't miss the chance to own this feature-packed gem in a premier location! Come see it today!
Pending
Listed by: Marketing Specialists • Gilbert Rivera • Contact: 909-967-4525
Price cut: $21K (9/9)
$1,149,000
203 Tanforan Ln, Diamond Bar, CA 91765
5beds
2,324sqft
Single Family Residence
Built in 1966
7,955 Square Feet Lot
$1,120,400 Zestimate®
$494/sqft
$40/mo HOA
What's special
- 65 days
- 77
- 2
Zillow last checked:
Listing updated:
Listed by:
Gilbert Rivera DRE #01213587 909-967-4525,
Marketing Specialists
Source: CRMLS,MLS#: TR26154144 Originating MLS: California Regional MLS
Originating MLS: California Regional MLSFacts & features
Interior
Bedrooms & bathrooms
- Bedrooms: 5
- Bathrooms: 3
- Full bathrooms: 3
- Main level bathrooms: 1
- Main level bedrooms: 1
Rooms
- Room types: Bedroom, Entry/Foyer, Family Room, Kitchen, Living Room, Primary Bathroom, Primary Bedroom
Bedroom
- Features: Bedroom on Main Level
Kitchen
- Features: Quartz Counters
Heating
- Central
Cooling
- Wall/Window Unit(s)
Appliances
- Laundry: In Garage
Features
- Bedroom on Main Level
- Has fireplace: Yes
- Fireplace features: Living Room
- Common walls with other units/homes: No Common Walls
Interior area
- Total interior livable area: 2,324 sqft
Property
Parking
- Total spaces: 2
- Parking features: Direct Access, Garage
- Attached garage spaces: 2
Features
- Levels: Two
- Stories: 2
- Entry location: 1
- Patio & porch: Covered, Open, Patio
- Pool features: None
- Spa features: None
- Has view: Yes
- View description: City Lights, Neighborhood
Lot
- Size: 7,955 Square Feet
- Features: Back Yard, Front Yard, Landscaped
Details
- Parcel number: 8703006024
- Special conditions: Standard
Construction
Type & style
- Home type: SingleFamily
- Property subtype: Single Family Residence
Condition
- Turnkey
- New construction: No
- Year built: 1966
Utilities & green energy
- Sewer: Public Sewer
- Water: Public
Community & HOA
Community
- Features: Suburban
HOA
- Has HOA: Yes
- HOA fee: $40 monthly
- HOA name: DIAMOND POINT CLUB
- HOA phone: 909-860-2393
Location
- Region: Diamond Bar
Financial & listing details
- Price per square foot: $494/sqft
- Tax assessed value: $237,622
- Date on market: 7/14/2026
- Cumulative days on market: 65 days
- Listing terms: Cash,Cash to New Loan,Conventional,FHA,Submit,VA Loan
- Inclusions: outdoor sink, refrigerator, washer & dryer
- Exclusions: tv's excluded
Estimated market value
$1,120,400
$1.06M - $1.18M
$6,550/mo
Price history
| Date | Event | Price |
|---|---|---|
| 10/15/2026 | Pending sale | $1,149,000$494/sqft |
Source:  CRMLS #TR26154144 Report a problem CRMLS #TR26154144 Report a problem | ||
| 9/13/2026 | Contingent | $1,149,000$494/sqft |
Source: CRMLS #TR26154144 Report a problem | ||
| 9/9/2026 | Price change | $1,149,000-1.8%$494/sqft |
Source: CRMLS #TR26154144 Report a problem | ||
| 8/29/2026 | Price change | $1,169,9990%$503/sqft |
Source: CRMLS #TR26154144 Report a problem | ||
| 8/13/2026 | Price change | $1,170,0000%$503/sqft |
Source: CRMLS #TR26154144 Report a problem | ||
| 8/11/2026 | Price change | $1,170,009-2.5%$503/sqft |
Source: CRMLS #TR26154144 Report a problem | ||
| 7/15/2026 | Listed for sale | $1,199,999$516/sqft |
Source: CRMLS #TR26154144 Report a problem | ||
Public tax history
| Year | Property taxes | Tax assessment |
|---|---|---|
| 2026 | -- | $237,622 +2% |
| 2025 | $3,580 +8.3% | $232,963 +2% |
| 2024 | $3,306 +1.9% | $228,396 +2% |
| 2023 | $3,245 +1.7% | $223,918 +2% |
| 2022 | $3,190 +2.6% | $219,528 +2% |
| 2021 | $3,109 +0.4% | $215,224 +1% |
| 2020 | $3,095 | $213,018 +2% |
| 2019 | $3,095 +6% | $208,842 +2% |
| 2018 | $2,919 | $204,748 +2% |
| 2017 | $2,919 +1.8% | $200,734 +2% |
| 2016 | $2,867 +5.2% | $196,799 +1.5% |
| 2015 | $2,725 +1.4% | $193,844 +2% |
| 2014 | $2,689 | $190,048 +2.5% |
| 2012 | -- | $185,481 +2% |
| 2011 | -- | $181,845 +0.8% |
| 2010 | -- | $180,487 -0.2% |
| 2009 | -- | $180,917 +2% |
| 2008 | -- | $177,370 +2% |
| 2007 | -- | $173,893 +2% |
| 2006 | -- | $170,484 |
| 2005 | -- | $170,484 +4% |
| 2004 | -- | $163,865 +1.9% |
| 2003 | -- | $160,863 +2% |
| 2002 | -- | $157,710 +4% |
| 2000 | -- | $151,587 |
Find assessor info on the county website
Monthly payment
Est. payment
Payment breakdown
Explore the cost of this home by adjusting the details. Changes won't be saved.Climate risks
Neighborhood: 91765
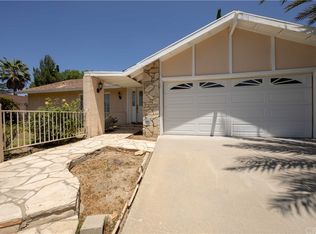
Similar homes
- $1,128,8004 bd2 ba1.9k sqft1160 N Del Sol Ln, Diamond Bar, CA 91765For Sale
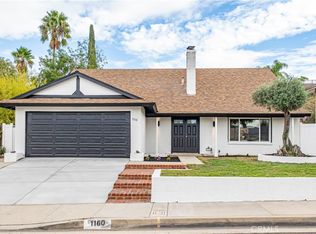 MLS ID #PW26226757, Kevin Hernandez, Synergy Real Estate. CRMLS
 - $1,268,0006 bd5 ba2.7k sqft24412 Rosegate Pl, Diamond Bar, CA 91765For Sale
 MLS ID #WS26165102, YING WANG, Pinnacle Real Estate Group. CRMLS
 - $1,128,8884 bd3 ba2.2k sqft1638 Avenida Monte Vis, San Dimas, CA 91773For Sale
 MLS ID #WS26212701, YING TAN, RE/MAX 2000 REALTY. CRMLS
 - $1,118,0004 bd3 ba1.7k sqft1118 Clorinda Dr, Diamond Bar, CA 91789For Sale
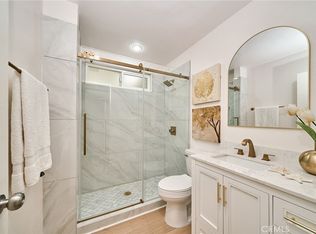 MLS ID #OC26190153, Young Kim, Koinos Real Estate Group. CRMLS
Local buyer's agents are ready to help
