Completely Turn-Key! Prime Cul-de-Sac Location! Award-Winning Chino Hills Schools! Welcome to this beautifully remodeled home featuring an open and bright floor plan with soaring ceilings, luxury vinyl flooring throughout, and designer finishes. The stunning gourmet kitchen offers premium quartz countertops, a large center island, custom cabinetry, stainless steel appliances, and opens seamlessly to the spacious family room with a cozy fireplace. The luxurious primary suite features vaulted ceilings, a walk-in closet, and a spa-inspired bathroom with a soaking tub and custom glass shower. Enjoy a large, flat private backyard with fresh new grass and peaceful greenbelt views, perfect for relaxing or entertaining. Additional highlights include a three-car garage, formal living and dining rooms, and a quiet cul-de-sac location within the highly sought-after Chino Hills school district, including Blue Ribbon Country Springs Elementary, Canyon Hills Junior High, and Ayala High School. Conveniently located near parks, shopping, dining, and freeway access, this move-in-ready home is a rare opportunity you won't want to miss!
For sale
Listed by: REALTY MASTERS & ASSOCIATES • AMANDA RIOS • Contact: 909-477-9359
$1,349,000
1927 Deer Haven Dr, Chino Hills, CA 91709
5beds
2,428sqft
Single Family Residence
Built in 1991
6,578 Square Feet Lot
$1,364,700 Zestimate®
$556/sqft
$-- HOA
What's special
- 92 days
- 1,421
- 75
Zillow last checked:
Listing updated:
Listed by:
AMANDA RIOS DRE #02016648 909-477-9359,
REALTY MASTERS & ASSOCIATES
Source: CRMLS,MLS#: IV26160144 Originating MLS: California Regional MLS
Originating MLS: California Regional MLSFacts & features
Interior
Bedrooms & bathrooms
- Bedrooms: 5
- Bathrooms: 3
- Full bathrooms: 2
- 1/2 bathrooms: 1
- Main level bathrooms: 2
- Main level bedrooms: 5
Rooms
- Room types: Bedroom
Bedroom
- Features: All Bedrooms Up
Heating
- Central
Cooling
- Central Air
Appliances
- Laundry: Laundry Room
Features
- All Bedrooms Up
- Has fireplace: Yes
- Fireplace features: Living Room
- Common walls with other units/homes: No Common Walls
Interior area
- Total interior livable area: 2,428 sqft
Property
Parking
- Total spaces: 3
- Parking features: Garage - Attached
- Attached garage spaces: 3
Features
- Levels: Two
- Stories: 2
- Entry location: Front
- Pool features: None
- Has view: Yes
- View description: Neighborhood
Lot
- Size: 6,578 Square Feet
Details
- Parcel number: 1024211290000
- Special conditions: Standard
Construction
Type & style
- Home type: SingleFamily
- Property subtype: Single Family Residence
Condition
- New construction: No
- Year built: 1991
Utilities & green energy
- Sewer: Public Sewer
- Water: Public
Community & HOA
Community
- Features: Suburban
Location
- Region: Chino Hills
Financial & listing details
- Price per square foot: $556/sqft
- Tax assessed value: $1,000,000
- Date on market: 7/23/2026
- Cumulative days on market: 93 days
- Listing terms: Cash,Cash to Existing Loan,Cash to New Loan,Conventional,Contract,FHA,Submit,VA Loan
Estimated market value
$1,364,700
$1.30M - $1.43M
$4,461/mo
Price history
| Date | Event | Price |
|---|---|---|
| 7/23/2026 | Listed for sale | $1,349,000+34.9%$556/sqft |
Source:  CRMLS #IV26160144 Report a problem CRMLS #IV26160144 Report a problem | ||
| 3/13/2026 | Sold | $1,000,000$412/sqft |
Source: CRMLS #CV26043061 Report a problem | ||
| 2/27/2026 | Pending sale | $1,000,000$412/sqft |
Source: CRMLS #CV26043061 Report a problem | ||
Public tax history
| Year | Property taxes | Tax assessment |
|---|---|---|
| 2026 | -- | $1,000,000 +141.4% |
| 2025 | $5,049 +2.5% | $414,308 +2% |
| 2024 | $4,927 +2.6% | $406,184 +2% |
| 2023 | $4,803 +0.6% | $398,219 +2% |
| 2022 | $4,776 +1.8% | $390,410 +2% |
| 2021 | $4,691 +1.2% | $382,755 +1% |
| 2020 | $4,636 -10.4% | $378,830 +2% |
| 2019 | $5,174 +2% | $371,402 +2% |
| 2018 | $5,071 +1.7% | $364,120 +2% |
| 2017 | $4,987 | $356,981 +2% |
| 2016 | $4,987 +5.7% | $349,982 +1.5% |
| 2015 | $4,719 +1.8% | $344,725 +2% |
| 2014 | $4,634 | $337,972 +0.5% |
| 2013 | -- | $336,445 +2% |
| 2012 | -- | $329,848 +2% |
| 2011 | -- | $323,381 +0.8% |
| 2010 | -- | $320,964 -0.2% |
| 2009 | -- | $321,727 +2% |
| 2008 | -- | $315,419 +2% |
| 2007 | -- | $309,235 +2% |
| 2006 | -- | $303,172 +2% |
| 2005 | -- | $297,228 +2% |
| 2004 | -- | $291,400 +1.9% |
| 2003 | -- | $286,060 +2% |
| 2002 | -- | $280,451 +2% |
| 2001 | -- | $274,952 +2% |
| 2000 | -- | $269,561 |
Find assessor info on the county website
Monthly payment
Est. payment
Payment breakdown
Explore the cost of this home by adjusting the details. Changes won't be saved.Climate risks
Neighborhood: 91709
- $1,356,0005 bd3 ba2.5k sqft1919 Deer Haven Dr, Chino Hills, CA 91709Sold
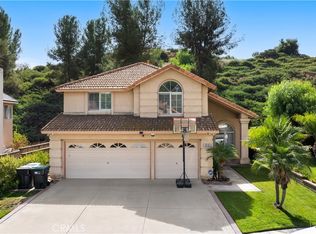
- $1,275,5004 bd3 ba2.3k sqft1935 Deer Haven Dr, Chino Hills, CA 91709Off Market

- $1,130,2004 bd2 ba2.2k sqft1943 Deer Haven Dr, Chino Hills, CA 91709Off Market
- $1,292,0006 bd3 ba2.6k sqft1911 Deer Haven Dr, Chino Hills, CA 91709Off Market
Similar homes
- $1,250,0004 bd3 ba2.2k sqft2460 Valley View Dr, Chino Hills, CA 91709For Sale
 MLS ID #CV26160615, Chaoyan Wang, PINNACLE REAL ESTATE GROUP. CRMLS
 - $1,300,0004 bd3 ba2.9k sqft3271 Willow Hollow Rd, Chino Hills, CA 91709For Sale
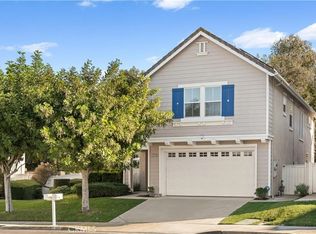 MLS ID #TR26163296, Peter Lee, Pinnacle Real Estate Group. CRMLS
 - $1,785,0005 bd4 ba2.9k sqft16097 Medlar Ln, Chino Hills, CA 91709For Sale
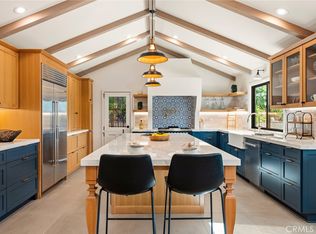 MLS ID #TR26125589, Yolla Zogheib, Century 21 Masters. CRMLS
 - $1,495,0005 bd3 ba2.8k sqft1590 Deer Crossing Dr, Diamond Bar, CA 91765For Sale
 MLS ID #WS26171520, JEANNE HAI, RE/MAX Premier Properties. CRMLS
Local buyer's agents are ready to help
