Welcome to this stunningly reimagined pool home in the highly desirable community of Diamond Bar! Boasting a spacious and functional layout, this 4-bedroom, 2.5-bathroom residence is perfectly tailored for modern living. Step inside to discover a bright, traditional floor plan flooded with abundant natural light, beautifully accentuating the brand-new hardwood flooring that flows throughout the home. At the heart of the house is the meticulously updated kitchen, combining sleek contemporary finishes with everyday functionality. Experience California living at its absolute finest in your own private backyard oasis. Featuring a sparkling swimming pool, this outdoor space is ideal for weekend BBQs, entertaining guests, or quietly unwinding with family. Turnkey homes with this level of detail and a private pool rarely last long—don’t miss your chance to make this exceptional property yours!
For sale
Listed by: Pinnacle Real Estate Group • Dong Hua • Contact: 626-780-2002
$1,189,000
752 Golden Prados Dr, Diamond Bar, CA 91765
4beds
2,268sqft
:
Get pre-qualified$7,575/mo
Single Family Residence
Built in 1973
9,043 Square Feet Lot
$1,176,700 Zestimate®
$524/sqft
$-- HOA
What's special
- 54 days |
- 1,574 |
- 85 |
Likely to sell faster than
Zillow last checked:
Listing updated:
Listed by:
Dong Hua DRE #01931826 626-780-2002,
Pinnacle Real Estate Group
Source: CRMLS,MLS#: TR26133071 Originating MLS: California Regional MLS
Originating MLS: California Regional MLSFacts & features
Interior
Bedrooms & bathrooms
- Bedrooms: 4
- Bathrooms: 3
- Full bathrooms: 2
- 1/2 bathrooms: 1
- Main level bathrooms: 1
Rooms
- Room types: Bedroom, Primary Bathroom, Primary Bedroom, Dining Room
Bedroom
- Features: All Bedrooms Up
Bathroom
- Features: Bathtub, Separate Shower, Tub Shower
Kitchen
- Features: Quartz Counters
Heating
- Central
Cooling
- Central Air
Appliances
- Included: Dishwasher, Electric Range, Disposal, Microwave, Water Heater
- Laundry: Washer Hookup, Gas Dryer Hookup
Features
- Ceiling Fan(s), Separate/Formal Dining Room, Quartz Counters, All Bedrooms Up
- Flooring: Wood
- Doors: Double Door Entry
- Windows: Double Pane Windows
- Has fireplace: Yes
- Fireplace features: Living Room, Primary Bedroom
- Common walls with other units/homes: No Common Walls
Interior area
- Total interior livable area: 2,268 sqft
Property
Parking
- Total spaces: 2
- Parking features: Driveway, Garage
- Attached garage spaces: 2
Accessibility
- Accessibility features: None
Features
- Levels: Two
- Stories: 2
- Entry location: 1
- Patio & porch: Patio
- Has private pool: Yes
- Pool features: Private
- Spa features: None
- Fencing: Chain Link
- Has view: Yes
- View description: Neighborhood
Lot
- Size: 9,043 Square Feet
- Features: Back Yard, Front Yard, Sprinkler System
Details
- Parcel number: 8717012017
- Special conditions: Standard
Construction
Type & style
- Home type: SingleFamily
- Architectural style: Modern
- Property subtype: Single Family Residence
Materials
- Cement Siding, Drywall
- Foundation: Concrete Perimeter
- Roof: Asphalt
Condition
- Turnkey
- New construction: No
- Year built: 1973
Utilities & green energy
- Electric: 220 Volts in Kitchen, Standard
- Sewer: Public Sewer
- Water: Public
- Utilities for property: Natural Gas Connected, Sewer Connected, Water Connected
Community & HOA
Community
- Features: Park
Location
- Region: Diamond Bar
Financial & listing details
- Price per square foot: $524/sqft
- Tax assessed value: $372,201
- Annual tax amount: $5,584
- Date on market: 6/17/2026
- Cumulative days on market: 55 days
- Listing terms: Cash to New Loan
Estimated market value
$1,176,700
$1.12M - $1.24M
$4,777/mo
Price history
| Date | Event | Price |
|---|---|---|
| 6/18/2026 | Listed for sale | $1,189,000+19.5%$524/sqft |
Source:  CRMLS #TR26133071 Report a problem CRMLS #TR26133071 Report a problem | ||
| 2/2/2026 | Sold | $995,000+17.1%$439/sqft |
Source: Public Record Report a problem | ||
| 12/11/2025 | Sold | $850,000+288.1%$375/sqft |
Source: Public Record Report a problem | ||
| 12/20/1993 | Sold | $219,000$97/sqft |
Source: Public Record Report a problem | ||
Public tax history
| Year | Property taxes | Tax assessment |
|---|---|---|
| 2025 | $5,584 +10.5% | $372,201 +2% |
| 2024 | $5,052 +1.9% | $364,904 +2% |
| 2023 | $4,959 +1.6% | $357,750 +2% |
| 2022 | $4,881 +2.4% | $350,736 +2% |
| 2021 | $4,767 +0.4% | $343,860 +1% |
| 2020 | $4,750 | $340,335 +2% |
| 2019 | $4,750 +6.3% | $333,662 +2% |
| 2018 | $4,470 -42% | $327,121 +2% |
| 2017 | $7,713 +1% | $320,708 +2% |
| 2016 | $7,636 +82.3% | $314,420 +1.5% |
| 2015 | $4,188 +1.4% | $309,698 +2% |
| 2014 | $4,128 | $303,632 +2.5% |
| 2012 | -- | $296,334 +2% |
| 2011 | -- | $290,525 +0.8% |
| 2010 | -- | $288,355 -0.2% |
| 2009 | -- | $289,041 +2% |
| 2008 | -- | $283,375 +2% |
| 2007 | -- | $277,819 +2% |
| 2006 | -- | $272,372 |
| 2005 | -- | $272,372 +4% |
| 2004 | -- | $261,797 +1.9% |
| 2003 | -- | $257,000 +2% |
| 2002 | -- | $251,962 +4% |
| 2000 | -- | $242,180 |
Find assessor info on the county website
Monthly payment
Est. payment
Payment breakdown
Explore the cost of this home by adjusting the details. Changes won't be saved.Climate risks
Neighborhood: 91765
Nearby schools
GreatSchools rating
- 5/10Armstrong Elementary SchoolGrades: K-6Distance: 0.8 mi
- 5/10Lorbeer Middle SchoolGrades: 7-8Distance: 0.5 mi
- 8/10Diamond Ranch High SchoolGrades: 9-12Distance: 2.1 mi
Schools provided by the listing agent
- High: Diamond Ranch
Source: CRMLS. This data may not be complete. We recommend contacting the local school district to confirm school assignments for this home.
- $979,9004 bd3 ba1.8k sqft746 Golden Prados Dr, Diamond Bar, CA 91765Off Market

- $1,105,4005 bd3 ba2.3k sqft760 Golden Prados Dr, Diamond Bar, CA 91765Off Market
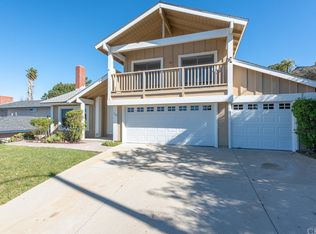
- $1,064,5004 bd3 ba2.3k sqft740 Golden Prados Dr, Diamond Bar, CA 91765Off Market
- $1,031,6004 bd3 ba1.8k sqft737 Great Bend Dr, Diamond Bar, CA 91765Off Market
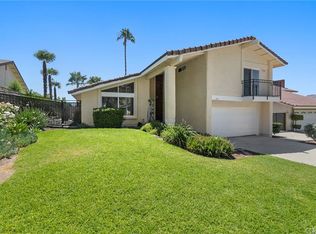
- $965,0003 bd2 ba1.5k sqft743 Great Bend Dr, Diamond Bar, CA 91765Sold
- $1,170,8004 bd2 ba2.2k sqft731 Great Bend Dr, Diamond Bar, CA 91765Off Market
- $1,148,3004 bd3 ba2.5k sqft608 Mount St, Diamond Bar, CA 91765Off Market
- $1,097,1004 bd3 ba2.2k sqft732 Golden Prados Dr, Diamond Bar, CA 91765Off Market
A local agent can set up tours, give advice and negotiate with sellers.
Similar homes
- $1,118,0004 bd3 ba1.7k sqft1010 Cogburn Ln, Diamond Bar, CA 91765For Sale
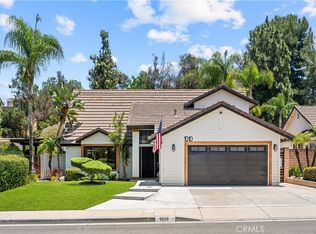 MLS ID #TR26122012, Chihwei Lu, Pinnacle Real Estate Group. CRMLS
 - $1,495,0005 bd3 ba2.8k sqft1590 Deer Crossing Dr, Diamond Bar, CA 91765For Sale
 MLS ID #WS26171520, JEANNE HAI, RE/MAX Premier Properties. CRMLS
 - $940,0004 bd2 ba1.4k sqft22941 Dry Creek Rd, Diamond Bar, CA 91765For Sale
 MLS ID #SR26160257, Cynthia Lesinski, Real Broker. CRMLS
 - $1,190,0004 bd3 ba2.1k sqft20538 Barnard Ave, Walnut, CA 91789Pending
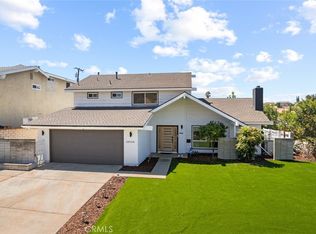 MLS ID #TR26148046, Fan Tseung, ReMax 2000 Realty. CRMLS
 - $1,085,0004 bd3 ba2k sqft6 Skyview Cir, Pomona, CA 91766For SaleMLS ID #CV26148944, Anthony Pascual, RE/MAX CHAMPIONS. CRMLS
- $1,250,0004 bd2 ba1.6k sqft4364 Sunny Ln, Yorba Linda, CA 92886For SaleMLS ID #OC26164216, Viviana Kim, Major League Properties. CRMLS
- $1,199,9004 bd2 ba1.8k sqft1348 Hickory Dr, La Verne, CA 91750For SaleMLS ID #CV26157125, Jason Khorramian, MAINSTREET REALTORS. CRMLS
- $1,129,0003 bd2 ba2.1k sqft761 Churchill Ave, San Dimas, CA 91773For SaleMLS ID #CV26166433, Oliver Wei, HomeSmart, Evergreen Realty. CRMLS
- $1,200,0004 bd3 ba2.4k sqft10842 Amber Hill Dr, Whittier, CA 90601For SaleMLS ID #PV26173383, Jessica Kim, Estate Properties. CRMLS
- $1,200,0004 bd2 ba2k sqft2417 Kiska Ave, Hacienda Heights, CA 91745For SaleMLS ID #PW26124317, Jonathan Kim, CNR Real Estate. CRMLS
- $1,168,0005 bd3 ba2.3k sqft14607 Mountain Spring St, La Puente, CA 91745For SaleMLS ID #CV26120730, Wei Wang, RE/MAX CHAMPIONS. CRMLS
- $1,175,0004 bd3 ba2.1k sqft15261 La Belle St, Hacienda Heights, CA 91745For SaleMLS ID #PW26162282, Gilbert Suniga, First Team Real Estate. CRMLS
- $1,099,0005 bd4 ba2.6k sqft1613 Erin Ave, Upland, CA 91784For SaleMLS ID #CV26166074, Duri Hussain, REAL BROKERAGE TECHNOLOGIES. CRMLS
- $965,0004 bd3 ba2.2k sqft13324 San Martin Pl, Chino, CA 91710For SaleMLS ID #DW26147346, Alexandra Rios, Vida Real Estate. CRMLS
- $1,300,0004 bd3 ba2.6k sqft15429 Turquoise Cir N, Chino Hills, CA 91709For SaleMLS ID #AR25264250, Liang Chen, Pinnacle Real Estate Group. CRMLS
- $1,198,0005 bd4 ba2.8k sqft3357 Belle River Dr, Hacienda Heights, CA 91745For SaleMLS ID #WS26087852, SHAWN LI, Wetrust Realty. CRMLS
- $1,499,0004 bd3 ba2.5k sqft944 E Bastanchury Rd, Placentia, CA 92870For SaleMLS ID #PW26170735, Gilbert Suniga, First Team Real Estate. CRMLS
- $929,0004 bd3 ba2.2k sqft13311 San Martin Pl, Chino, CA 91710For SaleMLS ID #OC26157866, Beau Beardslee, First Team Real Estate. CRMLS
- $1,250,0004 bd2 ba1.8k sqft12736 Carinthia Dr, Whittier, CA 90601For SaleMLS ID #PW26135533, Jenny Bae, New Star Realty & Investment. CRMLS
- $1,249,0005 bd3 ba1.9k sqft580 Black Hills Dr, Claremont, CA 91711For SaleMLS ID #CV26160206, Kristin Carlson, RE/MAX MASTERS REALTY. CRMLS
Local buyer's agents are ready to help
