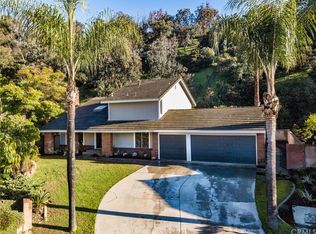
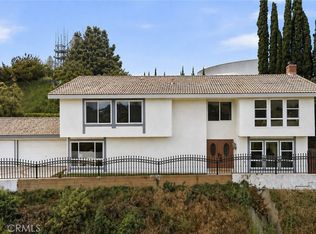
An exceptional opportunity to create your own private retreat, this spacious home is ideally positioned in the heart of a peaceful cul-de-sac in the hills of Whittier. The expansive backyard is the true highlight, offering exceptional space, privacy, and endless potential to create an outdoor sanctuary uniquely your own. The welcoming entry opens to soaring ceilings, a spacious living room, formal dining area, and family room adjacent to the kitchen, all thoughtfully oriented toward the expansive backyard. A full bathroom and laundry area are conveniently located downstairs, with direct access to the three-car garage. Upstairs, the inviting primary suite features a private balcony overlooking the tranquil backyard, accompanied by three additional bedrooms. Whether you envision lush gardens, a gracious entertaining space, or a serene escape, this remarkable lot offers the canvas to bring your vision to life. Just minutes from Uptown Whittier's vibrant dining and entertainment, with easy access to Whittier Narrows Recreation Area and scenic hiking trails. A truly special setting where space, privacy, natural beauty, and convenience come together.
For sale
Listed by: Estate Properties • Jessica Kim • Contact: 310-483-1950
$1,200,000
10842 Amber Hill Dr, Whittier, CA 90601
4beds
2,428sqft
Single Family Residence
Built in 1980
0.48 Acres Lot
$1,192,900 Zestimate®
$494/sqft
$90/mo HOA
What's special
- 51 days |
- 790 |
- 42 |
Zillow last checked:
Listing updated:
Listed by:
Jessica Kim DRE #02046201 310-483-1950,
Estate Properties
Source: CRMLS,MLS#: PV26173383 Originating MLS: California Regional MLS
Originating MLS: California Regional MLSFacts & features
Interior
Bedrooms & bathrooms
- Bedrooms: 4
- Bathrooms: 3
- Full bathrooms: 3
- Main level bathrooms: 1
Rooms
- Room types: Bedroom, Entry/Foyer, Family Room, Primary Bedroom
Primary bedroom
- Features: Primary Suite
Bedroom
- Features: All Bedrooms Up
Heating
- Central
Cooling
- Central Air
Appliances
- Laundry: Laundry Closet
Features
- All Bedrooms Up, Primary Suite
- Has fireplace: Yes
- Fireplace features: Living Room
- Common walls with other units/homes: No Common Walls
Interior area
- Total interior livable area: 2,428 sqft
Property
Parking
- Total spaces: 3
- Parking features: Garage - Attached
- Attached garage spaces: 3
Features
- Levels: Two
- Stories: 2
- Entry location: Ground
- Pool features: None
- Has view: Yes
- View description: Trees/Woods
Lot
- Size: 0.48 Acres
- Features: Back Yard, Cul-De-Sac
Details
- Parcel number: 8125050021
- Special conditions: Standard
Construction
Type & style
- Home type: SingleFamily
- Property subtype: Single Family Residence
Condition
- New construction: No
- Year built: 1980
Utilities & green energy
- Sewer: Public Sewer
- Water: Public
Community & HOA
Community
- Features: Curbs
HOA
- Has HOA: Yes
- Amenities included: Management
- HOA fee: $90 monthly
- HOA name: Spyglass HOA
- HOA phone: 909-399-3103
Location
- Region: Whittier
Financial & listing details
- Price per square foot: $494/sqft
- Tax assessed value: $1,244,794
- Date on market: 8/7/2026
- Cumulative days on market: 52 days
- Listing terms: Cash to New Loan
- Inclusions: Solar, fully paid
Estimated market value
$1,192,900
$1.13M - $1.25M
$4,606/mo
Price history
| Date | Event | Price |
|---|---|---|
| 8/8/2026 | Listed for sale | $1,200,000+4.3%$494/sqft |
Source:  CRMLS #PV26173383 Report a problem CRMLS #PV26173383 Report a problem | ||
| 3/25/2022 | Sold | $1,150,000$474/sqft |
Source: Public Record Report a problem | ||
| 2/10/2022 | Contingent | $1,150,000$474/sqft |
Source: CRMLS #P1-8138 Report a problem | ||
| 2/2/2022 | Listed for sale | $1,150,000$474/sqft |
Source:  Pasadena Foothills MLS #P1-8138 Report a problem Pasadena Foothills MLS #P1-8138 Report a problem | ||
Public tax history
| Year | Property taxes | Tax assessment |
|---|---|---|
| 2026 | -- | $1,244,794 +2% |
| 2025 | $15,453 +8.2% | $1,220,387 +2% |
| 2024 | $14,277 +2.2% | $1,196,459 +2% |
| 2023 | $13,963 +3% | $1,173,000 +104% |
| 2022 | $13,552 +94.8% | $575,031 +2% |
| 2021 | $6,957 +0.8% | $563,756 +1% |
| 2020 | $6,900 | $557,976 +2% |
| 2019 | $6,900 +3.7% | $547,037 +2% |
| 2018 | $6,654 | $536,311 +2% |
| 2017 | $6,654 +2.5% | $525,796 +2% |
| 2016 | $6,493 +1.7% | $515,488 +1.5% |
| 2015 | $6,382 +3.6% | $507,746 +2% |
| 2014 | $6,163 | $497,801 +2.5% |
| 2012 | -- | $485,836 +2% |
| 2011 | -- | $476,310 +0.8% |
| 2010 | -- | $472,752 -0.2% |
| 2009 | -- | $473,876 +2% |
| 2008 | -- | $464,585 +2% |
| 2007 | -- | $455,477 +2% |
| 2006 | -- | $446,547 |
| 2005 | -- | $446,547 +4% |
| 2004 | -- | $429,209 +1.9% |
| 2003 | -- | $421,343 +7.1% |
| 2002 | -- | $393,400 +31.1% |
| 2000 | -- | $300,000 |
Find assessor info on the county website
Monthly payment
Est. payment
Payment breakdown
Explore the cost of this home by adjusting the details. Changes won't be saved.Climate risks
Neighborhood: Rose Hills
Nearby schools
GreatSchools rating
- 5/10Mill School and Technology AcademyGrades: K-5Distance: 0.5 mi
- 4/10Walter F. Dexter Middle SchoolGrades: 6-8Distance: 1.3 mi
- 6/10Whittier High SchoolGrades: 9-12Distance: 1.8 mi
- $1,079,5004 bd3 ba2.1k sqft10840 Amber Hill Dr, Whittier, CA 90601Off Market
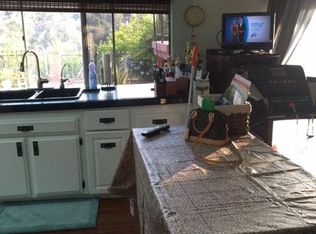
- $1,393,9004 bd3 ba3k sqft10841 Amber Hill Dr, Whittier, CA 90601Off Market
- $1,211,8004 bd3 ba2.4k sqft11502 Sierra Sky Dr, Whittier, CA 90601Off Market
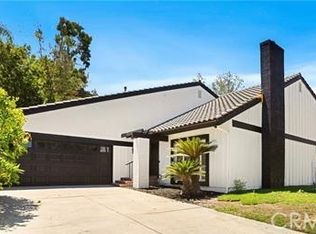
- $1,115,0004 bd3 ba2.1k sqft11506 Sierra Sky Dr, Whittier, CA 90601Sold
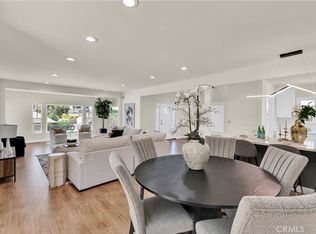
- $1,338,8005 bd3 ba3.1k sqft11703 Rancho Verde Dr, Whittier, CA 90601Off Market
- $1,209,5004 bd3 ba2.3k sqft10835 Amber Hill Dr, Whittier, CA 90601Off Market
- $1,310,3004 bd3 ba3k sqft10834 Amber Hill Dr, Whittier, CA 90601Off Market
- $1,451,3004 bd3 ba3.3k sqft11702 Rancho Verde Dr, Whittier, CA 90601Off Market
A local agent can set up tours, give advice and negotiate with sellers.
Similar homes
- $1,249,8885 bd4 ba2.6k sqft13429 Bailey St, Whittier, CA 90601For Sale
 MLS ID #PW26160174, Abdolazim Moridzadeh, BHHS CA Properties. CRMLS
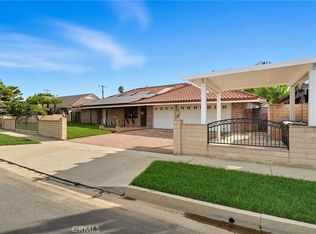
 - $1,198,0005 bd4 ba2.8k sqft3357 Belle River Dr, Hacienda Heights, CA 91745For Sale
 MLS ID #WS26087852, SHAWN LI, Wetrust Realty. CRMLS
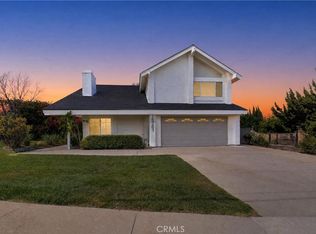
 - $1,244,9005 bd3 ba2.1k sqft1548 Lacewood Dr, Whittier, CA 90601For Sale
 MLS ID #IV26133826, JUAN DUENAS, L & L Realtors. CRMLS
 - $1,175,0004 bd3 ba2.1k sqft15261 La Belle St, Hacienda Heights, CA 91745For Sale
 MLS ID #PW26162282, Gilbert Suniga, First Team Real Estate. CRMLS
 - $1,198,8804 bd4 ba2.4k sqft16515 Fern Haven Rd, Hacienda Heights, CA 91745For SaleMLS ID #WS26172599, RAE ZHANG, Re/Max Champions/WC. CRMLS
- $1,175,0004 bd2 ba2.2k sqft2600 Winrow Ct, Rowland Heights, CA 91748For SaleMLS ID #WS26173661, YVONNE MATLOFF, TSE REALTY & MANAGEMENT SERVIC. CRMLS
- $1,288,0004 bd3 ba2k sqft16644 Circle Hill Ln, Hacienda Heights, CA 91745For SaleMLS ID #PW26129173, Emily Ching, Cerritos Investments Inc.. CRMLS
- $1,188,0004 bd3 ba1.8k sqft3343 Brookridge Rd, Duarte, CA 91010For SaleMLS ID #CV26155332, Marcus Ibrahim, eXp Realty of Greater Los Angeles. CRMLS
- $1,198,0004 bd2 ba1.7k sqft535 San Roque Dr, Walnut, CA 91789For SaleMLS ID #AR26076196, Sunny Sun, Pinnacle Real Estate Group. CRMLS
- $1,350,0004 bd3 ba2.5k sqft2325 Madrugada Dr, Chino Hills, CA 91709For SaleMLS ID #WS26172690, QIANG XIONG, HARVEST REALTY DEVELOPMENT. CRMLS
- $1,230,0005 bd3 ba2.4k sqft1143 S Chantilly St, Anaheim, CA 92806For SaleMLS ID #PW26139692, Alyssa Barajas, Circa Properties, Inc.. CRMLS
- $999,0003 bd2 ba1.7k sqft1356 Old Canyon Dr, Hacienda Heights, CA 91745For SaleMLS ID #WS26121675, YA CHUN LIN, RE/MAX Premier Properties. CRMLS
- $1,295,0004 bd3 ba2.9k sqft2286 Crestview Cir, Brea, CA 92821For SaleMLS ID #PW26176474, Denny Rockwell, BHHS CA Properties. CRMLS
- $1,100,0004 bd3 ba1.9k sqft12113 Bluefield Ave, La Mirada, CA 90638For SaleMLS ID #DW26131785, Fulvia Garcia, Century 21 LOTUS. CRMLS
- $1,399,0004 bd3 ba2.1k sqft5781 Park West Cir, La Palma, CA 90623For SaleMLS ID #PW26176977, Shelly Smith, Keller Williams Empire Estates. CRMLS
- $1,288,0004 bd3 ba2k sqft17331 Barnhill Ave, Cerritos, CA 90703For SaleMLS ID #TR26135736, Jose Mari Sanchez, Advantage Real Estate. CRMLS
- $1,085,0004 bd3 ba2k sqft6 Skyview Cir, Pomona, CA 91766For SaleMLS ID #CV26148944, Anthony Pascual, RE/MAX CHAMPIONS. CRMLS
- $1,138,0003 bd2 ba1.5k sqft10557 Olive St, Temple City, CA 91780For SaleMLS ID #WS26131852, RHEA BAI, RE/MAX Premier Properties. CRMLS
- $1,179,0005 bd3 ba1.6k sqft14362 Lake St, Garden Grove, CA 92843For SaleMLS ID #OC26170979, Lily Campbell, First Team Real Estate. CRMLS
- $1,048,0004 bd2 ba2k sqft20383 Damietta Dr, Diamond Bar, CA 91789For SaleMLS ID #TR26153242, Nancy Liu, ReMax Elite Realty. CRMLS
Local buyer's agents are ready to help
