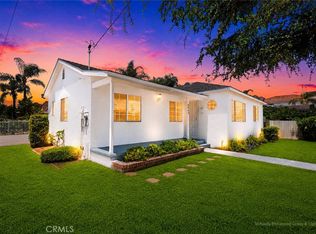
Nestled in a desirable Temple City neighborhood and served by the award-winning Arcadia School District, this beautifully renovated single-story home offers the perfect blend of modern design, quality craftsmanship, and everyday functionality. Conveniently located near the popular Live Oak Park, shopping, dining, and major commuter routes, this home enjoys both a peaceful residential setting and exceptional convenience. Featuring 3 bedrooms and 2 bathrooms, including a comfortable primary suite, this home offers an exceptional floor plan tailored for modern living. The bright, welcoming living room is anchored by a stunning contemporary stacked-stone fireplace, adding warmth and character, and flows effortlessly into the dining area and open kitchen, perfect for both everyday living and entertaining. Adjacent to the main living area, a separate family room provides outstanding versatility and can easily function as a home office, media room, playroom, or potential fourth bedroom. Extensively and thoughtfully remodeled with contemporary finishes and quality craftsmanship, this home is truly move-in ready. Recent upgrades include a new roof, two beautifully remodeled bathrooms with windows for natural light and ventilation, updated flooring throughout, a remodeled kitchen, recessed lighting, and an EV charger. Additional improvements include dual-pane windows and sliding door, a newer central air conditioning system, and vinyl fencing. Every detail reflects a clean, modern aesthetic and pride of ownership. The front and back yards are thoughtfully designed for easy maintenance while providing comfortable outdoor living spaces. The wide driveway offers convenient vehicle access, and the detached garage presents excellent potential for a future ADU conversion, adding even more flexibility and long-term value. Combining an exceptional floor plan, high-quality modern upgrades, low-maintenance living, a prime location, and the highly sought-after Arcadia School District, this is a rare opportunity to own a truly turnkey home in one of the area’s most desirable neighborhoods.
For sale
Listed by: RE/MAX PREMIER/ARCADIA • RHEA BAI • Contact: 626-589-7958
Price cut: $60K (7/20)
$1,138,000
10557 Olive St, Temple City, CA 91780
3beds
1,500sqft
:
Get pre-qualified$7,201/mo
Single Family Residence
Built in 1966
5,471 Square Feet Lot
$1,123,700 Zestimate®
$759/sqft
$-- HOA
What's special
- 26 days |
- 1,731 |
- 44 |
Likely to sell faster than
Zillow last checked:
Listing updated:
Listed by:
RHEA BAI DRE #01360246 626-589-7958,
RE/MAX PREMIER/ARCADIA
Source: CRMLS,MLS#: WS26131852 Originating MLS: California Regional MLS
Originating MLS: California Regional MLSFacts & features
Interior
Bedrooms & bathrooms
- Bedrooms: 3
- Bathrooms: 2
- Full bathrooms: 2
- Main level bathrooms: 23
- Main level bedrooms: 3
Rooms
- Room types: Bedroom, Entry/Foyer, Family Room, Kitchen, Living Room, Primary Bedroom, Dining Room
Primary bedroom
- Features: Main Level Primary
Bedroom
- Features: All Bedrooms Down
Bedroom
- Features: Bedroom on Main Level
Bathroom
- Features: Granite Counters
Kitchen
- Features: Galley Kitchen
Kitchen
- Features: Granite Counters, Kitchen Island, Remodeled, Updated Kitchen
Heating
- Central
Cooling
- Central Air
Appliances
- Included: Dishwasher, Disposal, Gas Range, Gas Water Heater
- Laundry: In Garage, Outside
Features
- Separate/Formal Dining Room, Granite Counters, Open Floorplan, Quartz Counters, Recessed Lighting, All Bedrooms Down, Bedroom on Main Level, Galley Kitchen, Main Level Primary
- Flooring: Laminate, Tile
- Doors: Insulated Doors, Sliding Doors
- Windows: Blinds, Double Pane Windows, Drapes
- Has fireplace: Yes
- Fireplace features: Living Room
- Common walls with other units/homes: No Common Walls
Interior area
- Total interior livable area: 1,500 sqft
Property
Parking
- Total spaces: 4
- Parking features: Door-Multi, Driveway Level, Driveway, Garage Faces Front, Garage, Garage Door Opener, On Site, Oversized, Private, Side By Side
- Garage spaces: 2
- Uncovered spaces: 2
Accessibility
- Accessibility features: Accessible Hallway(s)
Features
- Levels: One
- Stories: 1
- Entry location: Front door
- Patio & porch: Concrete, Open, Patio
- Pool features: None
- Spa features: None
- Fencing: Vinyl
- Has view: Yes
- View description: Neighborhood
Lot
- Size: 5,471 Square Feet
- Features: Back Yard, Front Yard, Near Park, Near Public Transit, Ranch, Street Level, Yard
Details
- Parcel number: 8586029041
- Zoning: TCR172
- Special conditions: Standard
Construction
Type & style
- Home type: SingleFamily
- Architectural style: Ranch
- Property subtype: Single Family Residence
Materials
- Brick, Drywall, Concrete, Stucco
- Foundation: Slab
- Roof: Shingle
Condition
- Updated/Remodeled,Turnkey
- New construction: No
- Year built: 1966
Utilities & green energy
- Electric: Electricity - On Property, 220 Volts
- Sewer: Public Sewer
- Water: Public
- Utilities for property: Electricity Connected, Natural Gas Connected, Sewer Connected
Community & HOA
Community
- Features: Biking, Curbs, Golf, Street Lights, Suburban, Park
- Security: Carbon Monoxide Detector(s), Smoke Detector(s)
Location
- Region: Temple City
Financial & listing details
- Price per square foot: $759/sqft
- Tax assessed value: $1,019,591
- Annual tax amount: $12,493
- Date on market: 7/9/2026
- Cumulative days on market: 26 days
- Listing terms: Cash,Cash to New Loan,Conventional,1031 Exchange
- Road surface type: Paved
Estimated market value
$1,123,700
$1.07M - $1.18M
$3,887/mo
Price history
| Date | Event | Price |
|---|---|---|
| 7/20/2026 | Price change | $1,138,000-5%$759/sqft |
Source:  CRMLS #WS26131852 Report a problem CRMLS #WS26131852 Report a problem | ||
| 7/9/2026 | Listed for sale | $1,198,000+22.2%$799/sqft |
Source: CRMLS #WS26131852 Report a problem | ||
| 9/2/2025 | Listing removed | $4,200$3/sqft |
Source: Zillow Rentals Report a problem | ||
| 8/21/2025 | Listed for rent | $4,200$3/sqft |
Source: Zillow Rentals Report a problem | ||
| 4/10/2023 | Sold | $980,000-1.9%$653/sqft |
Source: Public Record Report a problem | ||
| 3/10/2023 | Pending sale | $999,000$666/sqft |
Source: CRMLS #WS22213304 Report a problem | ||
| 12/30/2022 | Listed for sale | $999,000+78.4%$666/sqft |
Source: CRMLS #WS22213304 Report a problem | ||
| 8/29/2007 | Sold | $560,000+211.1%$373/sqft |
Source: Public Record Report a problem | ||
| 11/16/1995 | Sold | $180,000$120/sqft |
Source: Public Record Report a problem | ||
Public tax history
| Year | Property taxes | Tax assessment |
|---|---|---|
| 2025 | $12,493 +7.3% | $1,019,591 +2% |
| 2024 | $11,643 +38.9% | $999,600 +41.4% |
| 2023 | $8,381 +3.2% | $706,995 +2% |
| 2022 | $8,119 +1.9% | $693,133 +2% |
| 2021 | $7,964 +1.3% | $679,543 +1% |
| 2020 | $7,865 | $672,576 +2% |
| 2019 | $7,865 +4.3% | $659,389 +2% |
| 2018 | $7,542 | $646,461 +2% |
| 2017 | $7,542 0% | $633,786 +2% |
| 2016 | $7,543 +2.8% | $621,360 +1.5% |
| 2015 | $7,339 +3.2% | $612,028 +2% |
| 2014 | $7,108 | $600,040 +13% |
| 2012 | -- | $531,000 |
| 2011 | -- | $531,000 |
| 2010 | -- | $531,000 |
| 2009 | -- | $531,000 -5.2% |
| 2008 | -- | $560,000 +133.1% |
| 2007 | -- | $240,204 +2% |
| 2006 | -- | $235,496 |
| 2005 | -- | $235,496 +4% |
| 2004 | -- | $226,352 +9.6% |
| 2003 | -- | $206,459 +2% |
| 2002 | -- | $202,412 +4% |
| 2000 | -- | $194,554 |
Find assessor info on the county website
Monthly payment
Est. payment
Payment breakdown
Explore the cost of this home by adjusting the details. Changes won't be saved.Climate risks
Neighborhood: 91780
Nearby schools
GreatSchools rating
- 7/10Longley Way Elementary SchoolGrades: K-5Distance: 0.6 mi
- 9/10Richard Henry Dana Middle SchoolGrades: 6-8Distance: 1.7 mi
- 10/10Arcadia High SchoolGrades: 9-12Distance: 2 mi
- $1,055,9003 bd2 ba1.6k sqft10545 Olive St, Temple City, CA 91780Off Market
- $1,058,9004 bd3 ba1.7k sqft10555 Olive St, Temple City, CA 91780Off Market

- $1,388,0004 bd3 ba1.9k sqft5423 Pal Mal Ave, Temple City, CA 91780Off Market
- $919,0002 bd1 ba961 sqft10547 Olive St, Temple City, CA 91780Off Market
- $1,379,1004 bd2 ba1.8k sqft5429 Pal Mal Ave, Temple City, CA 91780Off Market
- $1,147,4004 bd3 ba1.6k sqft10543 Olive St, Temple City, CA 91780Off Market
- $1,385,4004 bd3 ba1.9k sqft10561 Olive St, Temple City, CA 91780Off Market
- $1,182,9003 bd3 ba1.7k sqft10541 Olive St, Temple City, CA 91780Off Market
A local agent can set up tours, give advice and negotiate with sellers.
Similar homes
- $1,150,0004 bd3 ba2k sqft541 N Osborn Ave, West Covina, CA 91790For Sale
 MLS ID #WS26165011, YI-WEN GONG, PREMIER INVESTORS R. E. INC.. CRMLS
 - $1,060,0003 bd2 ba1.3k sqft903 E Wells St, San Gabriel, CA 91776For Sale
 MLS ID #SB26143981, Derek Hirano, Keller Williams Realty. CRMLS
 - $988,0003 bd2 ba1.3k sqft3943 Rio Hondo Ave, Rosemead, CA 91770For Sale
 MLS ID #CV26127110, Mike Chou, K.W. EXECUTIVE. CRMLS
 - $1,288,0003 bd2 ba1.4k sqft612 E Chestnut Ave, San Gabriel, CA 91776For Sale
 MLS ID #AR26121874, Frank Wang, Pinnacle Real Estate Group. CRMLS
 - $968,0003 bd4 ba1.8k sqft53 Fano St APT A, Arcadia, CA 91006For SaleMLS ID #WS26167356, EMILY CHOU, KO TAI REALTY. CRMLS
- $1,088,8884 bd3 ba1.5k sqft300 N Marengo Ave, Alhambra, CA 91801For SaleMLS ID #TR26141198, Jessica Lee, Circa Properties, Inc.. CRMLS
- $1,399,0003 bd2 ba1.8k sqft448 E Sandra Ave, Arcadia, CA 91006For SaleMLS ID #AR26123532, Wun Kwan, Pinnacle Real Estate Group. CRMLS
- $1,189,9993 bd2 ba1.5k sqft1209 N Puente St, Brea, CA 92821For SaleMLS ID #TR26162941, Amie Chen, ReMax 2000 Realty. CRMLS
- $1,289,0003 bd2 ba1.4k sqft722 Royce St, Altadena, CA 91001For SaleMLS ID #CV26167487, Sarah Zarcone, COMPASS. CRMLS
- $1,099,0004 bd3 ba1.8k sqft1116 W Huntington Dr Unit D, Arcadia, CA 91007For SaleMLS ID #TR26148928, Fan Zhang, First Team Real Estate. CRMLS
- $1,145,0003 bd2 ba1.4k sqft13255 Carolyn St, Cerritos, CA 90703For SaleMLS ID #SB26158962, Maggie Ding, Compass. CRMLS
- $1,125,0004 bd2 ba1.8k sqft4832 Chamber Ave, La Verne, CA 91750For SaleMLS ID #CV26164176, Nicholas Abbadessa, RE/MAX MASTERS REALTY. CRMLS
- $924,0003 bd2 ba1.4k sqft13594 Bonwick Dr, Whittier, CA 90601For SaleMLS ID #SR26131497, Raida Alimardani, American Star Realty. CRMLS
- $1,099,0002 bd1 ba858 sqft8319 Frandsen St, San Gabriel, CA 91776For SaleMLS ID #PW26161630, Hayk Danielyan, Compass. CRMLS
- $1,130,0003 bd3 ba1.7k sqft19601 Mackel Ter, Walnut, CA 91789For SaleMLS ID #TR26122412, Yuhan Zhang, Globridge Realty. CRMLS
- $1,388,0004 bd4 ba2k sqft4116 Daines Dr, Arcadia, CA 91006For SaleMLS ID #WS26149650, GUANGRONG ZUO, RE/MAX PREMIER/ARCADIA. CRMLS
- $1,099,0003 bd2 ba1.5k sqft5856 Bolivia Dr, Buena Park, CA 90620For SaleMLS ID #OC26163513, Mark Tayefeh, Coldwell Banker Realty. CRMLS
- $860,0003 bd2 ba1.1k sqft925 E Florence Ave, West Covina, CA 91790For SaleMLS ID #WS26165535, HONG WANG, Pinnacle Real Estate Group. CRMLS
- $1,368,0003 bd3 ba1.6k sqft2335 S 6th Ave, Arcadia, CA 91006For SaleMLS ID #WS26158686, JASON WEI, RE/MAX PREMIER/ARCADIA. CRMLS
- $1,038,0004 bd2 ba1.6k sqft718 Marylie Ln, Walnut, CA 91789For SaleMLS ID #CV26165434, Li Li, Universal Elite Realty. CRMLS
Local buyer's agents are ready to help
