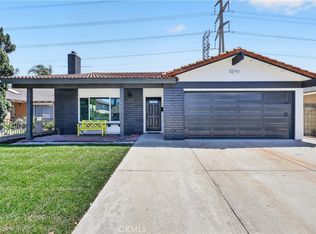
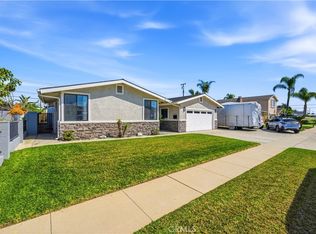
Extensively remodeled and move-in ready, this 3-bedroom, 2-bath Cerritos home offers a flexible layout, thoughtfully selected finishes, and significant improvements throughout. Vaulted ceilings and abundant natural light enhance the spacious living and dining areas, while the redesigned kitchen provides a fresh, modern setting for everyday living and entertaining. The adjoining family room features a fireplace and opens through a new Anlin sliding glass door to the spacious drought tolerant backyard. Two bedrooms are located on the main level. Upstairs, the generously sized third bedroom offers exceptional flexibility with a versatile family room. Recent improvements include a PEX repipe, new 3-ton Lennox air-conditioning condenser, Rheem 40-gallon water heater, Anlin windows, Applegate cellulose blown-in insulation, scraped ceilings, remodeled kitchen and bathrooms, and new SLCC Flooring Painted Sky Collection luxury vinyl plank flooring in the Rosy Dawn finish. Additional upgrades include recessed lighting in the upstairs bedroom, ceiling fans in both downstairs bedrooms, and fresh interior and exterior paint. Outside, refreshed front landscaping creates inviting curb appeal, while the backyard features artificial turf, trees and decorative rock for low-maintenance outdoor enjoyment. Located within the ABC Unified School District and conveniently close to neighborhood parks, shopping, dining, and everyday amenities, this extensively updated home offers comfort, versatility, and a central Cerritos location.
For sale
Listed by: Compass • Maggie Ding • Contact: 310-345-0075
$1,145,000
13255 Carolyn St, Cerritos, CA 90703
3beds
1,461sqft
:
Get pre-qualified$7,290/mo
Single Family Residence
Built in 1968
5,015 Square Feet Lot
$1,138,000 Zestimate®
$784/sqft
$-- HOA
What's special
- 4 days |
- 648 |
- 40 |
Likely to sell faster than
Zillow last checked:
Listing updated:
Listed by:
Maggie Ding DRE #01414326 310-345-0075,
Compass
Source: CRMLS,MLS#: SB26158962 Originating MLS: California Regional MLS
Originating MLS: California Regional MLSFacts & features
Interior
Bedrooms & bathrooms
- Bedrooms: 3
- Bathrooms: 2
- Full bathrooms: 1
- 3/4 bathrooms: 1
- Main level bathrooms: 1
- Main level bedrooms: 2
Rooms
- Room types: Kitchen, Living Room, Primary Bathroom, Primary Bedroom
Primary bedroom
- Features: Primary Suite
Heating
- Central
Cooling
- Central Air
Appliances
- Laundry: In Garage
Features
- Primary Suite
- Has fireplace: Yes
- Fireplace features: Living Room
- Common walls with other units/homes: No Common Walls
Interior area
- Total interior livable area: 1,461 sqft
Property
Parking
- Total spaces: 2
- Parking features: Garage
- Attached garage spaces: 2
Features
- Levels: Two
- Stories: 2
- Entry location: 1
- Pool features: None
- Has view: Yes
- View description: None
Lot
- Size: 5,015 Square Feet
- Features: Back Yard, Front Yard
Details
- Parcel number: 7027009017
- Zoning: CERS5000
- Special conditions: Standard
Construction
Type & style
- Home type: SingleFamily
- Property subtype: Single Family Residence
Condition
- New construction: No
- Year built: 1968
Utilities & green energy
- Sewer: Public Sewer
- Water: Public
Community & HOA
Community
- Features: Curbs, Sidewalks
Location
- Region: Cerritos
Financial & listing details
- Price per square foot: $784/sqft
- Tax assessed value: $946,764
- Annual tax amount: $11,349
- Date on market: 7/24/2026
- Cumulative days on market: 4 days
- Listing terms: Cash,Cash to New Loan,Conventional,Contract,Submit
Estimated market value
$1,138,000
$1.08M - $1.19M
$4,340/mo
Price history
| Date | Event | Price |
|---|---|---|
| 7/24/2026 | Listed for sale | $1,145,000+25.8%$784/sqft |
Source:  CRMLS #SB26158962 Report a problem CRMLS #SB26158962 Report a problem | ||
| 5/26/2023 | Sold | $910,000$623/sqft |
Source: Public Record Report a problem | ||
Public tax history
| Year | Property taxes | Tax assessment |
|---|---|---|
| 2025 | $11,349 +2.7% | $946,764 +2% |
| 2024 | $11,053 +775.1% | $928,200 +1113% |
| 2023 | $1,263 +1.8% | $76,524 +2% |
| 2022 | $1,241 +2.8% | $75,025 +2% |
| 2021 | $1,207 +0.9% | $73,555 +1% |
| 2020 | $1,196 | $72,802 +2% |
| 2019 | $1,196 +12.8% | $71,376 +2% |
| 2018 | $1,060 | $69,977 +2% |
| 2017 | $1,060 +2.2% | $68,606 +2% |
| 2016 | $1,037 +4% | $67,262 +1.5% |
| 2015 | $997 +2.2% | $66,253 +2% |
| 2014 | $976 | $64,956 +2.5% |
| 2012 | -- | $63,396 +2% |
| 2011 | -- | $62,154 +0.8% |
| 2010 | -- | $61,691 -0.2% |
| 2009 | -- | $61,838 +2% |
| 2008 | -- | $60,626 +2% |
| 2007 | -- | $59,439 +2% |
| 2006 | -- | $58,275 |
| 2005 | -- | $58,275 +4% |
| 2004 | -- | $56,014 +1.9% |
| 2003 | -- | $54,988 +2% |
| 2002 | -- | $53,911 +4% |
| 2000 | -- | $51,819 |
Find assessor info on the county website
Monthly payment
Est. payment
Payment breakdown
Explore the cost of this home by adjusting the details. Changes won't be saved.Climate risks
Neighborhood: 90703
Nearby schools
GreatSchools rating
- 9/10Cecil B. Stowers Magnet School of International StudiesGrades: K-6Distance: 0.2 mi
- 9/10Carmenita Middle SchoolGrades: 7-8Distance: 0.6 mi
- 10/10Cerritos High SchoolGrades: 9-12Distance: 1 mi
Schools provided by the listing agent
- Middle: Carmenita
- High: Cerritos
Source: CRMLS. This data may not be complete. We recommend contacting the local school district to confirm school assignments for this home.
- $1,013,8003 bd2 ba1.3k sqft13259 Carolyn St, Cerritos, CA 90703Off Market
- $1,177,6004 bd2 ba1.8k sqft13249 Carolyn St, Cerritos, CA 90703Off Market
- $1,039,2003 bd2 ba1.3k sqft13245 Carolyn St, Cerritos, CA 90703Off Market
- $822,3002 bd1 ba892 sqft13265 Carolyn St, Cerritos, CA 90703Off Market
- $1,009,5003 bd2 ba1.4k sqft13239 Carolyn St, Cerritos, CA 90703Off Market
- $1,040,8003 bd2 ba1.6k sqft13254 Carolyn St, Cerritos, CA 90703Off Market
- $--1 bd1 ba550 sqft13254 Carolyn St #2, Cerritos, CA 90703Off Market
- $--1 bd1 ba550 sqft13254 Carolyn St #1, Cerritos, CA 90703Off Market
A local agent can set up tours, give advice and negotiate with sellers.
Similar homes
- $1,099,9994 bd2 ba1.4k sqft12412 Viarna St, Cerritos, CA 90703For Sale
 MLS ID #DW26160508, Ankit Juneja, Century 21 Realty Masters. CRMLS
 - $1,125,0004 bd3 ba1.6k sqft12201 Ferrari Ln, Garden Grove, CA 92841For Sale
 MLS ID #OC26159891, Sarah Mulcahy, Compass. CRMLS
 - $1,010,0003 bd2 ba1.2k sqft8142 San Mateo Cir, Buena Park, CA 90620For Sale
 MLS ID #OC26126214, Tri Tran, eXp Realty of Southern California, Inc. CRMLS
 - $1,089,0004 bd2 ba1.6k sqft234 S Barbara Way, Anaheim, CA 92806For Sale
 MLS ID #HD26159359, Johnathon Stewart, RE/MAX FREEDOM. CRMLS
 - $1,250,0002 bd2 ba1.3k sqft816 Grandview Ave, Fullerton, CA 92832For SaleMLS ID #OC26100684, Tom Schulze, Wise Choices Realty. CRMLS
- $940,0004 bd2 ba1.4k sqft22941 Dry Creek Rd, Diamond Bar, CA 91765For SaleMLS ID #SR26160257, Cynthia Lesinski, Real Broker. CRMLS
- $809,0003 bd2 ba1.4k sqft4163 Larwin Ave, Cypress, CA 90630For SaleMLS ID #PW26140859, Kathy Zajac, The Real Estate Solution. CRMLS
- $1,425,0005 bd4 ba2.1k sqft2043 Raymond Ave, Signal Hill, CA 90755For SaleMLS ID #PW26160693, Jennifer Boyd, Keller Williams Coastal Prop.. CRMLS
- $825,0002 bd2 ba1.2k sqft7446 El Morro Way, Buena Park, CA 90620For SaleMLS ID #SR26147311, Sevan Petrossian, Pinnacle Estate Properties. CRMLS
- $975,0003 bd2 ba1k sqft3407 W 189th St, Torrance, CA 90504For SaleMLS ID #SB26161020, Tammy Faecher, Innovate Realty. CRMLS
- $969,0003 bd2 ba1.5k sqft15359 Saranac Dr, Whittier, CA 90604For SaleMLS ID #OC26126858, Lori Hepler, First Team Real Estate. CRMLS
- $909,0003 bd3 ba1.8k sqft4842 Sapphire Way, Cypress, CA 90630For SaleMLS ID #PW26082938, Tony Hong, Real Broker. CRMLS
- $1,179,0004 bd2 ba2.1k sqft18041 Amargoso St, Rowland Heights, CA 91748For SaleMLS ID #PW26081962, Robert Sedano, T.N.G. Real Estate Consultants. CRMLS
- $950,0003 bd2 ba1k sqft4703 N Bellflower Blvd, Long Beach, CA 90808For SaleMLS ID #PW26162101, Jeff Trujillo-Pierce, Harcourts Place. CRMLS
- $899,9004 bd2 ba1.4k sqft12239 Brittain St, Hawaiian Gardens, CA 90716For SaleMLS ID #OC26149096, Michael Saulus, Keller Williams Realty Irvine. CRMLS
- $1,099,9003 bd2 ba1.3k sqft1800 E Mayfair Ave, Orange, CA 92867For SaleMLS ID #OC26132641, Debbie Felix, Seven Gables Real Estate. CRMLS
- $1,050,0004 bd2 ba1.6k sqft3250 Chestnut Ave, Long Beach, CA 90806For SaleMLS ID #PW26137056, Linda Morioka, Think Boutiq Real Estate. CRMLS
- $1,149,0003 bd4 ba1.9k sqft19462 Pompano Ln Unit 111, Huntington Beach, CA 92648For SaleMLS ID #NP26119094, Cristi Ulrich, Coldwell Banker Realty. CRMLS
- $1,085,0003 bd2 ba1.5k sqft2215 N Spurgeon St, Santa Ana, CA 92706For SaleMLS ID #PW26106655, Naisa Santeyan, Home Saver Realty. CRMLS
- $1,200,0003 bd2 ba1.9k sqft2025 S Alma St, San Pedro, CA 90731For SaleMLS ID #PV26159024, Karen Anderson, Keller Williams Luxury. CRMLS
Local buyer's agents are ready to help
