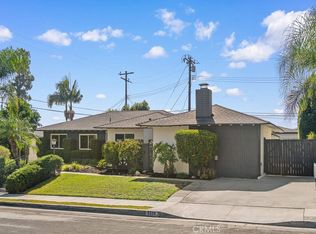
Major Price Adjustment!!! Welcome to this beautifully remodeled 4-bedroom, 2-bath home, where modern upgrades meet comfort and functionality. Every detail has been thoughtfully updated, including a brand-new kitchen featuring high end appliances, an oversized double island and plenty of cabinetry, completely renovated bathrooms, new windows and doors, a new HVAC system, new water heater, new plumbing throughout, and sleek new flooring. Fresh interior/exterior paint adds a bright and inviting feel. The home boasts a spacious open-concept layout, seamlessly connecting the living room, dining area, and kitchen-perfect for entertaing or everyday living. A seperate laundry room adds convenience, while the attached 2-car garage provides ample parking and storage. Step outside to a generously sized backyard with plenty of open space, offering endless possibilities for future expansion, outdoor living, or customization to fit your needs. This move-in ready home combines modern living with room to grow- don't miss the opportunity to make it yours!
For sale
Listed by: T.N.G. Real Estate Consultants • Robert Sedano • Contact: armexproperty@gmail.com
Price cut: $100K (6/22)
$1,179,000
18041 Amargoso St, Rowland Heights, CA 91748
4beds
2,151sqft
:
Get pre-qualified$7,504/mo
Single Family Residence
Built in 1970
8,631 Square Feet Lot
$1,166,500 Zestimate®
$548/sqft
$-- HOA
What's special
Oversized double islandSpacious open-concept layoutCompletely renovated bathroomsPlenty of cabinetrySleek new flooringNew windows and doors
- 112 days |
- 1,172 |
- 37 |
Likely to sell faster than
Zillow last checked:
Listing updated:
Listed by:
Robert Sedano DRE #01955137 armexproperty@gmail.com,
T.N.G. Real Estate Consultants
Source: CRMLS,MLS#: PW26081962 Originating MLS: California Regional MLS
Originating MLS: California Regional MLSFacts & features
Interior
Bedrooms & bathrooms
- Bedrooms: 4
- Bathrooms: 2
- Full bathrooms: 2
- Main level bathrooms: 2
- Main level bedrooms: 4
Rooms
- Room types: Bedroom, Primary Bedroom
Primary bedroom
- Features: Primary Suite
Bedroom
- Features: All Bedrooms Down
Heating
- Central
Cooling
- Central Air
Appliances
- Laundry: Washer Hookup, Gas Dryer Hookup, Inside, Laundry Room
Features
- All Bedrooms Down, Primary Suite
- Has fireplace: Yes
- Fireplace features: Dining Room, Gas, Living Room
- Common walls with other units/homes: No Common Walls
Interior area
- Total interior livable area: 2,151 sqft
Property
Parking
- Total spaces: 2
- Parking features: Garage - Attached
- Attached garage spaces: 2
Features
- Levels: One
- Stories: 1
- Entry location: Main
- Pool features: None
- Has view: Yes
- View description: Mountain(s), Neighborhood
Lot
- Size: 8,631 Square Feet
- Features: 0-1 Unit/Acre, Landscaped
Details
- Parcel number: 8265018035
- Special conditions: Standard
Construction
Type & style
- Home type: SingleFamily
- Property subtype: Single Family Residence
Condition
- New construction: No
- Year built: 1970
Utilities & green energy
- Sewer: Public Sewer
Green energy
- Energy efficient items: Appliances, Doors, HVAC, Lighting, Thermostat, Windows
Community & HOA
Community
- Features: Curbs, Hiking, Suburban
Location
- Region: Rowland Heights
Financial & listing details
- Price per square foot: $548/sqft
- Tax assessed value: $136,248
- Annual tax amount: $2,519
- Date on market: 4/16/2026
- Cumulative days on market: 112 days
- Listing terms: Cash,Cash to New Loan,Conventional
Estimated market value
$1,166,500
$1.11M - $1.22M
$4,428/mo
Price history
| Date | Event | Price |
|---|---|---|
| 6/22/2026 | Price change | $1,179,000-7.8%$548/sqft |
Source:  CRMLS #PW26081962 Report a problem CRMLS #PW26081962 Report a problem | ||
| 5/15/2026 | Price change | $1,279,000-1.2%$595/sqft |
Source: CRMLS #PW26081962 Report a problem | ||
| 4/16/2026 | Listed for sale | $1,295,000+48%$602/sqft |
Source: CRMLS #PW26081962 Report a problem | ||
| 1/29/2026 | Sold | $875,000$407/sqft |
Source: Public Record Report a problem | ||
Public tax history
| Year | Property taxes | Tax assessment |
|---|---|---|
| 2025 | $2,519 +10.4% | $136,248 +2% |
| 2024 | $2,281 +2.8% | $133,577 +2% |
| 2023 | $2,219 +2.3% | $130,959 +2% |
| 2022 | $2,170 +2.2% | $128,392 +2% |
| 2021 | $2,123 +1.2% | $125,876 +1% |
| 2020 | $2,097 | $124,586 +2% |
| 2019 | $2,097 +9.4% | $122,145 +2% |
| 2018 | $1,917 | $119,751 +2% |
| 2017 | $1,917 +2% | $117,404 +2% |
| 2016 | $1,879 +3.1% | $115,103 +1.5% |
| 2015 | $1,822 +1.2% | $113,375 +2% |
| 2014 | $1,800 | $111,155 +2.5% |
| 2012 | -- | $108,485 +2% |
| 2011 | -- | $106,359 +0.8% |
| 2010 | -- | $105,565 -0.2% |
| 2009 | -- | $105,817 +2% |
| 2008 | -- | $103,743 +2% |
| 2007 | -- | $101,709 +2% |
| 2006 | -- | $99,715 |
| 2005 | -- | $99,715 +4% |
| 2004 | -- | $95,845 +1.9% |
| 2003 | -- | $94,089 +2% |
| 2002 | -- | $92,245 +4% |
| 2000 | -- | $88,665 |
Find assessor info on the county website
Monthly payment
Est. payment
Payment breakdown
Explore the cost of this home by adjusting the details. Changes won't be saved.Climate risks
Neighborhood: 91748
Nearby schools
GreatSchools rating
- 3/10Rowland Elementary SchoolGrades: K-6Distance: 0.7 mi
- 6/10Alvarado Intermediate SchoolGrades: 7-8Distance: 1.2 mi
- 8/10John A. Rowland High SchoolGrades: 9-12Distance: 1.9 mi
- $962,3005 bd2 ba2.2k sqft18035 Amargoso St, Rowland Heights, CA 91748Off Market

- $360,0003 bd2 ba1.8k sqft18049 Amargoso St, Rowland Heights, CA 91748Sold
- $950,4003 bd2 ba1.8k sqft18055 Amargoso St, Rowland Heights, CA 91748Off Market
- $925,8003 bd2 ba1.8k sqft18031 Amargoso St, Rowland Heights, CA 91748Off Market
- $961,5003 bd2 ba1.8k sqft18063 Amargoso St, Rowland Heights, CA 91748Off Market
- $1,042,5005 bd2 ba2.4k sqft18034 Amargoso St, Rowland Heights, CA 91748Off Market
- $1,021,7005 bd2 ba2.4k sqft18034 Amargoso St, Rowland Hghts, CA 91748Off Market
- $895,0004 bd2 ba1.8k sqft18023 Amargoso St, Rowland Heights, CA 91748Sold
A local agent can set up tours, give advice and negotiate with sellers.
Similar homes
- $1,330,0005 bd3 ba2.3k sqft2225 Deepgrove Ave, Rowland Heights, CA 91748For Sale
 MLS ID #WS26158585, SUNNY WONG, Real Brokerage Technologies. CRMLS
 - $1,245,0004 bd3 ba2.2k sqft1314 Ameluxen Ave, Hacienda Heights, CA 91745For Sale
 MLS ID #WS26166058, MENGTING LIN, Pinnacle Real Estate Group. CRMLS
 - $1,150,0003 bd3 ba2k sqft4225 Hermitage Dr, Hacienda Heights, CA 91745For Sale
 MLS ID #PW26087838, Kimberly Gimbel-Johnson, Compass. CRMLS
 - $1,198,0005 bd4 ba2.8k sqft3357 Belle River Dr, Hacienda Heights, CA 91745For Sale
 MLS ID #WS26087852, SHAWN LI, Wetrust Realty. CRMLS
 - $1,488,8884 bd4 ba2.5k sqft3160 Gotera, Hacienda Heights, CA 91745For SaleMLS ID #TR26128338, Chandra Kusmanto. eXp Realty
- $1,398,0004 bd3 ba2.4k sqft20111 Evening Breeze Dr, Walnut, CA 91789For SaleMLS ID #OC26048243, Hugh Siu, Swabb, Inc.. CRMLS
- $1,199,0003 bd2 ba2k sqft1641 W El Portal Dr, La Habra, CA 90631For SaleMLS ID #PW26125462, Albert Choi, Albert P Choi, Broker. CRMLS
- $1,238,8884 bd3 ba1.9k sqft23308 Quail Summit Dr, Diamond Bar, CA 91765For SaleMLS ID #PW26135174, Katherine Candelaria, KC Realty Group. CRMLS
- $1,129,0003 bd2 ba2.1k sqft761 Churchill Ave, San Dimas, CA 91773For SaleMLS ID #CV26166433, Oliver Wei, HomeSmart, Evergreen Realty. CRMLS
- $1,299,0004 bd3 ba2.2k sqft1752 Maple Hill Rd, Diamond Bar, CA 91765For SaleMLS ID #WS26122085, YAMING WU, First Team Real Estate. CRMLS
- $1,550,0004 bd3 ba2.2k sqft1319 Las Lomas Dr, Brea, CA 92821For SaleMLS ID #OC26165340, Caroline Jin, Real Broker. CRMLS
- $1,195,0003 bd2 ba1.8k sqft4571 Loganlinda Dr, Yorba Linda, CA 92886For SaleMLS ID #OC26162793, CiCi Lu, JC Pacific Corp. CRMLS
- $1,130,0003 bd3 ba1.7k sqft19601 Mackel Ter, Walnut, CA 91789For SaleMLS ID #TR26122412, Yuhan Zhang, Globridge Realty. CRMLS
- $1,149,0004 bd3 ba1.9k sqft12113 Bluefield Ave, La Mirada, CA 90638For SaleMLS ID #DW26131785, Fulvia Garcia, Century 21 LOTUS. CRMLS
- $1,165,0004 bd3 ba2.5k sqft821 Basetdale Ave, Whittier, CA 90601For SaleMLS ID #TR26115695, Jane Yim, Real Broker. CRMLS
- $1,485,0004 bd3 ba2.7k sqft3130 Dolonita Ave, Hacienda Heights, CA 91745For SaleMLS ID #AR26157289, Wanjun Shen, Pinnacle Real Estate Group. CRMLS
- $1,469,0005 bd3 ba2.5k sqft938 Oakcrest Ave, Brea, CA 92821For SaleMLS ID #RS26137062, In U Hwang, Elevate Real Estate Agency. CRMLS
- $1,324,9004 bd3 ba2k sqft12408 Carinthia Dr, Whittier, CA 90601For SaleMLS ID #PW26141009, George Barr, HomeSmart, Evergreen Realty. CRMLS
- $1,290,0004 bd3 ba2k sqft1416 Calle Pajaros, San Dimas, CA 91773For SaleMLS ID #PW26161930, Theresa La Roche, Keller Williams Realty. CRMLS
- $1,198,0004 bd3 ba2.5k sqft823 Kidder Ave, Covina, CA 91724For SaleMLS ID #WS26154068, PEI SUNG, eXp Realty of Greater L.A. Inc. CRMLS
Local buyer's agents are ready to help
