Beautifully reimagined and fully remodeled, this single-story home blends refined designer style with effortless modern living. The open-concept floor plan creates a bright, inviting atmosphere with seamless flow between the living, dining, and kitchen areas—ideal for everyday comfort and entertaining. At the heart of the home is a striking new kitchen featuring sleek European-style cabinetry, elegant Taj Mahal Gold countertops, and thoughtfully selected finishes that balance sophistication with functionality. The designer bathrooms offer a spa-inspired experience, highlighted by stylish fixtures, custom details, and a luxurious freestanding soaking tub.Extensive upgrades include new windows, a new water heater, AC, and an updated landscaping and irrigation system. Every improvement has been carefully considered to provide contemporary comfort, efficiency, and lasting appeal. Step outside to a spacious backyard filled with possibilities—create an outdoor kitchen, entertaining retreat, garden oasis, play area, or poolside escape tailored to your vision. The detached garage provides additional flexibility and exciting potential for a workshop, studio, home office, or future conversion, subject to applicable requirements. Set on a generous lot with mountain views and located on a quiet cul-de-sac, this turnkey home offers modern design, quality upgrades, and exceptional indoor-outdoor living.
For sale
Listed by: Wetrust Realty • STEVEN JIANG • Contact: 626-551-1332
$1,129,900
18023 Amargoso St, Rowland Heights, CA 91748
4beds
1,872sqft
Single Family Residence
Built in 1970
9,774 Square Feet Lot
$1,137,700 Zestimate®
$604/sqft
$-- HOA
What's special
- 8 days |
- 429 |
- 19 |
Zillow last checked:
Listing updated:
Listed by:
STEVEN JIANG DRE #01972773 626-551-1332,
Wetrust Realty
Source: CRMLS,MLS#: WS26173060 Originating MLS: California Regional MLS
Originating MLS: California Regional MLSFacts & features
Interior
Bedrooms & bathrooms
- Bedrooms: 4
- Bathrooms: 2
- Full bathrooms: 2
- Main level bathrooms: 2
- Main level bedrooms: 4
Rooms
- Room types: Bedroom, Entry/Foyer, Kitchen, Living Room, Primary Bathroom, Primary Bedroom, Other, Dining Room
Primary bedroom
- Features: Main Level Primary
Bedroom
- Features: All Bedrooms Down
Bedroom
- Features: Bedroom on Main Level
Bathroom
- Features: Bathroom Exhaust Fan, Bathtub, Dual Sinks, Multiple Shower Heads, Separate Shower, Vanity, Walk-In Shower
Kitchen
- Features: Kitchen Island, Kitchen/Family Room Combo, Quartz Counters, Remodeled, Self-closing Cabinet Doors, Self-closing Drawers, Updated Kitchen
Other
- Features: Walk-In Closet(s)
Heating
- Central
Cooling
- Central Air, Heat Pump
Appliances
- Included: Dishwasher, Free-Standing Range, Gas Oven, Gas Range, Gas Water Heater, Range Hood, Water Heater
- Laundry: Washer Hookup, Gas Dryer Hookup, In Garage
Features
- Separate/Formal Dining Room, Open Floorplan, Quartz Counters, Storage, All Bedrooms Down, Bedroom on Main Level, Main Level Primary, Walk-In Closet(s)
- Flooring: Vinyl
- Windows: Double Pane Windows
- Has fireplace: Yes
- Fireplace features: Living Room
- Common walls with other units/homes: No Common Walls
Interior area
- Total interior livable area: 1,872 sqft
Property
Parking
- Total spaces: 2
- Parking features: Door-Multi, Driveway, Garage, Garage Door Opener
- Garage spaces: 2
Features
- Levels: One
- Stories: 1
- Entry location: 1
- Patio & porch: Patio
- Pool features: None
- Spa features: None
- Has view: Yes
- View description: Mountain(s), Neighborhood
Lot
- Size: 9,774 Square Feet
- Features: Back Yard, Front Yard
Details
- Parcel number: 8265018029
- Special conditions: Standard
Construction
Type & style
- Home type: SingleFamily
- Architectural style: Spanish
- Property subtype: Single Family Residence
Condition
- Turnkey
- New construction: No
- Year built: 1970
Utilities & green energy
- Sewer: Public Sewer
- Water: Public
Community & HOA
Community
- Features: Sidewalks
- Security: Carbon Monoxide Detector(s), Smoke Detector(s)
Location
- Region: Rowland Heights
Financial & listing details
- Price per square foot: $604/sqft
- Tax assessed value: $728,204
- Annual tax amount: $9,452
- Date on market: 8/7/2026
- Cumulative days on market: 8 days
- Listing terms: Cash,Cash to New Loan,Conventional
Estimated market value
$1,137,700
$1.08M - $1.19M
$4,343/mo
Price history
| Date | Event | Price |
|---|---|---|
| 8/8/2026 | Listed for sale | $1,129,900+26.2%$604/sqft |
Source:  CRMLS #WS26173060 Report a problem CRMLS #WS26173060 Report a problem | ||
| 5/7/2026 | Sold | $895,000-2.5%$478/sqft |
Source: CRMLS #AR26077596 Report a problem | ||
| 5/4/2026 | Pending sale | $918,000$490/sqft |
Source: CRMLS #AR26077596 Report a problem | ||
| 4/21/2026 | Contingent | $918,000$490/sqft |
Source: CRMLS #AR26077596 Report a problem | ||
| 4/13/2026 | Listed for sale | $918,000+43.4%$490/sqft |
Source: CRMLS #AR26077596 Report a problem | ||
| 7/21/2024 | Listing removed | -- |
Source: CRMLS #TR24126794 Report a problem | ||
| 7/16/2024 | Listed for rent | $3,150$2/sqft |
Source: CRMLS #TR24126794 Report a problem | ||
| 6/24/2024 | Listing removed | -- |
Source: CRMLS #TR24126794 Report a problem | ||
| 6/20/2024 | Listed for rent | $3,150+12.5%$2/sqft |
Source: CRMLS #TR24126794 Report a problem | ||
| 9/25/2019 | Listing removed | $2,800$1/sqft |
Source: Yu-Chin Han; Broker #TR19205049 Report a problem | ||
| 8/28/2019 | Listed for rent | $2,800$1/sqft |
Source: Yu-Chin Han; Broker #TR19205049 Report a problem | ||
| 4/19/2018 | Listing removed | $2,800$1/sqft |
Source: Yu-Chin Han; Broker #TR18056351 Report a problem | ||
| 3/11/2018 | Listed for rent | $2,800$1/sqft |
Source: Yu-Chin Han; Broker #TR18056351 Report a problem | ||
| 11/3/2017 | Sold | $640,000$342/sqft |
Source: Public Record Report a problem | ||
Public tax history
| Year | Property taxes | Tax assessment |
|---|---|---|
| 2025 | $9,452 +3.8% | $728,204 +2% |
| 2024 | $9,110 +3.5% | $713,927 +2% |
| 2023 | $8,802 +2.2% | $699,929 +2% |
| 2022 | $8,610 +1.7% | $686,206 +2% |
| 2021 | $8,469 +1.3% | $672,752 +1% |
| 2020 | $8,359 | $665,855 +2% |
| 2019 | $8,359 +6.2% | $652,800 +2% |
| 2018 | $7,869 | $640,000 +500.3% |
| 2017 | $7,869 +373.4% | $106,611 +2% |
| 2016 | $1,662 +3.2% | $104,521 +1.5% |
| 2015 | $1,611 +1.2% | $102,952 +2% |
| 2014 | $1,591 | $100,936 +2.5% |
| 2012 | -- | $98,512 +2% |
| 2011 | -- | $96,581 +0.8% |
| 2010 | -- | $95,860 -0.2% |
| 2009 | -- | $96,089 +2% |
| 2008 | -- | $94,206 +2% |
| 2007 | -- | $92,359 +2% |
| 2006 | -- | $90,549 |
| 2005 | -- | $90,549 +4% |
| 2004 | -- | $87,035 +1.9% |
| 2003 | -- | $85,441 +2% |
| 2002 | -- | $83,767 +4% |
| 2000 | -- | $80,517 |
Find assessor info on the county website
Monthly payment
Est. payment
Payment breakdown
Explore the cost of this home by adjusting the details. Changes won't be saved.Climate risks
Neighborhood: 91748
Nearby schools
GreatSchools rating
- 3/10Rowland Elementary SchoolGrades: K-6Distance: 0.7 mi
- 6/10Alvarado Intermediate SchoolGrades: 7-8Distance: 1.3 mi
- 8/10John A. Rowland High SchoolGrades: 9-12Distance: 1.9 mi
- $925,3003 bd2 ba1.8k sqft18031 Amargoso St, Rowland Heights, CA 91748Off Market
- $1,142,8005 bd3 ba2.5k sqft18015 Amargoso St, Rowland Heights, CA 91748Off Market
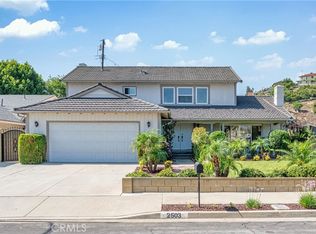
- $1,138,8885 bd3 ba2.5k sqft2503 Toro Dr, Rowland Heights, CA 91748Sold
- $944,6005 bd2 ba2.2k sqft18035 Amargoso St, Rowland Heights, CA 91748Off Market

- $1,088,7004 bd2 ba2.2k sqft18003 Amargoso St, Rowland Heights, CA 91748Off Market
- $994,7004 bd3 ba1.9k sqft18015 Horizon Ct, Rowland Heights, CA 91748Off Market
- $1,083,8005 bd3 ba2.5k sqft18028 Amargoso St, Rowland Heights, CA 91748Off Market
- $1,179,0004 bd2 ba2.1k sqft18041 Amargoso St, Rowland Heights, CA 91748Pending
A local agent can set up tours, give advice and negotiate with sellers.
Similar homes
- $1,330,0005 bd3 ba2.3k sqft2225 Deepgrove Ave, Rowland Heights, CA 91748For Sale
 MLS ID #WS26158585, SUNNY WONG, Real Brokerage Technologies. CRMLS
 - $1,380,0004 bd3 ba2.3k sqft2747 Whippoorwill Dr, Rowland Heights, CA 91748For Sale
 MLS ID #WS26160054, SOFIA CHANG, RE/MAX 2000 REALTY. CRMLS
 - $1,189,9993 bd2 ba1.5k sqft1209 N Puente St, Brea, CA 92821For Sale
 MLS ID #TR26162941, Amie Chen, ReMax 2000 Realty. CRMLS
 - $1,220,0004 bd3 ba2.2k sqft1314 Ameluxen Ave, Hacienda Heights, CA 91745For Sale
 MLS ID #WS26166058, MENGTING LIN, Pinnacle Real Estate Group. CRMLS
 - $1,198,0004 bd2 ba1.7k sqft535 San Roque Dr, Walnut, CA 91789For SaleMLS ID #AR26076196, Sunny Sun, Pinnacle Real Estate Group. CRMLS
- $1,129,0004 bd3 ba1.9k sqft12113 Bluefield Ave, La Mirada, CA 90638For SaleMLS ID #DW26131785, Fulvia Garcia, Century 21 LOTUS. CRMLS
- $1,129,0003 bd2 ba2.1k sqft761 Churchill Ave, San Dimas, CA 91773For SaleMLS ID #CV26166433, Oliver Wei, HomeSmart, Evergreen Realty. CRMLS
- $1,085,0004 bd3 ba2k sqft6 Skyview Cir, Pomona, CA 91766For SaleMLS ID #CV26148944, Anthony Pascual, RE/MAX CHAMPIONS. CRMLS
- $1,200,0004 bd3 ba2.4k sqft10842 Amber Hill Dr, Whittier, CA 90601For SaleMLS ID #PV26173383, Jessica Kim, Estate Properties. CRMLS
- $1,099,9994 bd2 ba1.4k sqft12412 Viarna St, Cerritos, CA 90703For SaleMLS ID #DW26160508, Ankit Juneja, Century 21 Realty Masters. CRMLS
- $1,449,0005 bd2 ba2.2k sqft480 Cienaga Dr, Fullerton, CA 92835For SaleMLS ID #PW26164970, Jason Davila, Supreme Legacy Homes. CRMLS
- $1,285,0004 bd2 ba1.6k sqft1232 Athens Ave, Placentia, CA 92870For SaleMLS ID #OC26125445, Qingyan Li, Pinnacle Real Estate Group. CRMLS
- $1,199,0004 bd4 ba1.8k sqft9246 Manzanar Ave, Downey, CA 90240For SaleMLS ID #SR26128265, Rowena Kumaratunga, Berkshire Hathaway HomeServices California Properties. CRMLS
- $1,249,8885 bd4 ba2.6k sqft13429 Bailey St, Whittier, CA 90601For SaleMLS ID #PW26160174, Abdolazim Moridzadeh, BHHS CA Properties. CRMLS
- $1,138,0003 bd2 ba1.5k sqft10557 Olive St, Temple City, CA 91780For SaleMLS ID #WS26131852, RHEA BAI, RE/MAX Premier Properties. CRMLS
- $1,175,0003 bd2 ba1.7k sqft818 Hood Dr, Claremont, CA 91711For SaleMLS ID #CV26144260, Michael Porter, PORTER REAL ESTATE. CRMLS
- $899,0005 bd3 ba1.6k sqft519 S Hollenbeck St, West Covina, CA 91791For SaleMLS ID #TR26140866, Jiake Wu, Northland Real Estate Group. CRMLS
- $1,540,0004 bd3 ba2.7k sqft21504 Cold Spring Ln, Diamond Bar, CA 91765For SaleMLS ID #WS26113219, ALLEN SHI, Wetrust Realty. CRMLS
- $999,0003 bd2 ba1.6k sqft1704 S Orange Ave, West Covina, CA 91790For SaleMLS ID #PW26167099, Zack Niu, Wetrust Realty. CRMLS
- $1,099,0004 bd3 ba2.6k sqft705 E Lemon Swirl Dr, Azusa, CA 91702For SaleMLS ID #PW26147383, Iris Veneracion-Vysots, First Team Real Estate North Tustin. CRMLS
Local buyer's agents are ready to help
