Welcome to 1704 S Orange Avenue, a thoughtfully renovated residence situated on an expansive over 10,000 sq ft lot, offering exceptional space, privacy, and versatility. Located in the highly desirable West Covina Unified School District, this home provides convenient access to the 10 Freeway, Plaza West Covina, parks, shopping, and a wide variety of dining options. Inside, the home showcases a well-designed open floor plan with modern finishes throughout. The spacious living and dining areas flow seamlessly into the upgraded kitchen, creating the perfect environment for everyday living and entertaining. Large windows and recessed lighting enhance the bright, welcoming atmosphere. The generous primary suite serves as a comfortable retreat, complete with a walk-in closet, oversized shower and soaking tub, ample space for relaxation. Additional bedrooms provide flexibility for family, guests, or a home office. Step outside to enjoy the private backyard featuring a swimming pool, ideal for entertaining, relaxing, or enjoying Southern California’s sunny weather. The gated driveway offers abundant parking, including space for multiple vehicles and potential RV parking. The attached garage also presents excellent potential for an ADU conversion (buyer to verify), creating additional living space or future rental income opportunities. With its corner-lot location, oversized lot, modern upgrades, and development potential, this property offers a rare combination of comfort, convenience, and investment opportunity in a prime West Covina location. Don't wait—schedule your private showing today!
For sale
Listed by: Wetrust Realty • Zack Niu • Contact: 949-357-8011
$999,000
1704 S Orange Ave, West Covina, CA 91790
3beds
1,653sqft
Single Family Residence
Built in 1979
10,012 Square Feet Lot
$-- Zestimate®
$604/sqft
$-- HOA
What's special
- 143 days |
- 713 |
- 40 |
Zillow last checked:
Listing updated:
Listed by:
Zack Niu DRE #02035217 949-357-8011,
Wetrust Realty
Source: CRMLS,MLS#: PW26167099 Originating MLS: California Regional MLS
Originating MLS: California Regional MLSFacts & features
Interior
Bedrooms & bathrooms
- Bedrooms: 3
- Bathrooms: 2
- Full bathrooms: 2
- Main level bathrooms: 2
- Main level bedrooms: 3
Rooms
- Room types: Attic, Bedroom, Entry/Foyer, Family Room, Foyer, Kitchen, Laundry, Primary Bathroom, Primary Bedroom, Other, Dining Room
Primary bedroom
- Features: Main Level Primary
Bedroom
- Features: All Bedrooms Down
Bathroom
- Features: Bathroom Exhaust Fan, Dual Sinks, Full Bath on Main Level, Granite Counters, Multiple Shower Heads, Quartz Counters, Remodeled, Soaking Tub, Separate Shower, Upgraded
Other
- Features: Dressing Area
Kitchen
- Features: Granite Counters, Kitchen Island, Kitchen/Family Room Combo, Remodeled, Self-closing Cabinet Doors, Self-closing Drawers, Updated Kitchen, Utility Sink
Other
- Features: Walk-In Closet(s)
Heating
- Central
Cooling
- None
Appliances
- Included: 6 Burner Stove, Built-In Range, Dishwasher, Free-Standing Range, Freezer, Disposal, Gas Oven, Gas Range, Ice Maker, Refrigerator, Range Hood, Water To Refrigerator, Water Heater
- Laundry: Washer Hookup, Electric Dryer Hookup, Gas Dryer Hookup, Inside, In Garage
Features
- Breakfast Bar, Breakfast Area, Separate/Formal Dining Room, Eat-in Kitchen, In-Law Floorplan, Open Floorplan, Recessed Lighting, Wired for Data, All Bedrooms Down, Attic, Bedroom on Main Level, Dressing Area, Entrance Foyer, Instant Hot Water, Main Level Primary, Primary Suite, Walk-In Closet(s)
- Flooring: Tile, Vinyl
- Doors: Panel Doors, Sliding Doors
- Windows: Double Pane Windows, Screens
- Has fireplace: No
- Fireplace features: None
- Common walls with other units/homes: No Common Walls
Interior area
- Total interior livable area: 1,653 sqft
Video & virtual tour
Property
Parking
- Total spaces: 10
- Parking features: Concrete, Covered, Door-Multi, Direct Access, Driveway Level, Driveway, Garage, Garage Door Opener, Gated, On Site, Oversized, Paved, Public, Private, RV Potential, RV Gated, RV Access/Parking, One Space, Garage Faces Side, Side By Side
- Attached garage spaces: 2
- Uncovered spaces: 8
Features
- Levels: One
- Stories: 1
- Entry location: 1
- Patio & porch: Rear Porch, Concrete, Covered, Open, Patio, Porch
- Has private pool: Yes
- Pool features: In Ground, Private
- Has spa: Yes
- Spa features: In Ground, Private
- Fencing: Block,Brick,Wrought Iron
- Has view: Yes
- View description: Mountain(s), Peek-A-Boo
Lot
- Size: 10,012 Square Feet
- Features: Back Yard, Corner Lot, Front Yard, Lawn, Landscaped, Level, Near Park, Near Public Transit, Paved, Rectangular Lot, Ranch, Secluded, Sprinkler System, Street Level, Trees, Walkstreet, Yard
Details
- Parcel number: 8466001013
- Special conditions: Standard
- Horse amenities: Riding Trail
Construction
Type & style
- Home type: SingleFamily
- Architectural style: Ranch,Patio Home
- Property subtype: Single Family Residence
Materials
- Drywall, Frame, Glass, Concrete, Stucco, Wood Siding
- Foundation: Slab
- Roof: Shingle
Condition
- Updated/Remodeled,Turnkey
- New construction: No
- Year built: 1979
Utilities & green energy
- Electric: Standard
- Sewer: Public Sewer
- Water: Public
- Utilities for property: Cable Connected, Electricity Connected, Natural Gas Connected, Sewer Connected, Water Connected
Community & HOA
Community
- Features: Biking, Curbs, Dog Park, Foothills, Fishing, Golf, Gutter(s), Hiking, Horse Trails, Lake, Mountainous, Street Lights, Sidewalks, Water Sports, Park
- Security: Carbon Monoxide Detector(s), Smoke Detector(s)
Location
- Region: West Covina
Financial & listing details
- Price per square foot: $604/sqft
- Tax assessed value: $448,876
- Annual tax amount: $5,827
- Date on market: 7/31/2026
- Cumulative days on market: 143 days
- Listing terms: Cash,Cash to New Loan,Conventional,1031 Exchange,Submit
- Road surface type: Paved
Estimated market value
Not available
Estimated sales range
Not available
$3,643/mo
Price history
| Date | Event | Price |
|---|---|---|
| 7/31/2026 | Listed for sale | $999,000+52.5%$604/sqft |
Source:  CRMLS #PW26167099 Report a problem CRMLS #PW26167099 Report a problem | ||
| 11/24/2025 | Sold | $655,000$396/sqft |
Source: Public Record Report a problem | ||
Public tax history
| Year | Property taxes | Tax assessment |
|---|---|---|
| 2025 | $5,827 +2.7% | $448,876 +2% |
| 2024 | $5,675 +5.2% | $440,075 +2% |
| 2023 | $5,395 -0.8% | $431,447 +2% |
| 2022 | $5,439 +2.9% | $422,988 +2% |
| 2021 | $5,286 -0.4% | $414,695 +1% |
| 2020 | $5,307 | $410,444 +2% |
| 2019 | $5,307 +8.2% | $402,397 +2% |
| 2018 | $4,906 | $394,508 +2% |
| 2017 | $4,906 +2.2% | $386,773 +2% |
| 2016 | $4,798 +6.9% | $379,190 +1.5% |
| 2015 | $4,487 +2.6% | $373,495 +2% |
| 2014 | $4,372 | $366,180 +2.5% |
| 2012 | -- | $357,379 +2% |
| 2011 | -- | $350,373 +0.8% |
| 2010 | -- | $347,755 -0.2% |
| 2009 | -- | $348,582 +2% |
| 2008 | -- | $341,748 +2% |
| 2007 | -- | $335,048 +2% |
| 2006 | -- | $328,479 |
| 2005 | -- | $328,479 +4% |
| 2004 | -- | $315,726 +9.1% |
| 2003 | -- | $289,300 +30.6% |
| 2002 | -- | $221,500 +13.2% |
| 2000 | -- | $195,700 |
Find assessor info on the county website
Monthly payment
Est. payment
Payment breakdown
Explore the cost of this home by adjusting the details. Changes won't be saved.Climate risks
Neighborhood: 91790
Nearby schools
GreatSchools rating
- 7/10California Elementary SchoolGrades: 3-6Distance: 0.7 mi
- 3/10Edgewood Middle SchoolGrades: 6-8Distance: 0.6 mi
- 7/10Edgewood High SchoolGrades: 9-12Distance: 0.4 mi
- $1,078,7005 bd4 ba2.8k sqft1710 S Orange Ave, West Covina, CA 91790Off Market
- $813,1003 bd2 ba1.3k sqft1703 S Lang Ave, West Covina, CA 91790Off Market
- $872,9003 bd2 ba1.3k sqft1709 S Lang Ave, West Covina, CA 91790Off Market
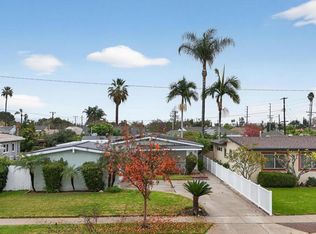
- $929,5004 bd3 ba2.1k sqft1718 S Orange Ave, West Covina, CA 91790Off Market
- $820,3003 bd2 ba1.4k sqft1735 W Francisquito Ave, West Covina, CA 91790Off Market
- $808,7003 bd2 ba1.4k sqft1727 W Francisquito Ave, West Covina, CA 91790Off Market
- $949,3005 bd3 ba2.1k sqft1715 S Lang Ave, West Covina, CA 91790Off Market
- $785,1003 bd2 ba1.4k sqft1721 W Francisquito Ave, West Covina, CA 91790Off Market
A local agent can set up tours, give advice and negotiate with sellers.
Similar homes
- $999,0004 bd3 ba2.1k sqft1334 S Glendora Ave, West Covina, CA 91790For Sale
 MLS ID #PW26163174, Emily Ching, Cerritos Investments Inc.. CRMLS
 - $860,0003 bd2 ba1.1k sqft925 E Florence Ave, West Covina, CA 91790For Sale
 MLS ID #WS26165535, HONG WANG, Pinnacle Real Estate Group. CRMLS
 - $999,0003 bd2 ba1.7k sqft1356 Old Canyon Dr, Hacienda Heights, CA 91745For Sale
 MLS ID #WS26121675, YA CHUN LIN, RE/MAX Premier Properties. CRMLS
 - $940,0003 bd3 ba2k sqft2004 Cumberland Dr, West Covina, CA 91792For Sale
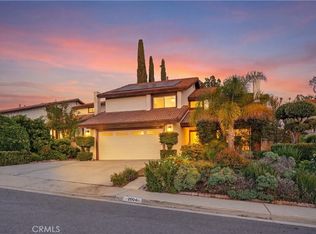 MLS ID #WS26061284, Austin Ng, KW Executive. CRMLS
 - $998,0003 bd2 ba1.3k sqft1846 Holly Oak Dr, Monterey Park, CA 91755For SaleMLS ID #TR26173948, Guowei Feng, Universal Elite Inc.. CRMLS
- $998,0003 bd2 ba1.3k sqft1170 Mira Valle St, Monterey Park, CA 91754For SaleMLS ID #TR26175890, Brenda Yu, PYC Financial. CRMLS
- $865,0003 bd2 ba1.3k sqft1404 E Louisa Ave, West Covina, CA 91791For SaleMLS ID #CV26154999, Oliver Wei, HomeSmart, Evergreen Realty. CRMLS
- $898,0003 bd3 ba1.7k sqft3212 Gabriella St, West Covina, CA 91792For SaleMLS ID #TR26148968, Anthony De La Vara Jr., Keller Williams OC Coastal. CRMLS
- $970,0004 bd2 ba1.4k sqft3246 Muscatel Ave, Rosemead, CA 91770For SaleMLS ID #DW26131521, Mirna Martinez, ROA California Inc.. CRMLS
- $825,0004 bd2 ba1.2k sqft133 Banbridge Ave, La Puente, CA 91744For SaleMLS ID #OC26164755, Cindy Lou, TopSky Realty Inc. CRMLS
- $999,8004 bd2 ba2k sqft4565 Grand Ave, Montclair, CA 91763For SaleMLS ID #CV26111128, Rowena McKelvey, CENTURY 21 CITRUS REALTY INC. CRMLS
- $940,0004 bd2 ba1.4k sqft22941 Dry Creek Rd, Diamond Bar, CA 91765For SaleMLS ID #SR26160257, Cynthia Lesinski, Real Broker. CRMLS
- $1,058,0003 bd2 ba1.3k sqft910 Eroica Dr, Monterey Park, CA 91755For SaleMLS ID #WS26172558, Tingting Wang, Wetrust Realty. CRMLS
- $1,188,0004 bd3 ba1.8k sqft3343 Brookridge Rd, Duarte, CA 91010For SaleMLS ID #CV26155332, Marcus Ibrahim, eXp Realty of Greater Los Angeles. CRMLS
- $1,198,8804 bd4 ba2.4k sqft16515 Fern Haven Rd, Hacienda Heights, CA 91745For SaleMLS ID #WS26172599, RAE ZHANG, Re/Max Champions/WC. CRMLS
- $950,0003 bd2 ba1.2k sqft735 W Heber St, Glendora, CA 91741For SaleMLS ID #TR26174933, Peter Aguilar, Top Producers Realty Partners. CRMLS
- $999,9983 bd2 ba1.5k sqft6265 Birdie Dr, La Verne, CA 91750For SaleMLS ID #TR26123942, Crystal Huan Wang, ReMax 2000 Realty. CRMLS
- $1,028,0003 bd2 ba1.3k sqft903 E Wells St, San Gabriel, CA 91776For SaleMLS ID #SB26143981, Derek Hirano, Keller Williams Realty. CRMLS
- $998,0004 bd2 ba1.4k sqft7821 Yorkshire Ave, Stanton, CA 90680For SaleMLS ID #OC26172364, Krissy Tu, eXp Realty of California Inc. CRMLS
- $1,175,0004 bd2 ba2.2k sqft2600 Winrow Ct, Rowland Heights, CA 91748For SaleMLS ID #WS26173661, YVONNE MATLOFF, TSE REALTY & MANAGEMENT SERVIC. CRMLS
Local buyer's agents are ready to help
