Welcome to this beautifully upgraded La Verne home, ideally situated in a highly desirable neighborhood with excellent schools and convenient access to major freeways, shopping, dining, and everyday amenities. From the moment you arrive, you’ll be greeted by a charming front yard garden filled with beautiful flowers. Step inside to a bright and inviting living space featuring waterproof flooring, upgraded light fixtures, dual-pane windows, and sliding doors. The remodeled kitchen offers upgraded cabinetry, quartz countertops, a stylish backsplash, cooktop, and range hood. The bathrooms, including the primary bathroom, were also tastefully updated as part of the full remodel completed approximately two years ago. The backyard features a comfortable patio and beautiful golf course and mountain views, creating a peaceful setting for relaxing or entertaining. A wonderful move-in ready home in one of La Verne’s most sought-after locations!
For sale
Listed by: ReMax 2000 Realty • Crystal Huan Wang • Contact: 626-893-6780
$999,998
6265 Birdie Dr, La Verne, CA 91750
3beds
1,522sqft
:
Get pre-qualified$6,553/mo
Single Family Residence
Built in 1979
5,931 Square Feet Lot
$989,100 Zestimate®
$657/sqft
$-- HOA
What's special
- 62 days |
- 904 |
- 42 |
Likely to sell faster than
Zillow last checked:
Listing updated:
Listed by:
Crystal Huan Wang DRE #01948748 626-893-6780,
ReMax 2000 Realty
Source: CRMLS,MLS#: TR26123942 Originating MLS: California Regional MLS
Originating MLS: California Regional MLSFacts & features
Interior
Bedrooms & bathrooms
- Bedrooms: 3
- Bathrooms: 2
- Full bathrooms: 2
- Main level bathrooms: 2
- Main level bedrooms: 3
Rooms
- Room types: Bedroom, Kitchen, Living Room, Primary Bathroom, Primary Bedroom, Dining Room
Primary bedroom
- Features: Main Level Primary
Bedroom
- Features: Bedroom on Main Level
Bathroom
- Features: Dual Sinks, Full Bath on Main Level, Quartz Counters, Remodeled, Tub Shower, Walk-In Shower
Kitchen
- Features: Quartz Counters, Remodeled, Updated Kitchen
Heating
- Central
Cooling
- Central Air
Appliances
- Included: Dishwasher, Gas Range, Range Hood
- Laundry: Laundry Room
Features
- Separate/Formal Dining Room, High Ceilings, Open Floorplan, Quartz Counters, Recessed Lighting, Bedroom on Main Level, Main Level Primary
- Flooring: Laminate
- Doors: Sliding Doors
- Has fireplace: Yes
- Fireplace features: Family Room
- Common walls with other units/homes: No Common Walls
Interior area
- Total interior livable area: 1,522 sqft
Video & virtual tour
Property
Parking
- Total spaces: 2
- Parking features: Garage
- Attached garage spaces: 2
Features
- Levels: One
- Stories: 1
- Entry location: Front Door
- Patio & porch: Front Porch, Patio
- Pool features: None
- Spa features: None
- Fencing: Brick,Wrought Iron
- Has view: Yes
- View description: Golf Course, Mountain(s)
Lot
- Size: 5,931 Square Feet
- Features: Back Yard, Flag Lot, Front Yard
Details
- Parcel number: 8678041005
- Special conditions: Standard
Construction
Type & style
- Home type: SingleFamily
- Property subtype: Single Family Residence
Materials
- Roof: Tile
Condition
- Updated/Remodeled
- New construction: No
- Year built: 1979
Utilities & green energy
- Sewer: Public Sewer
- Water: Public
- Utilities for property: Sewer Connected, Water Available
Community & HOA
Community
- Features: Golf, Street Lights
Location
- Region: La Verne
Financial & listing details
- Price per square foot: $657/sqft
- Tax assessed value: $989,400
- Annual tax amount: $11,736
- Date on market: 6/10/2026
- Cumulative days on market: 62 days
- Listing terms: Cash,Cash to New Loan,Conventional,Submit
Estimated market value
$989,100
$940,000 - $1.04M
$4,316/mo
Price history
| Date | Event | Price |
|---|---|---|
| 6/10/2026 | Listed for sale | $999,998+3.1%$657/sqft |
Source:  CRMLS #TR26123942 Report a problem CRMLS #TR26123942 Report a problem | ||
| 6/21/2024 | Sold | $970,000+2.2%$637/sqft |
Source: CRMLS #OC24095859 Report a problem | ||
| 6/21/2024 | Pending sale | $949,000$624/sqft |
Source: CRMLS #OC24095859 Report a problem | ||
| 5/25/2024 | Contingent | $949,000$624/sqft |
Source: CRMLS #OC24095859 Report a problem | ||
| 5/16/2024 | Listed for sale | $949,000+9.1%$624/sqft |
Source: CRMLS #OC24095859 Report a problem | ||
| 3/29/2022 | Sold | $870,000-2.1%$572/sqft |
Source: Public Record Report a problem | ||
| 3/25/2022 | Pending sale | $889,000$584/sqft |
Source: CRMLS #CV22015289 Report a problem | ||
| 3/21/2022 | Listed for sale | $889,000$584/sqft |
Source: CRMLS #CV22015289 Report a problem | ||
| 3/9/2022 | Pending sale | $889,000$584/sqft |
Source: CRMLS #CV22015289 Report a problem | ||
| 2/25/2022 | Listed for sale | $889,000$584/sqft |
Source: CRMLS #CV22015289 Report a problem | ||
| 2/11/2022 | Pending sale | $889,000$584/sqft |
Source: CRMLS #CV22015289 Report a problem | ||
| 1/26/2022 | Listed for sale | $889,000+49.4%$584/sqft |
Source: CRMLS #CV22015289 Report a problem | ||
| 7/10/2015 | Sold | $595,000$391/sqft |
Source: Public Record Report a problem | ||
| 6/11/2015 | Pending sale | $595,000$391/sqft |
Source: Coldwell Banker Millennium #CV15096544 Report a problem | ||
| 5/6/2015 | Listed for sale | $595,000-3.3%$391/sqft |
Source: COLDWELL BANKER MILLENNIUM #CV15096544 Report a problem | ||
| 5/17/2012 | Listing removed | $2,400$2/sqft |
Source: Coldwell Banker Millennium #C12060678 Report a problem | ||
| 5/15/2012 | Listed for rent | $2,400$2/sqft |
Source: Coldwell Banker Millennium #C12060678 Report a problem | ||
| 5/7/2007 | Sold | $615,000+119.6%$404/sqft |
Source: Public Record Report a problem | ||
| 8/8/2000 | Sold | $280,000$184/sqft |
Source: Public Record Report a problem | ||
Public tax history
| Year | Property taxes | Tax assessment |
|---|---|---|
| 2025 | $11,736 +11% | $989,400 +9.3% |
| 2024 | $10,575 +2.3% | $905,147 +2% |
| 2023 | $10,336 +2.3% | $887,400 +33.7% |
| 2022 | $10,099 +32.1% | $663,728 +2% |
| 2021 | $7,647 +1.5% | $650,715 +1% |
| 2020 | $7,537 | $644,044 +2% |
| 2019 | $7,537 +5.7% | $631,417 +2% |
| 2018 | $7,130 | $619,037 +2% |
| 2017 | $7,130 +1.8% | $606,900 +2% |
| 2016 | $7,002 +1.9% | $595,000 +2.2% |
| 2015 | $6,868 +9.2% | $582,000 +9.2% |
| 2014 | $6,292 | $533,000 +25.4% |
| 2012 | -- | $425,000 -10.3% |
| 2011 | -- | $474,000 |
| 2010 | -- | $474,000 -5.6% |
| 2009 | -- | $502,300 -12.2% |
| 2008 | -- | $572,300 +163.4% |
| 2007 | -- | $217,233 +2% |
| 2006 | -- | $212,975 |
| 2005 | -- | $212,975 +4% |
| 2004 | -- | $204,707 +1.9% |
| 2003 | -- | $200,956 +2% |
| 2002 | -- | $197,017 -32.1% |
| 2000 | -- | $289,972 |
Find assessor info on the county website
Monthly payment
Est. payment
Payment breakdown
Explore the cost of this home by adjusting the details. Changes won't be saved.Climate risks
Neighborhood: North La Verne
Nearby schools
GreatSchools rating
- 10/10Oak Mesa Elementary SchoolGrades: K-5Distance: 0.8 mi
- 10/10Ramona Middle SchoolGrades: 6-8Distance: 2 mi
- 9/10Bonita High SchoolGrades: 9-12Distance: 2.1 mi
Schools provided by the listing agent
- Elementary: Oak Mesa
- Middle: Ramona
- High: Bonita
Source: CRMLS. This data may not be complete. We recommend contacting the local school district to confirm school assignments for this home.
- $1,150,0003 bd3 ba1.9k sqft6237 Birdie Dr, La Verne, CA 91750Sold
- $845,5002 bd2 ba1.7k sqft6281 Birdie Dr, La Verne, CA 91750Off Market
- $950,0003 bd2 ba1.7k sqft6229 Birdie Dr, La Verne, CA 91750Sold
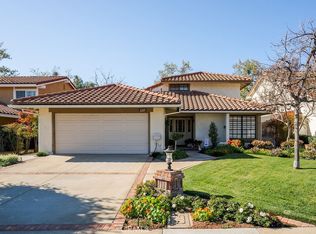
- $1,119,3004 bd3 ba2.4k sqft6317 Birdie Dr, La Verne, CA 91750Off Market
- $1,050,0003 bd3 ba1.9k sqft2060 Iron Club Dr, La Verne, CA 91750Sold
- $1,095,0003 bd3 ba1.9k sqft6207 Birdie Dr, La Verne, CA 91750Sold
- $959,3003 bd3 ba1.9k sqft6323 Birdie Dr, La Verne, CA 91750Off Market
- $961,8003 bd2 ba1.7k sqft6244 Birdie Dr, La Verne, CA 91750Off Market
A local agent can set up tours, give advice and negotiate with sellers.
Similar homes
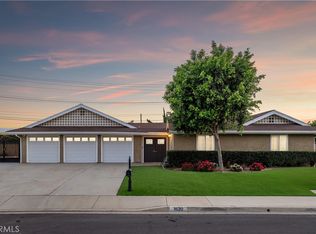
- $1,099,8004 bd2 ba1.9k sqft1620 Victoria Pl, La Verne, CA 91750For Sale
 MLS ID #CV26114141, Nicholas Abbadessa, RE/MAX MASTERS REALTY. CRMLS
 - $1,095,0004 bd2 ba1.8k sqft4832 Chamber Ave, La Verne, CA 91750For Sale
 MLS ID #CV26164176, Nicholas Abbadessa, RE/MAX MASTERS REALTY. CRMLS
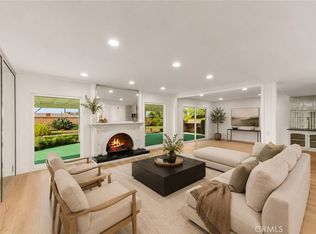
 - $1,199,9004 bd2 ba1.8k sqft1348 Hickory Dr, La Verne, CA 91750For Sale
 MLS ID #CV26157125, Jason Khorramian, MAINSTREET REALTORS. CRMLS
 - $1,129,0003 bd2 ba2.1k sqft761 Churchill Ave, San Dimas, CA 91773For Sale
 MLS ID #CV26166433, Oliver Wei, HomeSmart, Evergreen Realty. CRMLS
 - $1,199,0003 bd2 ba1.7k sqft608 Thornhurst Ave, Glendora, CA 91741For SaleMLS ID #CV26172369, Nicholas Abbadessa, RE/MAX MASTERS REALTY. CRMLS
- $965,0003 bd2 ba1.5k sqft480 Converse Ave, Claremont, CA 91711For SaleMLS ID #CV26152815, Lori Bright, REALTY ONE GROUP WEST. CRMLS
- $1,175,0003 bd2 ba1.7k sqft818 Hood Dr, Claremont, CA 91711For SaleMLS ID #CV26144260, Michael Porter, PORTER REAL ESTATE. CRMLS
- $950,0003 bd2 ba1.2k sqft735 W Heber St, Glendora, CA 91741For SaleMLS ID #TR26174933, Peter Aguilar, Top Producers Realty Partners. CRMLS
- $999,8004 bd2 ba2k sqft4565 Grand Ave, Montclair, CA 91763For SaleMLS ID #CV26111128, Rowena McKelvey, CENTURY 21 CITRUS REALTY INC. CRMLS
- $999,0004 bd3 ba2.1k sqft1334 S Glendora Ave, West Covina, CA 91790For SaleMLS ID #PW26163174, Emily Ching, Cerritos Investments Inc.. CRMLS
- $998,0003 bd3 ba1.5k sqft2922 Rolling Village Dr, Chino Hills, CA 91709For SaleMLS ID #OC26157893, Jingjing Qiu, Realty One Group West. CRMLS
- $849,0004 bd2 ba1.2k sqft5724 N Galanto Ave, Azusa, CA 91702For SaleMLS ID #PW26171983, Lauren Jantz, Wedgewood Homes Realty. CRMLS
- $940,0004 bd2 ba1.4k sqft22941 Dry Creek Rd, Diamond Bar, CA 91765For SaleMLS ID #SR26160257, Cynthia Lesinski, Real Broker. CRMLS
- $899,9503 bd2 ba1.4k sqft580 N Dover Rd, Covina, CA 91722For SaleMLS ID #OC26165556, Joi Zerbel, Seven Gables Real Estate. CRMLS
- $1,085,0004 bd3 ba2k sqft6 Skyview Cir, Pomona, CA 91766For SaleMLS ID #CV26148944, Anthony Pascual, RE/MAX CHAMPIONS. CRMLS
- $849,0003 bd2 ba1.4k sqft1031 Patrick St, Upland, CA 91784For SaleMLS ID #CV26111307, Latrevia Palacios, REDFIN CORPORATION. CRMLS
- $999,0003 bd2 ba1.6k sqft1704 S Orange Ave, West Covina, CA 91790For SaleMLS ID #PW26167099, Zack Niu, Wetrust Realty. CRMLS
- $748,0004 bd2 ba1.9k sqft1460 Hacienda Pl, Pomona, CA 91768For SaleMLS ID #WS26160572, ZHIFEI DENG, RE/MAX 2000 REALTY. CRMLS
- $960,0004 bd3 ba1.8k sqft1038 S Hillborn Ave, West Covina, CA 91791For SaleMLS ID #PW26165491, Dean O'Dell, Seven Gables Real Estate. CRMLS
- $879,0004 bd2 ba1.5k sqft587 Sycamore Ave, Claremont, CA 91711For SaleMLS ID #CV26122011, Elisa Ayala, WERE REAL ESTATE. CRMLS
Local buyer's agents are ready to help
