Beautifully positioned against a mountain-view backdrop, this thoughtfully updated home blends timeless character with functional living and inviting outdoor spaces. The front yard offers a warm first impression with mature landscaping, brick-accented steps, and a private gated courtyard leading to a covered brick porch. Soft lighting and classic tile roofing enhance the home’s curb appeal. Inside, a foyer with tile flooring opens to the formal living room, featuring a vaulted ceiling accented by decorative white trim, a stone-surround fireplace, white mantel, and a large front-facing window. The adjacent dining area continues the vaulted ceilings and is anchored by a wrought-iron chandelier, French doors to the exterior, and direct kitchen access. The kitchen is appointed with wood cabinetry, granite countertops, a full tile backsplash, recessed lighting, and an inset ceiling with crown molding. A peninsula with bar seating and a window overlooking the backyard and mountains add both function and natural light. The adjoining family room offers an open layout with crown molding, French doors, a spanning window to the backyard, and a built-in wet bar with granite counters and a beverage refrigerator. The main level also includes a remodeled half bath and a dedicated laundry room. Upstairs, the primary suite features carpeted floors, a vaulted ceilings, and French doors leading to a private balcony with panoramic views. The ensuite bath offers dual sinks with granite countertops, a custom tiled shower with glass enclosure, and a walk-in closet with built-ins. Two additional bedrooms provide ceiling fans and view windows, including one with a built-in desk, complemented by a remodeled hall bath with granite vanity and tiled shower. The finished two-car garage includes extensive cabinetry and a long workbench for added storage and workspace. The backyard is designed for both entertaining and everyday enjoyment, highlighted by a raised brick patio centered around a circular spa, mature landscaping, and palm trees. A covered patio spans the rear of the home and features a built-in barbecue with bar seating, creating a seamless extension of the indoor living areas, all set against scenic mountain views.
Sold for $1,095,000
Listed by: RE/MAX MASTERS REALTY • Nicholas Abbadessa • Contact: 909-445-8100
Bought with: Luxury Collective
$1,095,000
6207 Birdie Dr, La Verne, CA 91750
3beds
1,977sqft
Single Family Residence
Built in 1979
5,797 Square Feet Lot
$1,091,200 Zestimate®
$554/sqft
$4,900 Estimated rent
Home value
$1,091,200
$993,000 - $1.20M
$4,900/mo
Zestimate® history
Owner options
List your home for rent
$4,900/mo
Rent Zestimate®
Find your next renter with Zillow Rental Manager. Plus, with online applications, you can quickly screen prospective tenants – for free.
$4,900/mo
Rent Zestimate®
Refinance and save
$6,962/mo
Est. payment
Refinancing to a lower rate could help reduce your monthly payments and save thousands over the life of the loan.
$6,962/mo
Est. payment
Explore your selling options
Work with a Zillow partner agent
Leverage their expertise and Zillow's premium Showcase listings to get your home seen by more buyers.
Get startedList with your own agent
Get your home in front of millions of buyers by listing it on Zillow.
Learn how to do itSell it yourself
Take full control of how buyers see your home on Zillow by listing For Sale by Owner (FSBO).
List your homeWhat's special
Zillow last checked:
Listing updated:
Listed by:
Nicholas Abbadessa DRE #01398872 909-292-7888,
RE/MAX MASTERS REALTY
Bought with:
Angela Costello, DRE #02022800
Luxury Collective
Source: CRMLS,MLS#: CV26032162 Originating MLS: California Regional MLS
Originating MLS: California Regional MLSFacts & features
Interior
Bedrooms & bathrooms
- Bedrooms: 3
- Bathrooms: 3
- Full bathrooms: 2
- 1/2 bathrooms: 1
- Main level bathrooms: 1
Rooms
- Room types: Family Room, Kitchen, Laundry, Living Room, Primary Bathroom, Primary Bedroom, Other, Dining Room
Bathroom
- Features: Dual Sinks, Enclosed Toilet, Granite Counters
Kitchen
- Features: Granite Counters, Kitchen/Family Room Combo, Remodeled, Updated Kitchen
Other
- Features: Walk-In Closet(s)
Heating
- Central
Cooling
- Central Air
Appliances
- Included: Dishwasher, Disposal, Gas Range, Microwave
- Laundry: Inside, Laundry Room
Features
- Breakfast Bar, Ceiling Fan(s), Crown Molding, Separate/Formal Dining Room, Granite Counters, Open Floorplan, Recessed Lighting, Walk-In Closet(s)
- Flooring: Carpet, Tile
- Windows: Blinds, Double Pane Windows, Drapes
- Has fireplace: Yes
- Fireplace features: Gas, Living Room
- Common walls with other units/homes: No Common Walls
Interior area
- Total interior livable area: 1,977 sqft
Property
Parking
- Total spaces: 2
- Parking features: Concrete, Door-Multi, Direct Access, Driveway, Garage Faces Front, Garage, Garage Door Opener
- Attached garage spaces: 2
Features
- Levels: Two
- Stories: 2
- Entry location: 1
- Patio & porch: Covered, Wood
- Exterior features: Barbecue, Lighting, Rain Gutters
- Pool features: None
- Has spa: Yes
- Spa features: Heated, In Ground, Private
- Fencing: Block,Wrought Iron
- Has view: Yes
- View description: Park/Greenbelt, Mountain(s)
Lot
- Size: 5,797 Square Feet
- Features: Back Yard, Front Yard, Lawn, Landscaped, Sprinkler System
Details
- Parcel number: 8678041008
- Special conditions: Standard
Construction
Type & style
- Home type: SingleFamily
- Property subtype: Single Family Residence
Materials
- Drywall, Stucco
- Foundation: Slab
- Roof: Tile
Condition
- Updated/Remodeled,Turnkey
- New construction: No
- Year built: 1979
Utilities & green energy
- Sewer: Public Sewer
- Water: Public
Community & HOA
Community
- Features: Curbs, Street Lights, Sidewalks
Location
- Region: La Verne
Financial & listing details
- Price per square foot: $554/sqft
- Tax assessed value: $781,191
- Annual tax amount: $9,399
- Date on market: 2/12/2026
- Cumulative days on market: 61 days
- Listing terms: Cash,Cash to New Loan,Conventional,Submit
Price history
| Date | Event | Price |
|---|---|---|
| 5/19/2026 | Sold | $1,095,000$554/sqft |
Source:  CRMLS #CV26032162 Report a problem CRMLS #CV26032162 Report a problem | ||
| 4/14/2026 | Pending sale | $1,095,000$554/sqft |
Source: CRMLS #CV26032162 Report a problem | ||
| 3/17/2026 | Price change | $1,095,000-4.8%$554/sqft |
Source: CRMLS #CV26032162 Report a problem | ||
| 2/13/2026 | Listed for sale | $1,150,000+76.9%$582/sqft |
Source: CRMLS #CV26032162 Report a problem | ||
| 10/31/2014 | Sold | $650,000-7%$329/sqft |
Source: Public Record Report a problem | ||
| 10/17/2014 | Pending sale | $699,000$354/sqft |
Source: RE/MAX MASTERS REALTY #CV14162519 Report a problem | ||
| 7/31/2014 | Listed for sale | $699,000+118.4%$354/sqft |
Source: Re/Max Masters Realty #CV14162519 Report a problem | ||
| 3/3/2000 | Sold | $320,000+26%$162/sqft |
Source: Public Record Report a problem | ||
| 10/8/1999 | Sold | $254,000$128/sqft |
Source: Public Record Report a problem | ||
Public tax history
| Year | Property taxes | Tax assessment |
|---|---|---|
| 2025 | $9,399 +3.9% | $781,191 +2% |
| 2024 | $9,047 +2.3% | $765,874 +2% |
| 2023 | $8,845 +1.6% | $750,858 +2% |
| 2022 | $8,703 +1.9% | $736,137 +2% |
| 2021 | $8,541 +1.5% | $721,703 +1% |
| 2020 | $8,419 | $714,304 +2% |
| 2019 | $8,419 +5.5% | $700,299 +2% |
| 2018 | $7,981 | $686,569 +2% |
| 2017 | $7,981 +1.8% | $673,108 +2% |
| 2016 | $7,839 +2% | $659,911 +1.5% |
| 2015 | $7,687 +61.5% | $650,000 +62% |
| 2014 | $4,760 | $401,202 +2.5% |
| 2012 | -- | $391,560 +2% |
| 2011 | -- | $383,884 +0.8% |
| 2010 | -- | $381,016 -0.2% |
| 2009 | -- | $381,922 +2% |
| 2008 | -- | $374,435 +2% |
| 2007 | -- | $367,094 +2% |
| 2006 | -- | $359,897 |
| 2005 | -- | $359,897 +4% |
| 2004 | -- | $345,924 +1.9% |
| 2003 | -- | $339,585 +2% |
| 2002 | -- | $332,927 +31.6% |
| 2000 | -- | $253,000 |
Find assessor info on the county website
Neighborhood: North La Verne
Nearby homes
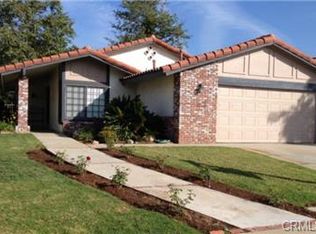
- $950,0003 bd2 ba1.7k sqft6229 Birdie Dr, La Verne, CA 91750Sold
- $909,3003 bd2 ba1.5k sqft6189 Birdie Dr, La Verne, CA 91750Off Market
- $964,8003 bd1 ba1.5k sqft6265 North Birdie Drive, La Verne, CA 91750Off Market
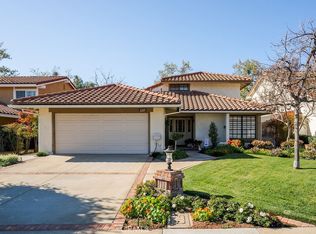
- $1,150,0003 bd3 ba1.9k sqft6237 Birdie Dr, La Verne, CA 91750Sold
- $919,6003 bd1 ba1.7k sqft6161 Birdie Dr, La Verne, CA 91750Off Market
- $999,9983 bd2 ba1.5k sqft6265 Birdie Dr, La Verne, CA 91750For Sale
- $860,5002 bd2 ba1.5k sqft6190 Birdie Dr, La Verne, CA 91750Off Market
- $1,021,5003 bd3 ba1.9k sqft6143 Birdie Dr, La Verne, CA 91750Off Market
Nearby schools
GreatSchools rating
- 10/10Oak Mesa Elementary SchoolGrades: K-5Distance: 0.8 mi
- 10/10Ramona Middle SchoolGrades: 6-8Distance: 2 mi
- 9/10Bonita High SchoolGrades: 9-12Distance: 2.1 mi
Schools provided by the listing agent
- Elementary: Oak Mesa
- Middle: Ramona
- High: Bonita
Source: CRMLS. This data may not be complete. We recommend contacting the local school district to confirm school assignments for this home.
Get a cash offer in 3 minutes
Find out how much your home could sell for in as little as 3 minutes with a no-obligation cash offer.
Estimated market value
$1,091,200
Get a cash offer in 3 minutes
Find out how much your home could sell for in as little as 3 minutes with a no-obligation cash offer.
Estimated market value
$1,091,200
- California
- Los Angeles County
- La Verne
- 91750
- North La Verne
- 6207 Birdie Dr
Nearby cities
Nearby neighborhoods
Nearby zip codes
Other La Verne Topics
