Welcome to this beautifully remodeled 3-bedroom, 2.5-bathroom single-family home located in highly desirable North La Verne—with no HOA. Offering 1,977 sq ft of modern, upgraded living space, this home has been refreshed inside and out for a truly move-in-ready experience.
Enjoy a bright and contemporary interior featuring new interior and exterior paint, new windows, new patio doors, new flooring, new bathrooms, new water heater, and a brand-new kitchen with sleek, modern finishes. The home is illuminated with modern lighting and new recessed lights, creating a warm and inviting atmosphere throughout. All 2.5 bathrooms have been thoughtfully redesigned with stylish, high-quality upgrades.
Ideally positioned backing the La Verne Country Club, the property offers peaceful golf course and mountain views for a truly serene setting. The location is exceptional—just minutes from Marshall Canyon Trail, and surrounded by multiple golf clubs, parks, and outdoor recreation. Families will appreciate access to highly ranked Bonita school district, along with convenient proximity to shopping, dining, and everyday essentials.
With its premium North La Verne location, extensive upgrades, and stunning natural surroundings, this home delivers comfort, style, and an unmatched lifestyle.
Sold for $1,150,000
Street View
Listed by: Golden Season Realty • JONATHAN YU • Contact: 626-203-1707
Bought with: Coldwell Banker Realty
$1,150,000
6237 Birdie Dr, La Verne, CA 91750
3beds
1,977sqft
Single Family Residence
Built in 1979
5,845 Square Feet Lot
$1,126,200 Zestimate®
$582/sqft
$4,902 Estimated rent
Home value
$1,126,200
$1.07M - $1.18M
$4,902/mo
Zestimate® history
Owner options
List your home for rent
$4,902/mo
Rent Zestimate®
Find your next renter with Zillow Rental Manager. Plus, with online applications, you can quickly screen prospective tenants – for free.
$4,902/mo
Rent Zestimate®
Refinance and save
$7,342/mo
Est. payment
Refinancing to a lower rate could help reduce your monthly payments and save thousands over the life of the loan.
$7,342/mo
Est. payment
Explore your selling options
Work with a Zillow partner agent
Leverage their expertise and Zillow's premium Showcase listings to get your home seen by more buyers.
Get startedList with your own agent
Get your home in front of millions of buyers by listing it on Zillow.
Learn how to do itSell it yourself
Take full control of how buyers see your home on Zillow by listing For Sale by Owner (FSBO).
List your homeWhat's special
Bright and contemporary interiorNew flooringNew windows
Zillow last checked:
Listing updated:
Listed by:
JONATHAN YU DRE #01833599 626-203-1707,
Golden Season Realty
Bought with:
Robert Coffman, DRE #01961599
Coldwell Banker Realty
Ray McAfoose, DRE #00911864
Coldwell Banker Realty
Source: CRMLS,MLS#: WS25270878 Originating MLS: California Regional MLS
Originating MLS: California Regional MLSFacts & features
Interior
Bedrooms & bathrooms
- Bedrooms: 3
- Bathrooms: 3
- Full bathrooms: 2
- 1/2 bathrooms: 1
- Main level bathrooms: 1
Rooms
- Room types: Bedroom, Family Room, Living Room, Primary Bathroom, Primary Bedroom, Other
Bedroom
- Features: All Bedrooms Up
Bathroom
- Features: Bathtub, Dual Sinks, Quartz Counters, Remodeled, Tub Shower, Upgraded
Other
- Features: Walk-In Closet(s)
Heating
- Central
Cooling
- Central Air
Appliances
- Included: Dishwasher, Gas Oven, Gas Range, Microwave, Range Hood
- Laundry: Laundry Chute, Washer Hookup, Gas Dryer Hookup
Features
- High Ceilings, Open Floorplan, All Bedrooms Up, Walk-In Closet(s)
- Windows: Double Pane Windows, ENERGY STAR Qualified Windows
- Has fireplace: Yes
- Fireplace features: Living Room
- Common walls with other units/homes: No Common Walls
Interior area
- Total interior livable area: 1,977 sqft
Property
Parking
- Total spaces: 2
- Parking features: Garage
- Attached garage spaces: 2
Features
- Levels: Two
- Stories: 2
- Entry location: 1
- Patio & porch: Open, Patio
- Pool features: None
- Has view: Yes
- View description: Canyon, Golf Course, Mountain(s)
Lot
- Size: 5,845 Square Feet
- Features: Back Yard, Front Yard, Sprinkler System
Details
- Parcel number: 8678041006
- Special conditions: Standard
Construction
Type & style
- Home type: SingleFamily
- Property subtype: Single Family Residence
Condition
- Updated/Remodeled
- New construction: No
- Year built: 1979
Utilities & green energy
- Sewer: Public Sewer
- Water: Public
- Utilities for property: Electricity Connected, Natural Gas Connected, Sewer Connected, Water Connected
Community & HOA
Community
- Features: Curbs, Golf, Hiking, Park
Location
- Region: La Verne
Financial & listing details
- Price per square foot: $582/sqft
- Tax assessed value: $292,462
- Annual tax amount: $3,761
- Date on market: 12/4/2025
- Cumulative days on market: 42 days
- Listing terms: Cash,Cash to New Loan,Conventional
- Inclusions: New Stove, Rangehood, Dishwasher
Price history
| Date | Event | Price |
|---|---|---|
| 2/4/2026 | Sold | $1,150,000$582/sqft |
Source:  CRMLS #WS25270878 Report a problem CRMLS #WS25270878 Report a problem | ||
| 1/20/2026 | Pending sale | $1,150,000$582/sqft |
Source: CRMLS #WS25270878 Report a problem | ||
| 12/26/2025 | Listed for sale | $1,150,000+26.4%$582/sqft |
Source: CRMLS #WS25270878 Report a problem | ||
| 10/21/2025 | Sold | $910,000-8.9%$460/sqft |
Source: CRMLS #WS25128632 Report a problem | ||
| 10/2/2025 | Pending sale | $999,000$505/sqft |
Source: CRMLS #WS25128632 Report a problem | ||
| 8/8/2025 | Price change | $999,000-5.8%$505/sqft |
Source: CRMLS #WS25128632 Report a problem | ||
| 6/9/2025 | Listed for sale | $1,060,000$536/sqft |
Source: CRMLS #WS25128632 Report a problem | ||
Public tax history
| Year | Property taxes | Tax assessment |
|---|---|---|
| 2025 | $3,761 +4.1% | $292,462 +2% |
| 2024 | $3,611 +2.3% | $286,728 +2% |
| 2023 | $3,531 +1.7% | $281,106 +2% |
| 2022 | $3,470 +2.2% | $275,595 +2% |
| 2021 | $3,396 +1.4% | $270,192 +1% |
| 2020 | $3,348 | $267,423 +2% |
| 2019 | $3,348 +6.3% | $262,180 +2% |
| 2018 | $3,149 | $257,040 +2% |
| 2017 | $3,149 +1.8% | $252,001 +2% |
| 2016 | $3,093 +2.6% | $247,061 +1.5% |
| 2015 | $3,016 +2.5% | $243,351 +2% |
| 2014 | $2,943 | $238,585 +2.5% |
| 2012 | -- | $232,852 +2% |
| 2011 | -- | $228,287 +0.8% |
| 2010 | -- | $226,581 -0.2% |
| 2009 | -- | $227,120 +2% |
| 2008 | -- | $222,668 +2% |
| 2007 | -- | $218,303 +2% |
| 2006 | -- | $214,023 |
| 2005 | -- | $214,023 +4% |
| 2004 | -- | $205,713 +1.9% |
| 2003 | -- | $201,944 +2% |
| 2002 | -- | $197,986 +4% |
| 2000 | -- | $190,300 |
Find assessor info on the county website
Neighborhood: North La Verne
Nearby homes
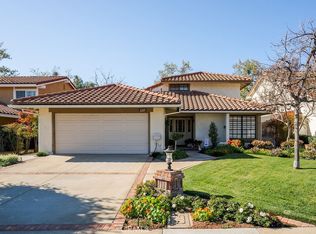
- $950,0003 bd2 ba1.7k sqft6229 Birdie Dr, La Verne, CA 91750Sold
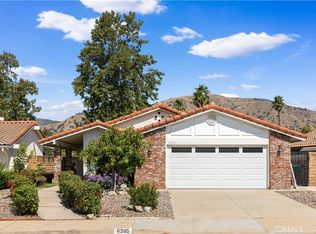
- $999,9983 bd2 ba1.5k sqft6265 Birdie Dr, La Verne, CA 91750For Sale
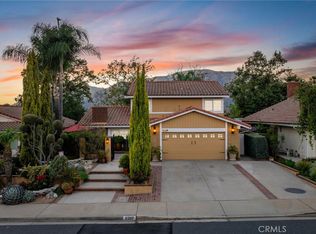
- $1,095,0003 bd3 ba1.9k sqft6207 Birdie Dr, La Verne, CA 91750Sold
- $855,4002 bd2 ba1.7k sqft6281 Birdie Dr, La Verne, CA 91750Off Market
- $917,2003 bd2 ba1.5k sqft6189 Birdie Dr, La Verne, CA 91750Off Market
- $1,137,5004 bd3 ba2.4k sqft6317 Birdie Dr, La Verne, CA 91750Off Market
- $973,9003 bd2 ba1.7k sqft6244 Birdie Dr, La Verne, CA 91750Off Market
- $1,050,0003 bd3 ba1.9k sqft2060 Iron Club Dr, La Verne, CA 91750Sold
Nearby schools
GreatSchools rating
- 10/10Oak Mesa Elementary SchoolGrades: K-5Distance: 0.8 mi
- 10/10Ramona Middle SchoolGrades: 6-8Distance: 2 mi
- 9/10Bonita High SchoolGrades: 9-12Distance: 2.1 mi
Get a cash offer in 3 minutes
Find out how much your home could sell for in as little as 3 minutes with a no-obligation cash offer.
Estimated market value
$1,126,200
Get a cash offer in 3 minutes
Find out how much your home could sell for in as little as 3 minutes with a no-obligation cash offer.
Estimated market value
$1,126,200
- California
- Los Angeles County
- La Verne
- 91750
- North La Verne
- 6237 Birdie Dr
Nearby cities
Nearby neighborhoods
Nearby zip codes
Other La Verne Topics
