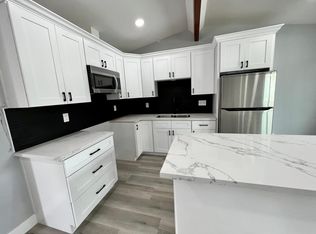
Nestled in the highly desirable South Hills neighborhood of West Covina, this beautifully updated single-story home offers the perfect blend of style, comfort, and functionality. Featuring four bedrooms, two and a half bathrooms, and approximately 1,867 square feet of thoughtfully designed living space, the home showcases an inviting open-concept floor plan ideal for both everyday living and effortless entertaining. The spacious great room is highlighted by soaring ceilings, a cozy fireplace, and warm vinyl flooring that flows seamlessly throughout the main living areas. At the heart of the home, the remodeled kitchen opens directly to the living space and features crisp white cabinetry, quartz-style countertops with a coordinating backsplash, stainless steel appliances, pendant lighting, and a generous eating counter with bar seating. Large windows and sliding glass doors fill the home with abundant natural light while providing a seamless indoor-outdoor connection to the backyard. Situated on an approximately 8,723-square-foot lot, the outdoor space is designed for year-round Southern California living, complete with a pool and spa, covered patio, expansive entertaining areas, and ample space for outdoor dining, relaxing, and hosting guests. Additional highlights include a formal dining area, mature landscaping, a detached two-car garage, an extended driveway with abundant parking and RV access. Energy-efficient upgrades include a tankless water heater and fully paid solar, offering enhanced comfort and long-term utility savings. Conveniently located near shopping, restaurants, parks, schools, and freeway access, this inviting home offers space, flexibility, and an exceptional opportunity in an established neighborhood.
Under contract
Listed by: Seven Gables Real Estate • Dean O'Dell • Contact: dean@theodellgroup.com
$990,000
1038 S Hillborn Ave, West Covina, CA 91791
4beds
1,867sqft
Single Family Residence
Built in 1959
8,723 Square Feet Lot
$-- Zestimate®
$530/sqft
$-- HOA
What's special
- 25 days
- 2,103
- 132
Likely to sell faster than
Zillow last checked:
Listing updated:
Listed by:
Dean O'Dell DRE #01060767 dean@theodellgroup.com,
Seven Gables Real Estate,
Carmina Johansson DRE #01851643,
Seven Gables Real Estate
Source: CRMLS,MLS#: PW26165491 Originating MLS: California Regional MLS
Originating MLS: California Regional MLSFacts & features
Interior
Bedrooms & bathrooms
- Bedrooms: 4
- Bathrooms: 3
- Full bathrooms: 1
- 3/4 bathrooms: 1
- 1/2 bathrooms: 1
- Main level bathrooms: 3
- Main level bedrooms: 4
Rooms
- Room types: Bedroom, Kitchen, Laundry, Living Room, Primary Bathroom, Primary Bedroom, Dining Room
Primary bedroom
- Features: Main Level Primary
Bedroom
- Features: All Bedrooms Down
Bedroom
- Features: Bedroom on Main Level
Bathroom
- Features: Bathtub, Dual Sinks, Separate Shower, Tub Shower
Kitchen
- Features: Kitchen/Family Room Combo, Quartz Counters, Remodeled, Updated Kitchen
Heating
- Central
Cooling
- Central Air
Appliances
- Included: Dishwasher, Gas Range, Microwave, Tankless Water Heater
- Laundry: Inside, Laundry Room
Features
- Breakfast Bar, Ceiling Fan(s), Separate/Formal Dining Room, High Ceilings, Open Floorplan, Quartz Counters, Recessed Lighting, All Bedrooms Down, Bedroom on Main Level, Main Level Primary
- Flooring: Laminate, Tile, Vinyl
- Has fireplace: Yes
- Fireplace features: Living Room
- Common walls with other units/homes: No Common Walls
Interior area
- Total interior livable area: 1,867 sqft
Video & virtual tour
Property
Parking
- Total spaces: 2
- Parking features: Driveway, Garage, Oversized, RV Access/Parking
- Garage spaces: 2
Features
- Levels: One
- Stories: 1
- Entry location: 1
- Patio & porch: Covered, Patio
- Has private pool: Yes
- Pool features: Private
- Has spa: Yes
- Spa features: Private
- Fencing: Block
Lot
- Size: 8,723 Square Feet
- Features: Front Yard, Street Level
Details
- Parcel number: 8492001014
- Special conditions: Standard
Construction
Type & style
- Home type: SingleFamily
- Property subtype: Single Family Residence
Condition
- New construction: No
- Year built: 1959
Utilities & green energy
- Sewer: Public Sewer
- Water: Public
- Utilities for property: Sewer Connected
Community & HOA
Community
- Features: Curbs, Suburban
Location
- Region: West Covina
Financial & listing details
- Price per square foot: $530/sqft
- Tax assessed value: $767,750
- Date on market: 8/3/2026
- Cumulative days on market: 25 days
- Listing terms: Cash,Conventional
Estimated market value
Not available
Estimated sales range
Not available
Not available
Price history
| Date | Event | Price |
|---|---|---|
| 8/13/2026 | Listing removed | $960,000$514/sqft |
Source:  CRMLS #PW26165491 Report a problem CRMLS #PW26165491 Report a problem | ||
| 8/4/2026 | Listed for sale | $960,000+123.3%$514/sqft |
Source: CRMLS #PW26165491 Report a problem | ||
| 1/15/2014 | Listing removed | $430,000$230/sqft |
Source: G & V Options and Solutions #RS13116768 Report a problem | ||
| 7/24/2013 | Price change | $430,000+22.9%$230/sqft |
Source: G & V Options and Solutions #RS13116768 Report a problem | ||
| 6/25/2013 | Pending sale | $350,000$187/sqft |
Source: G & V Options and Solutions #RS13116768 Report a problem | ||
| 6/19/2013 | Listed for sale | $350,000+1.4%$187/sqft |
Source: G & V Options and Solutions #RS13116768 Report a problem | ||
| 9/28/2011 | Listing removed | $345,000$185/sqft |
Source: Garza Realty Inc. #H11020244 Report a problem | ||
| 9/27/2011 | Listed for sale | $345,000-36.1%$185/sqft |
Source: Garza Realty Inc. #H11020244 Report a problem | ||
| 3/31/2005 | Sold | $540,000$289/sqft |
Source: Public Record Report a problem | ||
Public tax history
| Year | Property taxes | Tax assessment |
|---|---|---|
| 2026 | -- | $767,750 +2% |
| 2025 | $9,346 +2.5% | $752,697 +2% |
| 2024 | $9,116 +5.4% | $737,939 +2% |
| 2023 | $8,651 -0.9% | $723,471 +2% |
| 2022 | $8,731 +2.9% | $709,286 +2% |
| 2021 | $8,484 -0.5% | $695,379 +1% |
| 2020 | $8,524 | $688,249 +2% |
| 2019 | $8,524 +7.7% | $674,754 +2% |
| 2018 | $7,916 | $661,524 +9.7% |
| 2017 | $7,916 +9.5% | $603,000 |
| 2016 | $7,229 +4.8% | $603,000 +3.1% |
| 2015 | $6,898 +11.8% | $585,000 +9.8% |
| 2014 | $6,172 | $533,000 +32.3% |
| 2012 | -- | $403,000 -9.7% |
| 2011 | -- | $446,200 |
| 2010 | -- | $446,200 |
| 2009 | -- | $446,200 -22.1% |
| 2008 | -- | $573,051 +2% |
| 2007 | -- | $561,815 +2% |
| 2006 | -- | $550,800 |
| 2005 | -- | $550,800 +83.2% |
| 2004 | -- | $300,593 +1.9% |
| 2003 | -- | $295,085 +9% |
| 2002 | -- | $270,700 +10.9% |
| 2000 | -- | $244,000 |
Find assessor info on the county website
Monthly payment
Est. payment
Payment breakdown
Explore the cost of this home by adjusting the details. Changes won't be saved.Climate risks
Neighborhood: 91791
Nearby schools
Schools provided by the listing agent
- Elementary: Vine
- Middle: Hollencrest
- High: West Covina
Source: CRMLS. This data may not be complete. We recommend contacting the local school district to confirm school assignments for this home.
- $957,8003 bd2 ba1.8k sqft1032 S Hillborn Ave, West Covina, CA 91791Off Market
- $1,207,7004 bd4 ba2.7k sqft2132 E Linda Vista St, West Covina, CA 91791Off Market
- $--4 bd3 ba1.7k sqft1103 S Hollenbeck St #A, West Covina, CA 91791Off Market

- $--1 bd1 ba638 sqft1103 S Hollenbeck St #B, West Covina, CA 91791Off Market
Similar homes
- $965,0003 bd3 ba2.1k sqft1618 Park Vista Way, West Covina, CA 91791For Sale
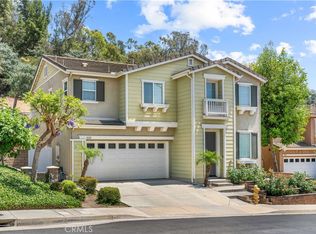 MLS ID #WS26163724, RAYMOND TSAI, Pinnacle Real Estate Group. CRMLS
 - $865,0003 bd2 ba1.3k sqft1404 E Louisa Ave, West Covina, CA 91791For Sale
 MLS ID #CV26154999, Oliver Wei, HomeSmart, Evergreen Realty. CRMLS
 - $999,0003 bd2 ba1.5k sqft447 W Bennett Ave, Glendora, CA 91741For Sale
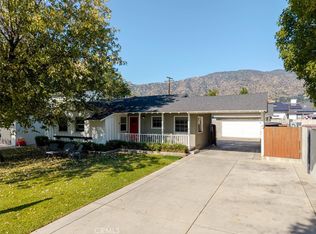 MLS ID #GD26185641, Silvia Hairapetian, JohnHart Real Estate. CRMLS
 - $888,0003 bd3 ba1.7k sqft3212 Gabriella St, West Covina, CA 91792For Sale
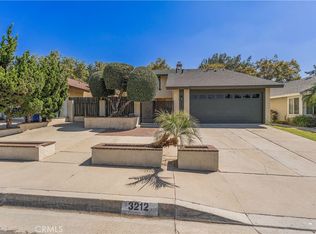 MLS ID #TR26148968, Anthony De La Vara Jr., Keller Williams OC Coastal. CRMLS
Local buyer's agents are ready to help
