Light-filled rooms and stunning views meet a luxurious interior of bespoke design elements. Kitchen, dining, and living share one open main floor, and the owners have invested nearly $70,000 in improvements since 2021, starting with a 9.86 kW solar array.
The resident-only recreation center, with lap and wading pools, spa, a fully equipped gym, clubhouse, and fireside terrace, is a one-minute walk across the street.
Inside, a cook's island and pantry anchor the kitchen end, with crown molding, paneled walls, and wood-look porcelain tile carrying through and a pale stone gas fireplace at the far wall, lit with a single switch. A huge under-stair storage room sits off the kitchen, alongside a half bath and interior entry from the garage, and audio runs through the main floor, hall, and primary suite.
Upstairs, a full-size laundry room sits between the primary retreat and the other three bedrooms. North- and south-facing windows flood the primary bedroom with natural light, and the bath is infused with it from south-facing windows of its own. The suite includes crown molding, a huge walk-in with custom closet organizers, a soaking tub, separate shower, twin basins, and a seated makeup station. Of the three additional bedrooms, two look straight out at the mountains and one has its own walk-in. Four bedrooms and three baths in all.
The solar is not leased and carries no PPA. Twenty-five months of metered Azusa Light & Water bills put electricity roughly 59% lower — about $2,540 a year, $5,290 saved to date — with full documentation provided. A ChargePoint Level 2 charger (J1772) in the garage runs an EV on what the roof makes.
The owners also added light tinting to the south-facing windows, which lets the light through while holding back the heat and keeps the house comfortable year-round. Also: softened water throughout, an upgraded electrical panel, on-demand hot water, fresh carpet, a quiet-lift garage opener, and outlets run to the rooflines for holiday lighting. A 2022 yard renovation added synthetic turf and a spacious patio with mounted TV, opening directly off the kitchen.
Rosedale is a master-planned community built into the base of the San Gabriel foothills, with parks, walking trails, and amenities kept for residents. The Metro A Line, the 210, Azusa Pacific, Citrus College, Costco, and the full run of shopping and dining are all minutes from the door.
For sale
Listed by: Equity Union • William Flannigan • Contact: 310-920-1108
$988,000
737 E Sierra Madre Ave, Azusa, CA 91702
4beds
2,184sqft
Single Family Residence
Built in 2014
2,486 Square Feet Lot
$-- Zestimate®
$452/sqft
$245/mo HOA
What's special
- 24 days |
- 950 |
- 37 |
Zillow last checked:
Listing updated:
Listed by:
William Flannigan DRE #01951292 310-920-1108,
Equity Union,
Scott Nell DRE #01358285 818-522-2862,
Equity Union
Source: CRMLS,MLS#: BB26161914 Originating MLS: California Regional MLS
Originating MLS: California Regional MLSFacts & features
Interior
Bedrooms & bathrooms
- Bedrooms: 4
- Bathrooms: 3
- Full bathrooms: 3
- Main level bathrooms: 1
Rooms
- Room types: Bedroom, Kitchen, Laundry, Primary Bathroom, Primary Bedroom, Other, Dining Room
Primary bedroom
- Features: Primary Suite
Bedroom
- Features: All Bedrooms Up
Bathroom
- Features: Bidet, Bathroom Exhaust Fan, Bathtub, Dual Sinks, Enclosed Toilet, Low Flow Plumbing Fixtures, Linen Closet, Separate Shower, Tub Shower, Walk-In Shower
Kitchen
- Features: Kitchen Island, Kitchen/Family Room Combo
Other
- Features: Walk-In Closet(s)
Heating
- Central
Cooling
- Central Air, Attic Fan
Appliances
- Included: Dishwasher, Gas Cooktop, Disposal, Gas Oven, High Efficiency Water Heater, Ice Maker, Refrigerator, Range Hood, Water Softener, Tankless Water Heater, Vented Exhaust Fan, Water To Refrigerator, Dryer, Washer
- Laundry: Laundry Room, Upper Level
Features
- Crown Molding, Separate/Formal Dining Room, Eat-in Kitchen, Open Floorplan, Pantry, All Bedrooms Up, Instant Hot Water, Primary Suite, Walk-In Closet(s)
- Flooring: Carpet, Tile
- Doors: Sliding Doors
- Windows: Tinted Windows
- Has fireplace: Yes
- Fireplace features: Family Room
- Common walls with other units/homes: No Common Walls
Interior area
- Total interior livable area: 2,184 sqft
Video & virtual tour
Property
Parking
- Total spaces: 2
- Parking features: Direct Access, Door-Single, Garage, Guest, Garage Faces Rear
- Attached garage spaces: 2
Features
- Levels: Two
- Stories: 2
- Entry location: Front
- Patio & porch: Open, Patio
- Pool features: Community, Association
- Has spa: Yes
- Spa features: Association, Community, Heated, Private
- Fencing: Block,Wood
- Has view: Yes
- View description: City Lights, Mountain(s), Neighborhood
Lot
- Size: 2,486 Square Feet
- Features: 0-1 Unit/Acre, Close to Clubhouse, Level, Near Park, Street Level
Details
- Parcel number: 8625046007
- Special conditions: Standard
Construction
Type & style
- Home type: SingleFamily
- Property subtype: Single Family Residence
Materials
- Copper Plumbing
- Foundation: Slab
Condition
- Turnkey
- New construction: No
- Year built: 2014
Utilities & green energy
- Electric: 220 Volts in Garage, Photovoltaics Seller Owned
- Sewer: Public Sewer
- Water: Public
- Utilities for property: Sewer Connected, Water Connected
Green energy
- Energy generation: Solar
Community & HOA
Community
- Features: Biking, Curbs, Foothills, Gutter(s), Hiking, Mountainous, Street Lights, Suburban, Sidewalks, Park, Pool
- Security: Security System, Smoke Detector(s)
HOA
- Has HOA: Yes
- Amenities included: Clubhouse, Fitness Center, Fire Pit, Maintenance Grounds, Meeting Room, Outdoor Cooking Area, Barbecue, Picnic Area, Playground, Pool, Pets Allowed, Spa/Hot Tub, Trail(s)
- HOA fee: $245 monthly
- HOA name: North Rosedale Community Association
- HOA phone: 949-833-2600
Location
- Region: Azusa
Financial & listing details
- Price per square foot: $452/sqft
- Tax assessed value: $835,700
- Annual tax amount: $13,263
- Date on market: 7/24/2026
- Cumulative days on market: 24 days
- Listing terms: Cash,Cash to New Loan
- Exclusions: Mounted TVs
- Road surface type: Paved
Estimated market value
Not available
Estimated sales range
Not available
Not available
Price history
| Date | Event | Price |
|---|---|---|
| 7/24/2026 | Listed for sale | $988,000+25.5%$452/sqft |
Source:  CRMLS #BB26161914 Report a problem CRMLS #BB26161914 Report a problem | ||
| 7/13/2021 | Sold | $787,500+5%$361/sqft |
Source: Public Record Report a problem | ||
| 7/1/2021 | Pending sale | $750,000+37.9%$343/sqft |
Source: CRMLS #CV21121873 Report a problem | ||
| 8/13/2014 | Sold | $544,000$249/sqft |
Source: Public Record Report a problem | ||
Public tax history
| Year | Property taxes | Tax assessment |
|---|---|---|
| 2025 | $13,263 +3.6% | $835,700 +2% |
| 2024 | $12,806 +3% | $819,314 +2% |
| 2023 | $12,431 +1.9% | $803,250 +2% |
| 2022 | $12,201 +2.5% | $787,500 +30.5% |
| 2021 | $11,898 +17.1% | $603,588 +1% |
| 2020 | $10,156 | $597,400 +2% |
| 2019 | $10,156 -10.2% | $585,687 +2% |
| 2018 | $11,308 | $574,203 +2% |
| 2017 | $11,308 +1.6% | $562,945 +2% |
| 2016 | $11,132 +2.3% | $551,907 +1.5% |
| 2015 | $10,886 | $543,617 |
Find assessor info on the county website
Monthly payment
Est. payment
Payment breakdown
Explore the cost of this home by adjusting the details. Changes won't be saved.Climate risks
Neighborhood: 91702
Nearby schools
GreatSchools rating
- 5/10Henry Dalton Elementary SchoolGrades: K-5Distance: 0.6 mi
- 4/10Gladstone Middle SchoolGrades: 6-8Distance: 3 mi
- 4/10Azusa High SchoolGrades: 9-12Distance: 1.4 mi
- $832,3003 bd3 ba2k sqft731 E Sierra Madre Ave, Azusa, CA 91702Off Market

- $895,6003 bd3 ba2.1k sqft743 E Sierra Madre Ave, Azusa, CA 91702Off Market
- $861,1003 bd3 ba2k sqft743 E Sierra Madre Ave, Azusa, CA 91702Off Market
- $965,0004 bd3 ba2.1k sqft725 E Sierra Madre Ave, Azusa, CA 91702Sold
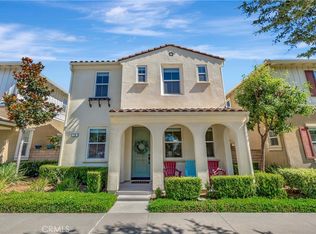
- $881,6003 bd3 ba2.1k sqft719 E Sierra Madre Ave, Azusa, CA 91702Off Market
- $877,0003 bd3 ba2.1k sqft751 E Sierra Madre Ave, Azusa, CA 91702Off Market
- $895,5003 bd3 ba2.1k sqft731 E Ruelas Way, Azusa, CA 91702Off Market
- $898,5003 bd3 ba2.1k sqft725 E Ruelas Way, Azusa, CA 91702Off Market
A local agent can set up tours, give advice and negotiate with sellers.
Similar homes
- $1,099,0004 bd3 ba2.6k sqft705 E Lemon Swirl Dr, Azusa, CA 91702For Sale
 MLS ID #PW26147383, Iris Veneracion-Vysots, First Team Real Estate North Tustin. CRMLS
 - $1,190,0004 bd4 ba2.5k sqft599 E Boxwood Ln, Azusa, CA 91702For Sale
 MLS ID #CV26125558, Tracey Mejia, SYNERGY ONE REAL ESTATE. CRMLS
 - $698,0004 bd4 ba1.7k sqft809 N Dalton Ave Unit 104, Azusa, CA 91702For Sale
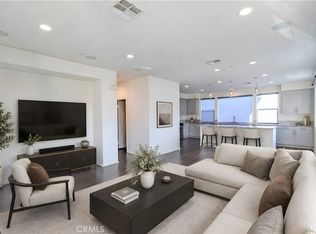 MLS ID #IG26095981, Rishav Poudyal, BBR Partners, Inc.. CRMLS
 - $965,0003 bd3 ba2.1k sqft1618 Park Vista Way, West Covina, CA 91791For Sale
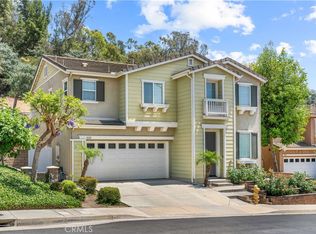 MLS ID #WS26163724, RAYMOND TSAI, Pinnacle Real Estate Group. CRMLS
 - $989,9004 bd3 ba2k sqft2010 Brentwood Pl, Claremont, CA 91711For SaleMLS ID #IV26146234, CRYSTAL BRANDOS, REALTY MASTERS & ASSOCIATES. CRMLS
- $660,0002 bd3 ba1.4k sqft806 E Promenade Unit C, Azusa, CA 91702For SaleMLS ID #WS26141865, DEREK MICHAELIS, ReMax Unlimited Real Estate. CRMLS
- $720,0002 bd3 ba1.3k sqft877 Orchid Way Unit C, Azusa, CA 91702For SaleMLS ID #WS26099894, Vivian Wang, RE/MAX 2000 REALTY. CRMLS
- $1,049,0004 bd3 ba1.9k sqft970 Hormel Ave, La Verne, CA 91750For SaleMLS ID #OC26166932, Jeremy Conrad, Conrad Realtors Inc. CRMLS
- $1,095,0004 bd2 ba1.8k sqft4832 Chamber Ave, La Verne, CA 91750For SaleMLS ID #CV26164176, Nicholas Abbadessa, RE/MAX MASTERS REALTY. CRMLS
- $1,100,0004 bd3 ba2.3k sqft1693 Eastgate Ave, Upland, CA 91784For SaleMLS ID #CV26173292, Pamela Bergman, Elevate Real Estate Agency. CRMLS
- $998,0005 bd4 ba2.4k sqft42 Gable Ct, Pomona, CA 91766For SaleMLS ID #TR26160979, . Qingkeer, Ecca Management LLC. CRMLS
- $1,129,0003 bd2 ba2.1k sqft761 Churchill Ave, San Dimas, CA 91773For SaleMLS ID #CV26166433, Oliver Wei, HomeSmart, Evergreen Realty. CRMLS
- $1,168,8884 bd3 ba2.1k sqft14739 Ranchview Ter, Chino Hills, CA 91709For SaleMLS ID #OC26175474, Edward Hendrik, Circa Properties, Inc.. CRMLS
- $865,0003 bd2 ba1.3k sqft1404 E Louisa Ave, West Covina, CA 91791For SaleMLS ID #CV26154999, Oliver Wei, HomeSmart, Evergreen Realty. CRMLS
- $940,0003 bd3 ba2k sqft2004 Cumberland Dr, West Covina, CA 91792For SaleMLS ID #WS26061284, Austin Ng, KW Executive. CRMLS
- $1,030,0004 bd3 ba2.1k sqft321 S Alhambra Ave, Monterey Park, CA 91755For SaleMLS ID #WS26162557, SUNNY LEE, Sunshine International Inv., Inc.. CRMLS
- $998,0004 bd3 ba2k sqft3754 Mercury Ave, Los Angeles, CA 90031For SaleMLS ID #SB26081983, Jacquelyn Hu, Real Brokerage Technologies, Inc.. CRMLS
- $898,0003 bd3 ba1.7k sqft3212 Gabriella St, West Covina, CA 91792For SaleMLS ID #TR26148968, Anthony De La Vara Jr., Keller Williams OC Coastal. CRMLS
- $969,0003 bd3 ba1.5k sqft1518 Creekside Ct #A, Pasadena, CA 91107For SaleMLS ID #PF26164759, Jan Thornton, Coldwell Banker Realty. CRMLS
- $879,0004 bd2 ba1.9k sqft1459 Alta Ave, Upland, CA 91786For SaleMLS ID #CV26174270, Scott Cheramie, MERIDIAN PROPERTY GROUP. CRMLS
Local buyer's agents are ready to help
