COMPLETELY REMODELED and MOVE-IN READY. Beautifully reimagined from top to bottom, this move-in-ready home offers modern style, thoughtful upgrades, and resort-style living in the highly desirable North Rosedale community, set against the picturesque San Gabriel Mountains. The south-facing orientation fills the home with natural light, complementing soaring 9-foot ceilings, recessed lighting, new luxury vinyl plank flooring, and a bright, contemporary interior. At the heart of the home is a show-stopping remodeled kitchen designed for both everyday living and entertaining. Sleek quartz countertops pair with soft-close cabinetry, under-cabinet lighting, an oversized walk-in pantry, and impressive new appliances, including a professional-style 36-inch six-burner range with convection oven, powerful 900-CFM vent hood, dishwasher, and garbage disposer. Upstairs, the spacious primary suite feels like a private retreat. The newly remodeled spa-inspired bath features dramatic European large-format tile, quartz countertops, designer fixtures, illuminated mirrors, a freestanding soaking tub, and a generous walk-in closet. Ceiling fans in every bedroom and a brand-new HVAC system and furnace provide added comfort throughout the seasons. Beyond the home, North Rosedale offers an exceptional community lifestyle with a recreation center, Jr. Olympic-size swimming pool, kiddie pool, spa, clubhouse, fitness center, outdoor BBQ areas, neighborhood parks, scenic trails, and abundant opportunities to enjoy the outdoors. Modern finishes, extensive upgrades, beautiful surroundings, and outstanding community amenities come together in one exceptional home—offering an elevated San Gabriel Valley lifestyle with comfort, convenience, and recreation right outside your door.
For sale
Listed by: First Team Real Estate North Tustin • Iris Veneracion-Vysots • Contact: 714-380-8009
$1,049,000
705 E Lemon Swirl Dr, Azusa, CA 91702
4beds
2,658sqft
Single Family Residence
Built in 2011
5,015 Square Feet Lot
$1,045,200 Zestimate®
$395/sqft
$145/mo HOA
What's special
- 86 days
- 462
- 19
Zillow last checked:
Listing updated:
Listed by:
Iris Veneracion-Vysots DRE #02196449 714-380-8009,
First Team Real Estate North Tustin
Source: CRMLS,MLS#: PW26191858 Originating MLS: California Regional MLS
Originating MLS: California Regional MLSFacts & features
Interior
Bedrooms & bathrooms
- Bedrooms: 4
- Bathrooms: 3
- Full bathrooms: 2
- 1/2 bathrooms: 1
- Main level bathrooms: 1
Rooms
- Room types: Bedroom, Family Room, Foyer, Kitchen, Laundry, Dining Room
Bedroom
- Features: All Bedrooms Up
Bathroom
- Features: Bathroom Exhaust Fan, Bathtub, Dual Sinks, Linen Closet, Quartz Counters, Remodeled, Soaking Tub, Separate Shower, Tub Shower, Walk-In Shower
Kitchen
- Features: Built-in Trash/Recycling, Kitchen Island, Kitchen/Family Room Combo, Pots & Pan Drawers, Quartz Counters, Remodeled, Self-closing Drawers, Updated Kitchen, Walk-In Pantry
Heating
- Central
Cooling
- Central Air
Appliances
- Included: 6 Burner Stove, Convection Oven, Dishwasher, Disposal, Range Hood, Tankless Water Heater, Water To Refrigerator, Dryer, Washer
- Laundry: Washer Hookup, Laundry Room
Features
- Breakfast Bar, Ceiling Fan(s), Separate/Formal Dining Room, Eat-in Kitchen, High Ceilings, Open Floorplan, Pantry, Quartz Counters, Recessed Lighting, All Bedrooms Up, Entrance Foyer
- Flooring: Tile, Vinyl
- Has fireplace: Yes
- Fireplace features: Family Room, Gas Starter
- Common walls with other units/homes: No Common Walls
Interior area
- Total interior livable area: 2,658 sqft
Property
Parking
- Total spaces: 2
- Parking features: Driveway, Garage Faces Front, Garage
- Attached garage spaces: 2
Features
- Levels: Two
- Stories: 2
- Entry location: Front
- Patio & porch: Concrete, Front Porch, Open, Patio
- Pool features: Community, Association
- Has spa: Yes
- Spa features: Community
- Fencing: Block,Wrought Iron
- Has view: Yes
- View description: Park/Greenbelt, Hills
Lot
- Size: 5,015 Square Feet
- Features: Greenbelt, Sprinklers In Rear, Sprinklers In Front, Near Park, Sprinklers Timer, Sprinkler System
Details
- Parcel number: 8625032010
- Special conditions: Standard
Construction
Type & style
- Home type: SingleFamily
- Property subtype: Single Family Residence
Materials
- Foundation: Slab
- Roof: Spanish Tile
Condition
- Updated/Remodeled
- New construction: No
- Year built: 2011
Utilities & green energy
- Sewer: Public Sewer
- Water: Public
- Utilities for property: Electricity Connected, Natural Gas Connected, Sewer Connected, Water Connected
Community & HOA
Community
- Features: Biking, Curbs, Foothills, Hiking, Street Lights, Suburban, Sidewalks, Park, Pool
- Security: Carbon Monoxide Detector(s), Smoke Detector(s)
HOA
- Has HOA: Yes
- Amenities included: Fitness Center, Outdoor Cooking Area, Barbecue, Picnic Area, Playground, Pool, Recreation Room, Spa/Hot Tub, Trail(s)
- HOA fee: $145 monthly
- HOA name: North Rosedale Community Association
- HOA phone: 949-833-2600
Location
- Region: Azusa
Financial & listing details
- Price per square foot: $395/sqft
- Tax assessed value: $688,671
- Date on market: 9/3/2026
- Cumulative days on market: 86 days
- Listing terms: Cash,Cash to New Loan,Conventional
- Inclusions: Washer/ Dryer
- Exclusions: Interior and Exterior Staging
Estimated market value
$1,045,200
$993,000 - $1.10M
$4,325/mo
Price history
| Date | Event | Price |
|---|---|---|
| 9/3/2026 | Listed for sale | $1,049,000+23.4%$395/sqft |
Source:  CRMLS #PW26191858 Report a problem CRMLS #PW26191858 Report a problem | ||
| 4/6/2026 | Sold | $850,000$320/sqft |
Source: Public Record Report a problem | ||
Public tax history
| Year | Property taxes | Tax assessment |
|---|---|---|
| 2026 | -- | $688,671 +2% |
| 2025 | $12,254 -0.4% | $675,169 +2% |
| 2024 | $12,299 +3.4% | $661,931 +2% |
| 2023 | $11,893 +6.9% | $648,952 +2% |
| 2022 | $11,128 +2.6% | $636,228 +2% |
| 2021 | $10,844 -2.3% | $623,754 +1% |
| 2020 | $11,101 | $617,359 +2% |
| 2019 | $11,101 -10.8% | $605,255 +2% |
| 2018 | $12,447 | $593,389 +2% |
| 2017 | $12,447 +1.6% | $581,755 +2% |
| 2016 | $12,251 +2.9% | $570,349 +1.5% |
| 2015 | $11,905 +6.9% | $561,782 +2% |
| 2014 | $11,138 | $550,778 +2.5% |
| 2012 | -- | $537,540 +154.9% |
| 2011 | -- | $210,903 +12.4% |
| 2010 | -- | $187,554 -46.2% |
| 2009 | -- | $348,534 +2% |
| 2008 | -- | $341,700 +2% |
| 2007 | -- | $335,000 |
Find assessor info on the county website
Monthly payment
Est. payment
Payment breakdown
Explore the cost of this home by adjusting the details. Changes won't be saved.Climate risks
Neighborhood: 91702
Similar homes
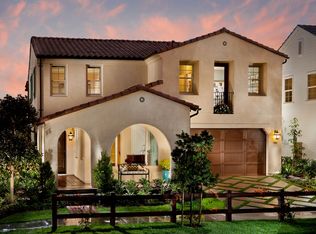
- $1,079,9004 bd3 ba2.4k sqft22 Mossdale Ct, Azusa, CA 91702For Sale
 MLS ID #BB26181433, Armen Vartanians, Prodigy Realty Group Inc.. CRMLS
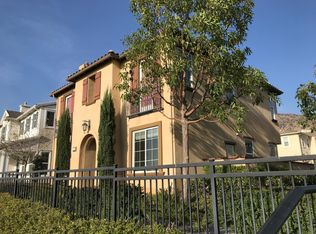
 - $919,0004 bd4 ba2.3k sqft661 Lavender Way, Azusa, CA 91702For Sale
 MLS ID #CV26158560, Winnie Tran, AMG REAL ESTATE. CRMLS
 - $999,0005 bd3 ba1.6k sqft301 W Ashby St, Azusa, CA 91702For Sale
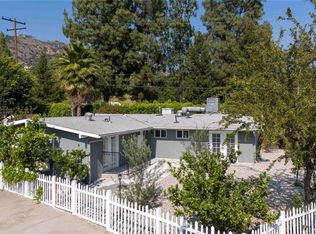 MLS ID #GD26109300, Martin Lazarian, JohnHart Real Estate. CRMLS
 - $1,150,0003 bd2 ba1.5k sqft453 W Laurel Ave, Glendora, CA 91741For Sale
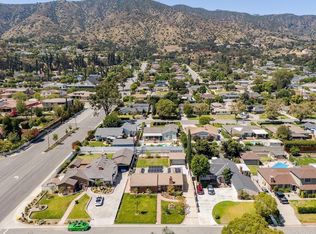 MLS ID #NDP2608329, Zachary Cummins, LPT Realty. CRMLS
Local buyer's agents are ready to help
