Remodeled! Move in Ready! Upgraded detached townhome with a private yard in Monrovia! This beautiful bright and inviting home offers 3 bedrooms, 2.5 bathrooms, and approximately 1,533 square feet of living space. The family room features a cozy fireplace, creating a comfortable space to relax and gather. The kitchen showcases white cabinetry, granite countertops, stainless-steel appliances, recessed lighting, and a peninsula for additional prep space. An adjacent dining area provides a convenient setting for everyday meals and entertaining. All three bedrooms are located upstairs. All three bathrooms remodeled! Primary bedroom with walk-in closet. Fresh interior custom two-tone paint, new roof replaced approximately one year ago. Additional highlights include crown moldings, wrought iron stairs case, ceiling fans, custom chandeliers, an attached two-car garage. The private yard offers space for outdoor dining, gardening, or relaxing. Very well maintain community with pool and spa. Conveniently located near schools and freeway access.
For sale
Listed by: RE/MAX MASTERS REALTY • Alex Zhao • Contact: 626-217-8885
$889,000
2626 Doray Cir, Monrovia, CA 91016
3beds
1,533sqft
Condominium
Built in 1987
-- sqft lot
$880,800 Zestimate®
$580/sqft
$340/mo HOA
What's special
- 3 days
- 242
- 13
Likely to sell faster than
Zillow last checked:
Listing updated:
Listed by:
Alex Zhao DRE #01749677 626-217-8885,
RE/MAX MASTERS REALTY,
Qinfei Li DRE #02179299 626-250-5678,
RE/MAX MASTERS REALTY
Source: CRMLS,MLS#: CV26220358 Originating MLS: California Regional MLS
Facts & features
Interior
Bedrooms & bathrooms
- Bedrooms: 3
- Bathrooms: 3
- Full bathrooms: 2
- 1/2 bathrooms: 1
- Main level bathrooms: 1
Rooms
- Room types: Bedroom, Entry/Foyer, Family Room, Kitchen, Living Room, Primary Bathroom, Primary Bedroom, Other, Dining Room
Bedroom
- Features: All Bedrooms Up
Bathroom
- Features: Bathtub, Separate Shower
Kitchen
- Features: Granite Counters
Other
- Features: Walk-In Closet(s)
Heating
- Central
Cooling
- Central Air
Appliances
- Included: Dishwasher, Freezer, Refrigerator
- Laundry: In Garage
Features
- Separate/Formal Dining Room, All Bedrooms Up, Walk-In Closet(s)
- Flooring: Laminate, Stone, Wood
- Has fireplace: Yes
- Fireplace features: Living Room
- Common walls with other units/homes: No Common Walls
Interior area
- Total interior livable area: 1,533 sqft
Property
Parking
- Total spaces: 2
- Parking features: Garage - Attached
- Attached garage spaces: 2
Features
- Levels: Two
- Stories: 2
- Entry location: Ground
- Patio & porch: Enclosed
- Pool features: In Ground, Association
- Has spa: Yes
- Spa features: Association
- Has view: Yes
- View description: Neighborhood
Lot
- Size: 3.99 Acres
Details
- Parcel number: 8511015072
- Zoning: MORH*
- Special conditions: Standard
Construction
Type & style
- Home type: Condo
- Property subtype: Condominium
Condition
- New construction: No
- Year built: 1987
Utilities & green energy
- Sewer: Public Sewer
- Water: Public
Community & HOA
Community
- Features: Biking, Curbs, Dog Park, Golf, Park, Street Lights, Suburban, Sidewalks
HOA
- Has HOA: Yes
- Amenities included: Other, Pool, Trash, Water
- HOA fee: $340 monthly
- HOA name: The Hamptons of Monrovia
- HOA phone: 818-240-6515
Location
- Region: Monrovia
Financial & listing details
- Price per square foot: $580/sqft
- Tax assessed value: $606,802
- Date on market: 10/22/2026
- Cumulative days on market: 3 days
- Listing terms: Cash,Cash to New Loan,Conventional
Estimated market value
$880,800
$837,000 - $925,000
$3,522/mo
Price history
| Date | Event | Price |
|---|---|---|
| 10/22/2026 | Listed for sale | $889,000+79.6%$580/sqft |
Source:  CRMLS #CV26220358 Report a problem | ||
| 6/25/2025 | Listing removed | $3,700$2/sqft |
Source: Zillow Rentals Report a problem | ||
| 6/18/2025 | Price change | $3,700+5.7%$2/sqft |
Source: Zillow Rentals Report a problem | ||
| 6/7/2025 | Price change | $3,500+6.1%$2/sqft |
Source: Zillow Rentals Report a problem | ||
| 6/6/2025 | Listed for rent | $3,300$2/sqft |
Source: Zillow Rentals Report a problem | ||
| 5/18/2015 | Sold | $495,000-1%$323/sqft |
Source: Public Record Report a problem | ||
| 4/28/2015 | Pending sale | $500,000$326/sqft |
Source: Keller Williams - Pasadena #315002164 Report a problem | ||
| 3/7/2015 | Listed for sale | $500,000-6.5%$326/sqft |
Source: Keller Williams - Pasadena #315002164 Report a problem | ||
| 10/1/2014 | Listing removed | $535,000$349/sqft |
Source: Exit Platinum Realty #SR14156928 Report a problem | ||
| 9/6/2014 | Price change | $535,000-2.6%$349/sqft |
Source: Exit Platinum Realty #SR14156928 Report a problem | ||
| 7/31/2014 | Price change | $549,000-0.2%$358/sqft |
Source: Exit Platinum Realty #SR14156928 Report a problem | ||
| 7/26/2014 | Listed for sale | $550,000+123.6%$359/sqft |
Source: Exit Platinum Realty #SR14156928 Report a problem | ||
| 4/24/2002 | Sold | $246,000$160/sqft |
Source: Public Record Report a problem | ||
Public tax history
| Year | Property taxes | Tax assessment |
|---|---|---|
| 2026 | -- | $606,802 +2% |
| 2025 | $8,250 +2.5% | $594,905 +2% |
| 2024 | $8,049 +2.3% | $583,241 +2% |
| 2023 | $7,864 +3% | $571,806 +2% |
| 2022 | $7,637 +2% | $560,595 +2% |
| 2021 | $7,486 +3.1% | $549,604 +1% |
| 2020 | $7,258 | $543,970 +2% |
| 2019 | $7,258 +4.3% | $533,305 +2% |
| 2018 | $6,955 | $522,849 +2% |
| 2017 | $6,955 +2% | $512,598 +2% |
| 2016 | $6,821 +2% | $502,548 +66.2% |
| 2015 | $6,686 +62.1% | $302,372 +2% |
| 2014 | $4,125 | $296,450 +2.5% |
| 2012 | -- | $289,325 +2% |
| 2011 | -- | $283,653 +0.8% |
| 2010 | -- | $281,534 -0.2% |
| 2009 | -- | $282,204 +2% |
| 2008 | -- | $276,671 +2% |
| 2007 | -- | $271,247 +2% |
| 2006 | -- | $265,929 |
| 2005 | -- | $265,929 +4% |
| 2004 | -- | $255,603 +1.9% |
| 2003 | -- | $250,920 +35.5% |
| 2002 | -- | $185,146 +4% |
| 2000 | -- | $177,958 |
Find assessor info on the county website
Monthly payment
Est. payment
Payment breakdown
Explore the cost of this home by adjusting the details. Changes won't be saved.Climate risks
Neighborhood: 91016
Nearby schools
Schools provided by the listing agent
- Middle: Santa Fe
- High: Monrovia
Source: CRMLS. This data may not be complete. We recommend contacting the local school district to confirm school assignments for this home.


Similar homes
- $685,0002 bd2 ba1k sqft132 W Lemon Ave #A, Monrovia, CA 91016For Sale
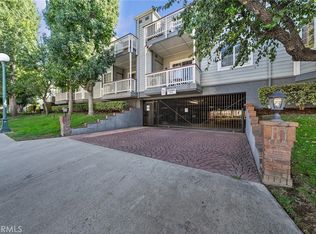 MLS ID #WS26228715, HOWARD RAN, Howard Realty Partners, Inc. CRMLS
- $985,0003 bd2 ba1.4k sqft332 Maydee St, Monrovia, CA 91016For Sale
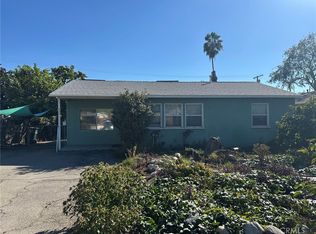 MLS ID #WS26222974, KENNY YU, Kenny Yu, Broker. CRMLS
- $990,0003 bd2 ba1k sqft116 Brisbane St, Monrovia, CA 91016For Sale
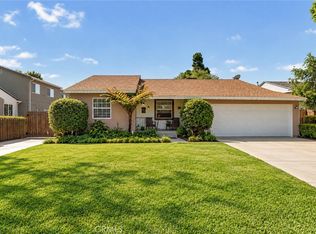 MLS ID #PW26212453, Karina Mendez, Ontrak Real Estate. CRMLS
- $849,0003 bd2 ba1.3k sqft278 E Cherry Ave, Monrovia, CA 91016For Sale
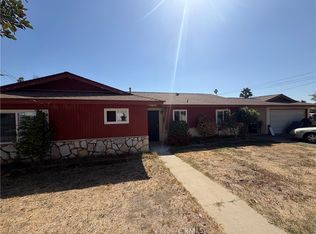 MLS ID #SW26224365, Miquella Zulfiqar, Realty One Group Pacific. CRMLS
