Don't miss this rare chance to own a move in ready, interior unit home in the private Arbor Walk community in Arcadia, a neighborhood of just 15 homes built in 2019 and professionally maintained. The first floor includes a full bedroom and bathroom, ideal for guests or as a primary suite. Upstairs, the second level is designed for everyday living and entertaining, with an open great room that flows into a spacious kitchen featuring a large island with luxurious countertops, pendant lighting, a newer gas range, and upgraded pendant lighting. The top floor offers three bedrooms with soft carpet. The primary suite includes dual sinks and a walk in shower, while the additional bedrooms share a full bathroom with a bathtub.
This home includes numerous builder upgrades, including luxury vinyl plank flooring on the first two levels, LED lighting, Hunter Douglas and manual window shades, extra cabinetry, and a tankless water heater. A private balcony off the second floor adds a nice outdoor touch. Two car garage with direct access to the house and Tesla charger installed. Conveniently located near supermarkets, dining, schools, hospitals, and the 605, 210, and 10.
For sale
Listed by: Pinnacle Real Estate Group • Frank Wang • Contact: 626-272-0777
$829,000
3375 Lynd Ave, Arcadia, CA 91006
4beds
1,780sqft
Condominium
Built in 2019
-- sqft lot
$828,500 Zestimate®
$466/sqft
$503/mo HOA
What's special
- 166 days
- 704
- 37
Zillow last checked:
Listing updated:
Listed by:
Frank Wang DRE #01856585 626-272-0777,
Pinnacle Real Estate Group,
David Wang DRE #02152459 626-310-2561,
Pinnacle Real Estate Group
Source: CRMLS,MLS#: AR26220662 Originating MLS: California Regional MLS
Originating MLS: California Regional MLSFacts & features
Interior
Bedrooms & bathrooms
- Bedrooms: 4
- Bathrooms: 4
- Full bathrooms: 3
- 1/2 bathrooms: 1
- Main level bathrooms: 1
- Main level bedrooms: 1
Rooms
- Room types: Bedroom, Great Room, Kitchen, Laundry, Living Room, Primary Bathroom, Primary Bedroom, Other
Primary bedroom
- Features: Primary Suite
Bedroom
- Features: Bedroom on Main Level
Bathroom
- Features: Bathroom Exhaust Fan, Bathtub, Dual Sinks, Quartz Counters, Separate Shower, Upgraded
Kitchen
- Features: Kitchen Island, Kitchen/Family Room Combo, Quartz Counters
Other
- Features: Walk-In Closet(s)
Heating
- Central
Cooling
- Central Air
Appliances
- Included: Gas Range, Refrigerator, Water Heater, Dryer, Washer
- Laundry: Laundry Closet, Upper Level
Features
- Breakfast Bar, Built-in Features, Balcony, Open Floorplan, Pantry, Bedroom on Main Level, Primary Suite, Walk-In Closet(s)
- Flooring: Vinyl
- Windows: Blinds, Double Pane Windows
- Has fireplace: No
- Fireplace features: None
- Common walls with other units/homes: 2+ Common Walls
Interior area
- Total interior livable area: 1,780 sqft
Property
Parking
- Total spaces: 2
- Parking features: Direct Access, Garage, Side By Side
- Attached garage spaces: 2
Features
- Levels: Three Or More
- Stories: 3
- Entry location: 1
- Patio & porch: Patio
- Pool features: None
- Spa features: None
- Has view: Yes
- View description: Mountain(s)
Lot
- Size: 0.81 Acres
Details
- Parcel number: 8571001023
- Special conditions: Standard
Construction
Type & style
- Home type: Condo
- Property subtype: Condominium
- Attached to another structure: Yes
Materials
- Foundation: Slab
Condition
- Turnkey
- New construction: No
- Year built: 2019
Utilities & green energy
- Electric: Standard
- Sewer: Public Sewer
- Water: Public
- Utilities for property: Cable Connected, Electricity Connected, Natural Gas Connected, Sewer Connected, Water Connected
Community & HOA
Community
- Features: Curbs, Street Lights, Suburban, Sidewalks
- Security: Fire Sprinkler System
HOA
- Has HOA: Yes
- Amenities included: Maintenance Grounds
- HOA fee: $503 monthly
- HOA name: Arbor Walk Mayflower
- HOA phone: 714-285-2626
Location
- Region: Arcadia
Financial & listing details
- Price per square foot: $466/sqft
- Tax assessed value: $849,707
- Date on market: 10/11/2026
- Cumulative days on market: 167 days
- Listing terms: Cash,Conventional
- Road surface type: Paved
Estimated market value
$828,500
$787,000 - $870,000
$4,195/mo
Price history
| Date | Event | Price |
|---|---|---|
| 10/11/2026 | Listed for sale | $829,000-2.4%$466/sqft |
Source: CLAW #AR26220662MR Report a problem | ||
| 10/9/2026 | Listing removed | $849,000$477/sqft |
Source: SDMLS #AR26073037 Report a problem | ||
| 8/8/2026 | Price change | $849,000-2.3%$477/sqft |
Source: CLAW #AR26073037MR Report a problem | ||
| 5/29/2026 | Price change | $869,000-2.4%$488/sqft |
Source: CLAW #AR26073037MR Report a problem | ||
| 4/26/2026 | Listed for sale | $890,000+13.4%$500/sqft |
Source: CLAW #AR26073037MR Report a problem | ||
| 7/8/2021 | Sold | $785,000+2.2%$441/sqft |
Source: Public Record Report a problem | ||
| 6/13/2021 | Pending sale | $768,000+18.2%$431/sqft |
Source:  CRMLS #TR21113937 Report a problem CRMLS #TR21113937 Report a problem | ||
| 5/29/2019 | Sold | $650,000$365/sqft |
Source: Public Record Report a problem | ||
Public tax history
| Year | Property taxes | Tax assessment |
|---|---|---|
| 2026 | -- | $849,707 +2% |
| 2025 | $10,724 +4% | $833,047 +2% |
| 2024 | $10,311 +1.9% | $816,714 +2% |
| 2023 | $10,123 +3.3% | $800,700 +2% |
| 2022 | $9,804 +16.3% | $785,000 +17.2% |
| 2021 | $8,428 +0.3% | $669,868 +1% |
| 2020 | $8,398 | $663,000 +429.6% |
| 2019 | $8,398 | $125,194 |
Find assessor info on the county website
Monthly payment
Est. payment
Payment breakdown
Explore the cost of this home by adjusting the details. Changes won't be saved.Climate risks
Neighborhood: 91006


Similar homes
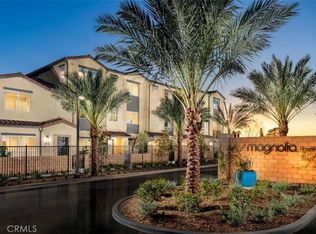
- $914,2334 bd4 ba1.7k sqft2829 Lavender Pl, Arcadia, CA 91006New Construction
 CRMLS
CRMLS - $999,9993 bd3 ba1.4k sqft18 Bedford Ct, Arcadia, CA 91007For Sale
 MLS ID #WS26200655, TOM LIU, UNIVERSAL ELITE REALTY. CRMLS
 - $799,0004 bd3 ba1.6k sqft305 San Marcos St Unit F, San Gabriel, CA 91776For Sale
 MLS ID #WS26199541, XIAOLU HONG, RE/MAX 2000 REALTY. CRMLS
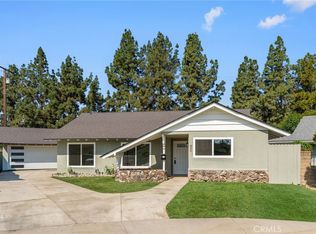
 - $999,8883 bd2 ba1.3k sqft800 E Sandra Ave, Arcadia, CA 91006For Sale
 MLS ID #CV26076118, Carolyn Palmer, CENTURY 21 CITRUS REALTY INC. CRMLS
