Welcome to your new home in Claremont! This beautiful 4 bedroom 3 bath townhome with approximately 2400 square feet of spacious living, is something you don't often see. Turnkey is an understatement. Pride of ownership, beautiful, immaculate, perfect-just some adjectives used to describe this property. Tucked away inside Meadow Park community this home provides both privacy and convenience within the the desirable city of Claremont
Step inside the open floor plan featuring a large Chef's kitchen equipped with GE Cafe' appliances, ample cabinetry and counter space. The bright living room and an expansive dining area are perfect for everyday living and entertaining. The functional layout includes one bedroom downstairs and one full bath. Make your way upstairs to a primary suite. The huge walk-in closet features custom cabinets for your handbags and shoes. The primary bathroom with dual sinks, a large shower, and upgraded tile, create a spa like environment you will certainly enjoy. Down the way you will find another full bath and two additional bedrooms, a laundry room , and a spacious loft perfect as an office, playroom, or additional sleeping area.
Additional features include direct access 2 car garage with overhead storage, a balcony off the primary bedroom , large front porch ,upgrades tile and paint through out. Located within the highly regarded Claremont Unified School District, this home is just minutes from the popular Claremont Village, offering an excellent selection of restaurants, cafes, boutiques, and entertainment. HOA dues include common area maintenance. This move in ready home offers the perfect combination of space, comfort, and an exceptional location.
For sale
Listed by: JOHNHART CORP • Sharon Alosi • Contact: 626-688-8993
$825,000
1018 Newberry Ln, Claremont, CA 91711
4beds
2,380sqft
:
Get pre-qualified$5,894/mo
Condominium
Built in 2018
-- sqft lot
$825,300 Zestimate®
$347/sqft
$353/mo HOA
What's special
- 4 days |
- 233 |
- 9 |
Zillow last checked:
Listing updated:
Listed by:
Sharon Alosi DRE #01064685 626-688-8993,
JOHNHART CORP
Source: CRMLS,MLS#: CV26158369 Originating MLS: California Regional MLS
Originating MLS: California Regional MLSFacts & features
Interior
Bedrooms & bathrooms
- Bedrooms: 4
- Bathrooms: 3
- Full bathrooms: 3
- Main level bathrooms: 1
- Main level bedrooms: 1
Rooms
- Room types: Bedroom, Kitchen, Laundry, Loft, Living Room, Primary Bedroom, Other, Dining Room
Primary bedroom
- Features: Primary Suite
Bedroom
- Features: Bedroom on Main Level
Bathroom
- Features: Bathtub, Dual Sinks, Tub Shower
Kitchen
- Features: Kitchen Island, Quartz Counters
Other
- Features: Walk-In Closet(s)
Cooling
- Central Air
Appliances
- Included: Double Oven, Dishwasher, Gas Cooktop, Gas Oven
- Laundry: Inside
Features
- Ceiling Fan(s), Separate/Formal Dining Room, Eat-in Kitchen, High Ceilings, Open Floorplan, Quartz Counters, Recessed Lighting, Bedroom on Main Level, Loft, Primary Suite, Walk-In Closet(s)
- Flooring: Tile
- Has fireplace: No
- Fireplace features: None
- Common walls with other units/homes: 2+ Common Walls
Interior area
- Total interior livable area: 2,380 sqft
Property
Parking
- Total spaces: 2
- Parking features: Garage
- Attached garage spaces: 2
Features
- Levels: Two
- Stories: 2
- Entry location: Front Door
- Pool features: None, Association
- Has view: Yes
- View description: Neighborhood
Lot
- Size: 1.14 Acres
Details
- Parcel number: 8669020087
- Special conditions: Standard
Construction
Type & style
- Home type: Condo
- Property subtype: Condominium
- Attached to another structure: Yes
Condition
- New construction: No
- Year built: 2018
Utilities & green energy
- Sewer: Public Sewer
- Water: Public
- Utilities for property: Electricity Available, Natural Gas Available, Sewer Available, Water Available
Community & HOA
Community
- Features: Curbs, Sidewalks
HOA
- Has HOA: Yes
- Amenities included: Maintenance Grounds, Pool
- HOA fee: $353 monthly
- HOA name: Keystone Pacfic
- HOA phone: 909-297-2550
Location
- Region: Claremont
Financial & listing details
- Price per square foot: $347/sqft
- Tax assessed value: $704,446
- Annual tax amount: $8,895
- Date on market: 8/7/2026
- Cumulative days on market: 4 days
- Listing terms: Cash,Cash to New Loan,Conventional
Estimated market value
$825,300
$784,000 - $867,000
$4,042/mo
Price history
| Date | Event | Price |
|---|---|---|
| 8/7/2026 | Listed for sale | $825,000+30.6%$347/sqft |
Source:  CRMLS #CV26158369 Report a problem CRMLS #CV26158369 Report a problem | ||
| 12/20/2018 | Sold | $631,500$265/sqft |
Source: Public Record Report a problem | ||
Public tax history
| Year | Property taxes | Tax assessment |
|---|---|---|
| 2025 | $8,895 +4.2% | $704,446 +2% |
| 2024 | $8,540 +2.2% | $690,635 +2% |
| 2023 | $8,359 +1.4% | $677,094 +2% |
| 2022 | $8,245 +1.6% | $663,818 +2% |
| 2021 | $8,113 +2.8% | $650,803 +1% |
| 2020 | $7,894 | $644,130 +2% |
| 2019 | $7,894 +634.4% | $631,500 +928.8% |
| 2018 | $1,075 | $61,383 |
Find assessor info on the county website
Monthly payment
Est. payment
Payment breakdown
Explore the cost of this home by adjusting the details. Changes won't be saved.Climate risks
Neighborhood: North Claremont
Nearby schools
GreatSchools rating
- 7/10Condit Elementary SchoolGrades: K-6Distance: 0.6 mi
- 9/10El Roble Intermediate SchoolGrades: 7-8Distance: 1.5 mi
- 9/10Claremont High SchoolGrades: 9-12Distance: 0.9 mi
- $739,8003 bd3 ba1.8k sqft1088 W Baseline Rd, Claremont, CA 91711Off Market
- $740,1003 bd3 ba1.8k sqft1104 W Baseline Rd, Claremont, CA 91711Off Market
- $703,3004 bd2 ba1.7k sqft1100 W Baseline Rd, Claremont, CA 91711Off Market
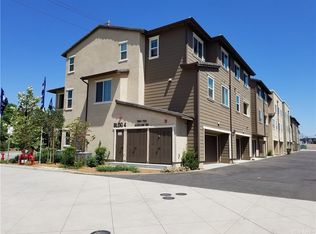
- $636,4003 bd3 ba1.6k sqft1092 W Baseline Rd, Claremont, CA 91711Off Market
- $650,7003 bd3 ba1.7k sqft1096 W Baseline Rd, Claremont, CA 91711Off Market
- $660,6003 bd3 ba1.4k sqft1058 Newberry Ln, Claremont, CA 91711Off Market
- $570,5002 bd3 ba1.1k sqft1074 Newberry Ln, Claremont, CA 91711Off Market
- $837,2004 bd3 ba2.3k sqft1046 Newberry Ln, Claremont, CA 91711Off Market
A local agent can set up tours, give advice and negotiate with sellers.
Similar homes
- $825,0003 bd3 ba1.7k sqft1617 Honeysuckle Pl, Upland, CA 91784For Sale
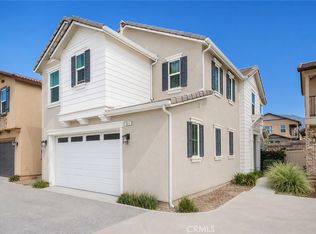 MLS ID #CV26160120, Rana Alhilo, Anomaly Real Estate. CRMLS
 - $820,0004 bd3 ba2.2k sqft16411 Globetrotter St, Chino, CA 91708For Sale
 MLS ID #PW26169242, Cesar Vasquez, Kase Real Estate. CRMLS
 - $669,0004 bd4 ba2k sqft7448 Desert Holly St, Chino, CA 91708For Sale
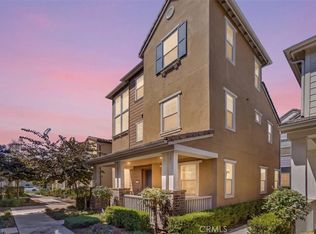 MLS ID #OC26168776, Darren Shepherd, Compass. CRMLS
 - $850,0004 bd3 ba2.2k sqft13803 La Pradera Way, Corona, CA 92880For Sale
 MLS ID #TR26171225, Maria Ellen Cupino, Coldwell Banker Envision. CRMLS
 - $860,0004 bd3 ba2.7k sqft8663 Quiet Woods St, Chino, CA 91708For SaleMLS ID #OC26171162, Yangxue Long, Pinnacle Real Estate Group. CRMLS
- $719,9003 bd3 ba1.8k sqft1746 Franklin Tree Pl, Upland, CA 91784For SaleMLS ID #CV26143361, Lindsey Solis, OMEGA REAL ESTATE. CRMLS
- $848,0004 bd3 ba2.6k sqft6872 Morehouse St, Chino, CA 91710For SaleMLS ID #CV26160063, Latrevia Palacios, REDFIN CORPORATION. CRMLS
- $790,0003 bd3 ba1.8k sqft851 Christian Ct, Upland, CA 91784For SaleMLS ID #CV26153037, Edwardo Lopez, QUALITY REAL ESTATE. CRMLS
- $649,0003 bd3 ba1.3k sqft1204 N Sunflower Ave APT A, Covina, CA 91724For SaleMLS ID #TR26133685, Denny Liu, Exp Realty of California Inc. CRMLS
- $949,0004 bd3 ba2.8k sqft6826 Meander Way, Jurupa Valley, CA 91752For SaleMLS ID #IG26171875, Chuanbin Xue, Realty ONE Group West. CRMLS
- $720,0002 bd3 ba1.3k sqft877 Orchid Way Unit C, Azusa, CA 91702For SaleMLS ID #WS26099894, Vivian Wang, RE/MAX 2000 REALTY. CRMLS
- $777,0004 bd3 ba2.7k sqft15459 Vanilla Bean Ln, Fontana, CA 92336For SaleMLS ID #CV26167272, Angel Villegas, EXP REALTY OF CALIFORNIA INC. CRMLS
- $599,0003 bd3 ba1.4k sqft7247 Bondola Ct Unit 14, Rancho Cucamonga, CA 91739For SaleMLS ID #CV26171645, Cynthia Magallanes, Acevedo Real Estate Professionals. CRMLS
- $649,0003 bd3 ba1.4k sqft329 N Fenimore Ave, Azusa, CA 91702For SaleMLS ID #WS26045992, Vivian Wang, RE/MAX 2000 REALTY. CRMLS
- $779,0004 bd3 ba2.6k sqft2991 E Via Corvina, Ontario, CA 91764For SaleMLS ID #TR26155139, Fan Tseung, ReMax 2000 Realty. CRMLS
- $819,0003 bd3 ba1.6k sqft1821 Sonata St, La Habra, CA 90631For SaleMLS ID #PW26160978, Daniel Ho, Triumph Real Estate Solutions. CRMLS
- $860,0004 bd3 ba2.8k sqft5960 Brown Ct, Fontana, CA 92336For SaleMLS ID #CV26164319, Rudy Ray Muniz, WORK REALTY ADVISORS. CRMLS
- $825,0004 bd3 ba2.3k sqft12846 Luna St, Eastvale, CA 92880For SaleMLS ID #IG26143471, Peter Abdelmesseh, Fiv Realty Co.. CRMLS
- $639,0004 bd3 ba2k sqft12549 Cipriano Ln, Mira Loma, CA 91752For SaleMLS ID #TR26169644, Oliver Yang, Cubemax International Corp.. CRMLS
- $698,0004 bd4 ba1.7k sqft809 N Dalton Ave Unit 104, Azusa, CA 91702For SaleMLS ID #IG26095981, Rishav Poudyal, BBR Partners, Inc.. CRMLS
Local buyer's agents are ready to help
