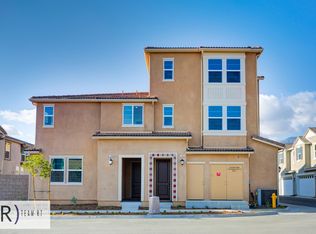
Built in 2022 and thoughtfully upgraded beyond builder grade, this 3-bedroom, 2.5-bath condo offers 1,832 sq ft of stylish, low-maintenance living. From the custom window treatments including dual sheer and shutters along with upgraded flooring. From the black hardware & accents with additional padded carpet upstairs, every detail has been elevated. The bright open-concept layout centers around a spacious kitchen with an oversized island, flowing effortlessly into the dining and living spaces. Upstairs, the oversized primary suite offers a spa like bath and separate shower and large walk in closet. While the laundry room and garage have both been upgraded with added cabinetry and storage along with epoxy flooring. Outside, enjoy a manicured backyard perfect for relaxing, plus the bonus of 12 solar panels fully paid at closing, fully paid for full house filter and water softener! Modern, efficient, and move-in ready
For sale
Listed by: OMEGA REAL ESTATE • Lindsey Solis • Contact: 9093676483
Price cut: $10.1K (8/5)
$719,900
1746 Franklin Tree Pl, Upland, CA 91784
3beds
1,832sqft
Condominium
Built in 2022
-- sqft lot
$716,200 Zestimate®
$393/sqft
$337/mo HOA
What's special
- 47 days |
- 234 |
- 10 |
Zillow last checked:
Listing updated:
Listed by:
Lindsey Solis DRE #02115536 9093676483,
OMEGA REAL ESTATE
Source: CRMLS,MLS#: CV26143361 Originating MLS: California Regional MLS
Originating MLS: California Regional MLSFacts & features
Interior
Bedrooms & bathrooms
- Bedrooms: 3
- Bathrooms: 3
- Full bathrooms: 2
- 1/2 bathrooms: 1
- Main level bathrooms: 3
Rooms
- Room types: Bedroom, Kitchen, Laundry, Living Room, Primary Bedroom, Pantry, Dining Room
Primary bedroom
- Features: Primary Suite
Bedroom
- Features: All Bedrooms Up
Bathroom
- Features: Bathroom Exhaust Fan, Bathtub, Closet, Dual Sinks, Quartz Counters, Separate Shower, Tub Shower, Upgraded, Walk-In Shower
Kitchen
- Features: Kitchen Island, Kitchen/Family Room Combo, Quartz Counters, Walk-In Pantry
Pantry
- Features: Walk-In Pantry
Heating
- Central
Cooling
- Central Air
Appliances
- Included: 6 Burner Stove, Dishwasher, Gas Oven, Microwave, Refrigerator, Self Cleaning Oven, Water Softener, Water Purifier
- Laundry: Inside, Laundry Room, Upper Level
Features
- Separate/Formal Dining Room, Open Floorplan, Pantry, Quartz Counters, Recessed Lighting, All Bedrooms Up, Primary Suite, Walk-In Pantry
- Flooring: Carpet, Laminate
- Doors: Sliding Doors
- Windows: Custom Covering(s), ENERGY STAR Qualified Windows, Shutters
- Has fireplace: No
- Fireplace features: None
- Common walls with other units/homes: 2+ Common Walls
Interior area
- Total interior livable area: 1,832 sqft
Property
Parking
- Total spaces: 2
- Parking features: Garage Faces Front, Garage, Private
- Attached garage spaces: 2
Features
- Levels: Two
- Stories: 2
- Entry location: Front
- Patio & porch: Concrete
- Pool features: Association
- Has spa: Yes
- Spa features: Association
- Fencing: Vinyl
- Has view: Yes
- View description: Mountain(s)
Lot
- Size: 1,255 Square Feet
- Features: 0-1 Unit/Acre
Details
- Parcel number: 1005503070000
- Special conditions: Standard
Construction
Type & style
- Home type: Condo
- Property subtype: Condominium
- Attached to another structure: Yes
Materials
- Foundation: Slab
- Roof: Tile
Condition
- Turnkey
- New construction: No
- Year built: 2022
Details
- Builder name: KB Homes
Utilities & green energy
- Sewer: Public Sewer
- Water: Public
- Utilities for property: Cable Available, Electricity Connected, Natural Gas Connected, Phone Available, Sewer Connected, Water Connected
Community & HOA
Community
- Features: Biking, Curbs, Dog Park, Park, Suburban, Sidewalks
HOA
- Has HOA: Yes
- Amenities included: Maintenance Grounds, Insurance, Barbecue, Picnic Area, Playground, Pool, Spa/Hot Tub
- HOA fee: $136 monthly
- HOA name: The Prime Association
- HOA phone: 800-706-7838
- Second HOA fee: $201 monthly
Location
- Region: Upland
Financial & listing details
- Price per square foot: $393/sqft
- Tax assessed value: $668,302
- Annual tax amount: $10,845
- Date on market: 7/6/2026
- Cumulative days on market: 47 days
- Listing terms: Submit
- Road surface type: Paved
Estimated market value
$716,200
$680,000 - $752,000
$3,886/mo
Price history
| Date | Event | Price |
|---|---|---|
| 8/5/2026 | Price change | $719,900-1.4%$393/sqft |
Source:  CRMLS #CV26143361 Report a problem CRMLS #CV26143361 Report a problem | ||
| 7/6/2026 | Listed for sale | $730,000$398/sqft |
Source: CRMLS #CV26143361 Report a problem | ||
Public tax history
| Year | Property taxes | Tax assessment |
|---|---|---|
| 2025 | $10,845 +3.1% | $668,302 +2% |
| 2024 | $10,518 +0.9% | $655,198 +2% |
| 2023 | $10,423 +11.6% | $642,351 +30.6% |
| 2022 | $9,336 | $491,938 |
Find assessor info on the county website
Monthly payment
Est. payment
Payment breakdown
Explore the cost of this home by adjusting the details. Changes won't be saved.Climate risks
Neighborhood: 91784
Nearby schools
GreatSchools rating
- 7/10Sycamore Elementary SchoolGrades: K-6Distance: 1.7 mi
- 8/10Pioneer Junior High SchoolGrades: 7-8Distance: 2.1 mi
- 7/10Upland High SchoolGrades: 9-12Distance: 2.3 mi
Schools provided by the listing agent
- High: Upland
Source: CRMLS. This data may not be complete. We recommend contacting the local school district to confirm school assignments for this home.
- $736,5004 bd3 ba1.8k sqft1744 Franklin Tree Pl, Upland, CA 91784Off Market
- $706,1003 bd3 ba1.9k sqft1742 Franklin Tree Pl, Upland, CA 91784Off Market
- $700,0003 bd3 ba1.8k sqft1739 Hemlock Tree Pl, Upland, CA 91784Sold
- $690,0003 bd3 ba1.8k sqft1747 Franklin Tree Pl, Upland, CA 91784Sold
- $714,4003 bd2 ba1.9k sqft1735 Hemlock Tree Pl, Upland, CA 91784Off Market
- $685,0003 bd3 ba1.7k sqft1749 Franklin Tree Pl, Upland, CA 91784Sold
- $735,7004 bd3 ba1.8k sqft1745 Franklin Tree Pl, Upland, CA 91784Off Market
- $693,2003 bd2 ba1.7k sqft1741 Hemlock Tree Pl, Upland, CA 91784Off Market
A local agent can set up tours, give advice and negotiate with sellers.
Similar homes
- $690,0004 bd3 ba1.8k sqft1604 Ruedy Pl, Upland, CA 91784For Sale
 MLS ID #PW26144061, Francisco Farias, Keller Williams Legacy. CRMLS
 - $818,8003 bd3 ba1.8k sqft1705 Almond Tree Pl, Upland, CA 91784For Sale
 MLS ID #CV26170411, Christine Kim, RE/MAX GALAXY. CRMLS
 - $790,0003 bd3 ba1.8k sqft851 Christian Ct, Upland, CA 91784For Sale
 MLS ID #CV26153037, Edwardo Lopez, QUALITY REAL ESTATE. CRMLS
 - $698,0003 bd3 ba1.9k sqft5564 Valencia Dr, Montclair, CA 91762For Sale
 MLS ID #WS26177955, LYANA FUNG, Pinnacle Real Estate Group. CRMLS
 - $695,0003 bd4 ba1.8k sqft786 Plum Ln #108, Pomona, CA 91767For SaleMLS ID #CV26075685, Michael Esposito, BERKSHIRE HATH HM SVCS CA PROP. CRMLS
- $740,0003 bd4 ba1.7k sqft649 W Foothill Blvd Unit 2, Glendora, CA 91741For SaleMLS ID #PW26040731, Thomas Higgins, Redfin Corporation. CRMLS
- $595,0003 bd4 ba1.8k sqft741 Sawyer Pl, Upland, CA 91786For SaleMLS ID #AR26163526, Robert Lee, Berkshire Hathaway HomeServices California Properties. CRMLS
- $675,0003 bd4 ba2.1k sqft843 Sunburst Way, Pomona, CA 91767For SaleMLS ID #PW26031572, Regina Chung, Coldwell Banker Realty. CRMLS
- $619,0003 bd3 ba1.6k sqft19 Wildflower Pl, Phillips Ranch, CA 91766For SaleMLS ID #WS26105827, RAYMOND TSAI, Pinnacle Real Estate Group. CRMLS
- $725,0004 bd4 ba2k sqft16145 Sandpiper Ave, Chino, CA 91708New ConstructionMLS ID #OC26170786, Adela Tavira, First Team Real Estate. CRMLS
- $599,9994 bd4 ba2k sqft7448 Desert Holly St, Chino, CA 91708For SaleMLS ID #OC26168776, Darren Shepherd, Compass. CRMLS
- $705,0003 bd3 ba1.4k sqft1750 Cayton Loop, West Covina, CA 91790For SaleMLS ID #IV26127298, ED DOMINGUEZ, EDWARD ALLAN REAL ESTATE. CRMLS
- $599,0003 bd3 ba1.4k sqft7247 Bondola Ct Unit 14, Rancho Cucamonga, CA 91739For SaleMLS ID #CV26171645, Cynthia Magallanes, Acevedo Real Estate Professionals. CRMLS
- $589,9003 bd3 ba1.5k sqft7784 Haywood Pl, Rancho Cucamonga, CA 91730For SaleMLS ID #IV26069618, LIHUI ZHANG, CENTURY 21 EXPERIENCE. CRMLS
- $695,0003 bd3 ba1.8k sqft8544 Exposition St, Chino, CA 91708For SaleMLS ID #DW26153504, Wilfred Olguin, ehomes. CRMLS
- $698,0002 bd3 ba1.5k sqft601 W Foothill Blvd Unit 71, Glendora, CA 91741For SaleMLS ID #OC26148294, Leanne Tang, Pinnacle Real Estate Group. CRMLS
- $758,0004 bd4 ba2k sqft1530 Cameron Ave, West Covina, CA 91790For SaleMLS ID #TR26169541, Yixin Chen, Universal Elite Inc.. CRMLS
- $589,9003 bd3 ba1.5k sqft7774 Haywood Pl, Rancho Cucamonga, CA 91730For SaleMLS ID #DW26171344, Heidy Diaz, ROA California Inc.. CRMLS
- $660,0002 bd3 ba1.4k sqft806 E Promenade Unit C, Azusa, CA 91702For SaleMLS ID #WS26141865, DEREK MICHAELIS, ReMax Unlimited Real Estate. CRMLS
- $675,0003 bd3 ba1.7k sqft1329 Nimbus Ct, Pomona, CA 91768For SaleMLS ID #SB26111969, Arthur Melchor, Thompson Team Real Estate, Inc.. CRMLS
Local buyer's agents are ready to help
