Beautiful townhome located in one of Upland’s most desirable communities, offering peaceful mountain views and approximately $90,000 in premium upgrades. This exceptional residence features an open-concept floor plan filled with natural light, showcasing custom hardwood flooring, designer carpet, elegant window treatments. The chef-inspired kitchen features custom white cabinetry, quartz countertops, a designer tile backsplash, luxury handcrafted sink, premium stainless steel appliances, designer lighting, and a spacious walk-in pantry. The dining area opens to a private patio through sliding glass doors, creating the perfect indoor-outdoor setting for entertaining. Upstairs, the spacious primary suite offers a peaceful retreat with a charming Juliet balcony overlooking the mountain views, a walk-in closet, and a spa-inspired bathroom. Additional features include an upstairs laundry room with washer and dryer, a fully paid-off solar system valued at approximately $20,000, and an epoxy-coated garage floor. Residents enjoy resort-style amenities including a sparkling pool, spa, scenic parks, and beautifully maintained common areas. Ideally located near Sycamore Hills Shopping Center, with convenient access to shopping, dining, everyday essentials, and the 210 Freeway.
Pending
Listed by: RE/MAX GALAXY • Christine Kim • Contact: 909-240-2221
$818,800
1705 Almond Tree Pl, Upland, CA 91784
3beds
1,832sqft
Townhouse
Built in 2021
1,255 Square Feet Lot
$801,000 Zestimate®
$447/sqft
$321/mo HOA
What's special
- 140 days
- 29
- 2
Zillow last checked:
Listing updated:
Listed by:
Christine Kim DRE #01032705 909-240-2221,
RE/MAX GALAXY
Source: CRMLS,MLS#: CV26170411 Originating MLS: California Regional MLS
Originating MLS: California Regional MLSFacts & features
Interior
Bedrooms & bathrooms
- Bedrooms: 3
- Bathrooms: 3
- Full bathrooms: 2
- 1/2 bathrooms: 1
- Main level bathrooms: 1
Rooms
- Room types: Great Room, Living Room, Pantry
Bathroom
- Features: Bathtub, Separate Shower
Pantry
- Features: Walk-In Pantry
Heating
- Central
Cooling
- Central Air, ENERGY STAR Qualified Equipment
Appliances
- Included: Built-In Range, Dishwasher, ENERGY STAR Qualified Appliances, Disposal, Gas Range, Dryer, Washer
- Laundry: Washer Hookup, Laundry Room
Features
- Built-in Features, Open Floorplan, Pantry, Walk-In Pantry
- Flooring: Carpet, Wood
- Windows: ENERGY STAR Qualified Windows, Screens, Tinted Windows
- Has fireplace: No
- Fireplace features: None
- Common walls with other units/homes: 2+ Common Walls
Interior area
- Total interior livable area: 1,832 sqft
Property
Parking
- Total spaces: 2
- Parking features: Garage
- Attached garage spaces: 2
Features
- Levels: Two
- Stories: 2
- Entry location: 1
- Patio & porch: Patio
- Pool features: Association
- Has spa: Yes
- Spa features: Association
- Has view: Yes
- View description: Mountain(s), Neighborhood
Lot
- Size: 1,255 Square Feet
- Features: Cul-De-Sac
Details
- Parcel number: 1005501490000
- Special conditions: Standard
Construction
Type & style
- Home type: Townhouse
- Property subtype: Townhouse
- Attached to another structure: Yes
Materials
- Roof: Tile
Condition
- Turnkey
- New construction: No
- Year built: 2021
Utilities & green energy
- Sewer: Public Sewer
- Water: Public
Green energy
- Energy efficient items: Appliances
Community & HOA
Community
- Features: Park, Sidewalks
- Security: Carbon Monoxide Detector(s), Smoke Detector(s)
HOA
- Has HOA: Yes
- Amenities included: Barbecue, Picnic Area, Playground, Pool, Spa/Hot Tub
- HOA fee: $321 monthly
- HOA name: La Cresta
- HOA phone: 800-706-7838
Location
- Region: Upland
Financial & listing details
- Price per square foot: $447/sqft
- Tax assessed value: $738,684
- Date on market: 8/6/2026
- Cumulative days on market: 140 days
- Listing terms: Cash,Cash to New Loan
Estimated market value
$801,000
$761,000 - $841,000
$3,707/mo
Price history
| Date | Event | Price |
|---|---|---|
| 9/27/2026 | Pending sale | $818,800$447/sqft |
Source:  CRMLS #CV26170411 Report a problem CRMLS #CV26170411 Report a problem | ||
| 8/6/2026 | Listed for sale | $818,800-2.4%$447/sqft |
Source: CRMLS #CV26170411 Report a problem | ||
| 6/11/2026 | Listing removed | $3,700$2/sqft |
Source: CRMLS #CV26080435 Report a problem | ||
| 4/15/2026 | Listed for rent | $3,700$2/sqft |
Source: CRMLS #CV26080435 Report a problem | ||
| 1/31/2026 | Listing removed | $3,700$2/sqft |
Source: CRMLS #CV25275187 Report a problem | ||
| 12/12/2025 | Listed for rent | $3,700$2/sqft |
Source: CRMLS #CV25275187 Report a problem | ||
| 9/25/2025 | Listing removed | $3,700$2/sqft |
Source: CRMLS #CV25178624 Report a problem | ||
| 9/17/2025 | Listed for rent | $3,700$2/sqft |
Source: CRMLS #CV25178624 Report a problem | ||
| 8/24/2025 | Listing removed | $3,700$2/sqft |
Source: CRMLS #CV25178624 Report a problem | ||
| 8/8/2025 | Listed for rent | $3,700+5.7%$2/sqft |
Source: CRMLS #CV25178624 Report a problem | ||
| 7/3/2025 | Listing removed | $838,800-0.6%$458/sqft |
Source:  SDMLS #CV25102889 Report a problem SDMLS #CV25102889 Report a problem | ||
| 6/23/2025 | Price change | $843,800-1.7%$461/sqft |
Source: SDMLS #CV25102889 Report a problem | ||
| 5/6/2025 | Listed for sale | $858,800$469/sqft |
Source: CRMLS #CV25055985 Report a problem | ||
| 4/22/2025 | Listing removed | $858,800$469/sqft |
Source: CRMLS #CV25055985 Report a problem | ||
| 4/6/2025 | Listed for sale | $858,800+21%$469/sqft |
Source: CRMLS #CV25055985 Report a problem | ||
| 2/16/2024 | Sold | $710,000-6.5%$388/sqft |
Source: Public Record Report a problem | ||
| 11/17/2022 | Listed for rent | $3,500$2/sqft |
Source: Zillow Rental Manager Report a problem | ||
| 2/17/2022 | Pending sale | $759,758$415/sqft |
Source: CRMLS #IV22022429 Report a problem | ||
| 2/4/2022 | Listed for sale | $759,758$415/sqft |
Source: CRMLS #IV22022429 Report a problem | ||
Public tax history
| Year | Property taxes | Tax assessment |
|---|---|---|
| 2026 | -- | $738,684 +2% |
| 2025 | $11,445 -3% | $724,200 -6.7% |
| 2024 | $11,800 +1% | $776,139 +2% |
| 2023 | $11,686 +25.9% | $760,920 +51.4% |
| 2022 | $9,282 | $502,577 |
Find assessor info on the county website
Monthly payment
Est. payment
Payment breakdown
Explore the cost of this home by adjusting the details. Changes won't be saved.Climate risks
Neighborhood: 91784


Similar homes
- $799,9993 bd3 ba1.7k sqft1617 Honeysuckle Pl, Upland, CA 91784For Sale
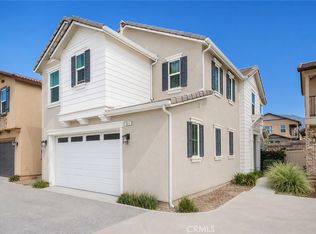 MLS ID #CV26160120, Rana Alhilo, Anomaly Real Estate. CRMLS
 - $879,0003 bd3 ba2k sqft1618 Mickelson Ct, Upland, CA 91784For Sale
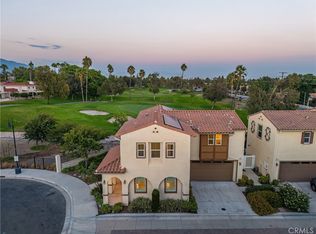 MLS ID #WS26187422, WILLIAM XIE, Real Brokerage Technologies. CRMLS
 - $734,9004 bd3 ba1.7k sqft881 Pear Ct, Upland, CA 91786For Sale
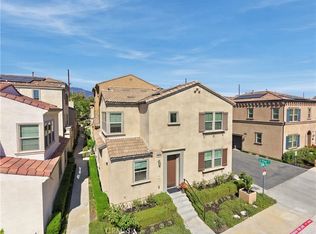 MLS ID #CV26215991, Pierre Maajoun, RE/MAX MASTERS REALTY. CRMLS
 - $658,0003 bd4 ba2.2k sqft694 Central Ave, Upland, CA 91786For Sale
 MLS ID #TR26149128, Andy Huang, Reddoor International Realty. CRMLS
Local buyer's agents are ready to help
