TURNKEY VICTORIA GARDENS END-UNIT CONDO — FULLY FURNISHED!
Located in one of Victoria Gardens’ finest communities, this highly desirable end-unit offers an exceptional combination of style, comfort, and convenience. Step inside to a dramatic family room featuring soaring 20-foot ceilings, abundant natural light, 18" tile flooring, a striking stacked-stone staircase, plantation shutters, custom dining room lighting, and a built-in bookshelf flanking the inviting fireplace.
The open-concept floor plan seamlessly connects the family room, dining area, and kitchen, creating the perfect space for everyday living and entertaining. The beautifully appointed kitchen features granite countertops with a full granite backsplash, dark wood cabinetry, soft-close drawers, and stainless-steel appliances.
The versatile lower level offers two bedrooms, including one with elegant tile flooring, plantation shutters, and custom two-tone paint, while the additional bedroom features plush carpeting, plantation shutters, and a stylish light fixture. Upstairs, the spacious loft-style primary suite offers carpeted flooring, plantation shutters, and recessed lighting. The primary bath is designed for relaxation with dual vanities, a soaking tub, and a separate walk-in shower. A secondary bathroom features a tub/shower enclosure and tile flooring.
Additional highlights include a clean and durable epoxy-coated garage floor and thoughtful upgrades throughout. Best of all, this turnkey residence is offered fully furnished—just bring your toothbrush!
Enjoy everything Victoria Gardens has to offer, including world-class dining, entertainment, shopping, and an exceptional open-air lifestyle experience. Conveniently located near the 15 and 210 freeways, this is an incredible opportunity to enjoy the best of Rancho Cucamonga living in a beautifully maintained and move-in-ready home.
For sale
Listed by: Coldwell Banker Icon • Jason Medina • Contact: 9094343026
$749,888
12465 Benton Dr Unit 1, Rancho Cucamonga, CA 91739
3beds
1,617sqft
Condominium
Built in 2007
-- sqft lot
$739,700 Zestimate®
$464/sqft
$375/mo HOA
What's special
- 63 days
- 323
- 10
Zillow last checked:
Listing updated:
Listed by:
Jason Medina DRE #01349778 9094343026,
Coldwell Banker Icon,
Noah Medina DRE #02218333,
Coldwell Banker Icon
Source: CRMLS,MLS#: CV26176779 Originating MLS: California Regional MLS
Originating MLS: California Regional MLSFacts & features
Interior
Bedrooms & bathrooms
- Bedrooms: 3
- Bathrooms: 2
- Full bathrooms: 2
- Main level bathrooms: 1
- Main level bedrooms: 2
Rooms
- Room types: Bonus Room, Bedroom, Entry/Foyer, Family Room, Kitchen, Loft, Living Room, Primary Bedroom, Other, Dining Room
Bedroom
- Features: All Bedrooms Up
Bathroom
- Features: Bathroom Exhaust Fan, Dual Sinks, Granite Counters, Laminate Counters, Low Flow Plumbing Fixtures, Tub Shower
Kitchen
- Features: Granite Counters, Kitchen/Family Room Combo, Remodeled, Updated Kitchen
Other
- Features: Walk-In Closet(s)
Heating
- Central
Cooling
- Central Air
Appliances
- Included: Dishwasher, Disposal, Gas Range, Gas Water Heater, Microwave, Refrigerator, Water To Refrigerator, Water Heater
- Laundry: Inside, Laundry Room
Features
- Breakfast Bar, Built-in Features, Ceiling Fan(s), Cathedral Ceiling(s), Separate/Formal Dining Room, Furnished, Granite Counters, High Ceilings, Open Floorplan, Recessed Lighting, All Bedrooms Up, Loft, Walk-In Closet(s)
- Flooring: Carpet, Tile
- Windows: Double Pane Windows, Plantation Shutters
- Has fireplace: Yes
- Fireplace features: Electric, Family Room
- Furnished: Yes
- Common walls with other units/homes: 2+ Common Walls,End Unit,No One Above,No One Below
Interior area
- Total interior livable area: 1,617 sqft
Property
Parking
- Total spaces: 2
- Parking features: Door-Multi, Garage, Guest, Off Street
- Attached garage spaces: 2
Features
- Levels: Three Or More
- Stories: 3
- Entry location: 1
- Patio & porch: Covered
- Pool features: Community, Association
- Has spa: Yes
- Spa features: Association, Community
- Has view: Yes
- View description: Mountain(s), Neighborhood
Lot
- Size: 1,617 Square Feet
Details
- Parcel number: 1090492610000
- Special conditions: Standard,Trust
Construction
Type & style
- Home type: Condo
- Property subtype: Condominium
- Attached to another structure: Yes
Materials
- Roof: Clay,Tile
Condition
- Turnkey
- New construction: No
- Year built: 2007
Utilities & green energy
- Sewer: Public Sewer
- Water: Public
- Utilities for property: Electricity Connected, Natural Gas Connected, Sewer Connected, Water Connected
Community & HOA
Community
- Features: Curbs, Gutter(s), Storm Drain(s), Street Lights, Sidewalks, Pool
- Security: Carbon Monoxide Detector(s), 24 Hour Security, Smoke Detector(s)
HOA
- Has HOA: Yes
- Amenities included: Clubhouse, Fitness Center, Fire Pit, Meeting Room, Barbecue, Pool, Sauna, Spa/Hot Tub, Security
- HOA fee: $375 monthly
- HOA name: Victoria Gardens
- HOA phone: 800-400-2284
Location
- Region: Rancho Cucamonga
Financial & listing details
- Price per square foot: $464/sqft
- Tax assessed value: $508,743
- Date on market: 8/14/2026
- Cumulative days on market: 63 days
- Listing terms: Cash,Cash to New Loan,Conventional,FHA,Submit,VA Loan
- Road surface type: Paved
Estimated market value
$739,700
$703,000 - $777,000
$3,328/mo
Price history
| Date | Event | Price |
|---|---|---|
| 8/15/2026 | Listed for sale | $749,888+80.7%$464/sqft |
Source:  CRMLS #CV26176779 Report a problem CRMLS #CV26176779 Report a problem | ||
| 6/26/2015 | Sold | $415,000-5.7%$257/sqft |
Source: Public Record Report a problem | ||
| 6/5/2015 | Pending sale | $439,975$272/sqft |
Source: SO CAL REALTORS #IV15038098 Report a problem | ||
| 4/18/2015 | Price change | $439,9750%$272/sqft |
Source: SO CAL REALTORS #IV15038098 Report a problem | ||
| 4/14/2015 | Price change | $440,000-2.2%$272/sqft |
Source: SO CAL REALTORS #IV15038098 Report a problem | ||
| 3/27/2015 | Price change | $449,999+0%$278/sqft |
Source: SO CAL REALTORS #IV15038098 Report a problem | ||
| 3/18/2015 | Price change | $449,954-5.3%$278/sqft |
Source: SO CAL REALTORS #IV15038098 Report a problem | ||
| 2/11/2015 | Listed for sale | $474,900+58%$294/sqft |
Source: Owner Report a problem | ||
| 10/30/2012 | Sold | $300,500+2.9%$186/sqft |
Source: Public Record Report a problem | ||
| 8/15/2012 | Listed for sale | $292,000+2.9%$181/sqft |
Source: ERA Regency Realtors #I12101811 Report a problem | ||
| 12/1/2011 | Listing removed | $283,900$176/sqft |
Source: Century 21 Experience #C11046278 Report a problem | ||
| 10/29/2011 | Price change | $283,900-5.3%$176/sqft |
Source: Century 21 Experience #C11046278 Report a problem | ||
| 9/13/2011 | Price change | $299,900-3.2%$185/sqft |
Source: Century 21 Experience #C11046278 Report a problem | ||
| 5/4/2011 | Price change | $309,900-3.1%$192/sqft |
Source: Experience #C11046278 Report a problem | ||
| 4/14/2011 | Listed for sale | $319,900-13.4%$198/sqft |
Source: Century 21 Experience #C11046278 Report a problem | ||
| 2/20/2008 | Sold | $369,500$229/sqft |
Source: Public Record Report a problem | ||
Public tax history
| Year | Property taxes | Tax assessment |
|---|---|---|
| 2026 | -- | $508,743 +2% |
| 2025 | $8,417 +2.5% | $498,768 +2% |
| 2024 | $8,214 +1.8% | $488,988 +2% |
| 2023 | $8,069 +1.6% | $479,400 +2% |
| 2022 | $7,941 +1.8% | $470,000 +2% |
| 2021 | $7,800 +1.1% | $460,785 +1% |
| 2020 | $7,714 +2.3% | $456,060 +2% |
| 2019 | $7,541 +1.3% | $447,117 +2% |
| 2018 | $7,443 +3.5% | $438,350 +2% |
| 2017 | $7,192 | $429,755 +2% |
| 2016 | $7,192 +2.5% | $421,329 +37.1% |
| 2015 | $7,018 +20.6% | $307,385 +2% |
| 2014 | $5,821 | $301,364 |
Find assessor info on the county website
Monthly payment
Est. payment
Payment breakdown
Explore the cost of this home by adjusting the details. Changes won't be saved.Climate risks
Neighborhood: Victoria Gardens
Nearby schools
Schools provided by the listing agent
- High: Etiwanda
Source: CRMLS. This data may not be complete. We recommend contacting the local school district to confirm school assignments for this home.
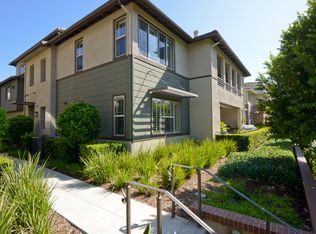
- $690,1003 bd2 ba1.7k sqft12465 Benton Dr UNIT 2, Rancho Cucamonga, CA 91739Off Market
- $614,5003 bd2 ba1.5k sqft12465 Benton Dr UNIT 4, Rancho Cucamonga, CA 91739Off Market
- $542,1002 bd2 ba1.5k sqft12465 Benton Dr UNIT 3, Rancho Cucamonga, CA 91739Off Market
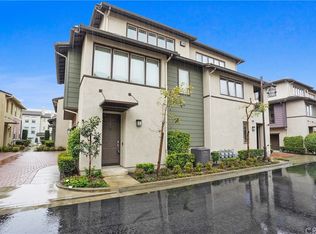
- $--3 bd3 ba1.9k sqft12455 Benton Dr, Rancho Cucamonga, CA 91739Off Market

Similar homes
- $799,9993 bd4 ba2.1k sqft7402 Palazzo Pl, Rancho Cucamonga, CA 91739For Sale
 MLS ID #TR26178093, Xin Wang, Presidential Inc. CRMLS
 - $639,9003 bd3 ba1.8k sqft7382 Palazzo Pl, Rancho Cucamonga, CA 91739For Sale
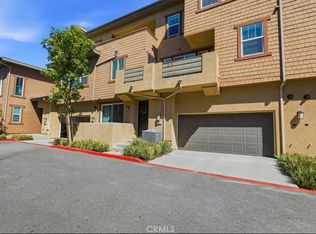 MLS ID #AR26199491, Janice DeNuto, ELEVATE REAL ESTATE AGENCY. CRMLS
 - $776,0003 bd3 ba1.9k sqft7353 Ellena #150, Rancho Cucamonga, CA 91730For Sale
 MLS ID #CV26197473, Cathie Lee, Century 21 Masters. CRMLS
 - $645,9002 bd2 ba1.5k sqft12455 Benton Dr Unit 3, Rancho Cucamonga, CA 91739For Sale
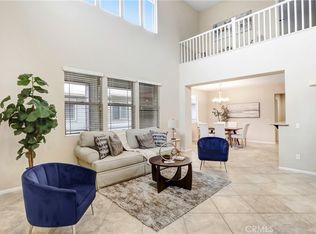 MLS ID #IV26144926, ROBERT ARRIETA, ROBERT ARRIETA, BROKER. CRMLS
