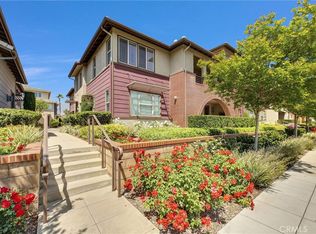
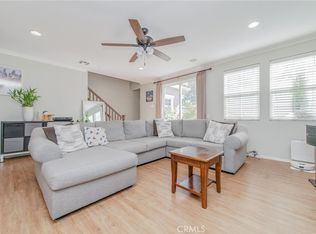
12455 Benton Dr unit #3. VICTORIA GARDEN'S FINEST HIGH-CEILING MODEL HAS TONS OF VOLUME FEELS LIKE A HOUSE, KITCHEN OPENS UP TO DINING AND FAMILY ROOM, LAUNDRY ROOM WITH WASHER & DRYER CONVIENTLY LOCATED OFF KITCHEN IN HALL. FLOODED WITH NATURAL LIGHT FROM ALL ANGLES, 20' CEILINGS CAPPED WITH LARGE WINDOWS ALL THE WAY AROUND. MASTER SUITE TAKES UP THE ENTURE UPSTAIRS, HAS LARGE SOAKING TUB, WALK-IN SHOWER AND DUAL SINKS. ENGINEERED WOOD STAIRS GIVE THIS HOME A WARM AND RICH FEEL. THE 2 CAR DIRECT ACCESS GARAGE HAS A HIGH-END EXTRA THICK EPOXY FINISH THAT LOOKS GREAT AND CARS LOVE IT. THE AMENTIES AT VICTORIA GARDENS ARE WORLD CLASS, PLEASE SEE PHOTOS. VICTORIA GARDEN'S OPEN AIR SHOPPING MALL HAS ALL THE SHOPPING AND EATING BASES FULLY COVERED. THE HEART OF RANCHO CUCAMONGA WITH A RESORT STYLE LIVING MAKES THIS PROPERTY A FABULOUS CHOICE FOR ALL.
For sale
Listed by: ROBERT ARRIETA, BROKER • ROBERT ARRIETA • Contact: 951-892-5963
$645,900
12455 Benton Dr Unit 3, Rancho Cucamonga, CA 91739
2beds
1,500sqft
Townhouse
Built in 2007
1,493 Square Feet Lot
$639,300 Zestimate®
$431/sqft
$365/mo HOA
What's special
- 90 days
- 236
- 11
Zillow last checked:
Listing updated:
Listed by:
ROBERT ARRIETA DRE #00997821 951-892-5963,
ROBERT ARRIETA, BROKER
Source: CRMLS,MLS#: IV26144926 Originating MLS: California Regional MLS
Originating MLS: California Regional MLSFacts & features
Interior
Bedrooms & bathrooms
- Bedrooms: 2
- Bathrooms: 2
- Full bathrooms: 2
- Main level bathrooms: 1
- Main level bedrooms: 1
Rooms
- Room types: Bedroom, Kitchen, Laundry, Living Room, Primary Bedroom
Primary bedroom
- Features: Primary Suite
Bedroom
- Features: Bedroom on Main Level
Bathroom
- Features: Bathroom Exhaust Fan, Bathtub, Dual Sinks, Full Bath on Main Level, Granite Counters, Soaking Tub, Tub Shower, Walk-In Shower
Kitchen
- Features: Granite Counters, Kitchen/Family Room Combo, Self-closing Cabinet Doors, Self-closing Drawers
Heating
- Central
Cooling
- Central Air
Appliances
- Included: Dishwasher, Disposal, Gas Oven, Gas Range, Gas Water Heater, Microwave
- Laundry: Laundry Room
Features
- Breakfast Bar, Balcony, Ceiling Fan(s), Cathedral Ceiling(s), Granite Counters, High Ceilings, Living Room Deck Attached, Open Floorplan, Bedroom on Main Level, Primary Suite
- Flooring: Carpet, Tile, Wood
- Windows: Double Pane Windows, Screens
- Has fireplace: Yes
- Fireplace features: Family Room
- Common walls with other units/homes: 2+ Common Walls
Interior area
- Total interior livable area: 1,500 sqft
Property
Parking
- Total spaces: 2
- Parking features: Garage - Attached
- Attached garage spaces: 2
Features
- Levels: Three Or More
- Stories: 3
- Entry location: 1
- Patio & porch: Deck, Lanai
- Pool features: Community, Association
- Has spa: Yes
- Spa features: Association, Community
- Has view: Yes
- View description: Mountain(s), Neighborhood
Lot
- Size: 1,493 Square Feet
- Features: Street Level
Details
- Parcel number: 1090492350000
- Special conditions: Standard
Construction
Type & style
- Home type: Townhouse
- Architectural style: Contemporary
- Property subtype: Townhouse
- Attached to another structure: Yes
Materials
- Roof: Tile
Condition
- Turnkey
- New construction: No
- Year built: 2007
Utilities & green energy
- Sewer: Public Sewer
- Water: Public
- Utilities for property: Electricity Connected, Natural Gas Connected, Sewer Connected, Water Connected
Community & HOA
Community
- Features: Storm Drain(s), Street Lights, Sidewalks, Pool
HOA
- Has HOA: Yes
- Amenities included: Clubhouse, Fitness Center, Fire Pit, Maintenance Grounds, Meeting Room, Barbecue, Pool, Guard, Spa/Hot Tub
- HOA fee: $365 monthly
- HOA name: Victoria Gardens
- HOA phone: 951-892-5963
Location
- Region: Rancho Cucamonga
Financial & listing details
- Price per square foot: $431/sqft
- Tax assessed value: $533,755
- Date on market: 7/17/2026
- Cumulative days on market: 91 days
- Listing terms: Cash,Cash to New Loan,Conventional,FHA,VA Loan
- Road surface type: Paved
Estimated market value
$639,300
$607,000 - $671,000
$3,045/mo
Price history
| Date | Event | Price |
|---|---|---|
| 7/17/2026 | Listed for sale | $645,900+40.4%$431/sqft |
Source:  CRMLS #IV26144926 Report a problem CRMLS #IV26144926 Report a problem | ||
| 7/3/2025 | Listing removed | $3,495$2/sqft |
Source: Zillow Rentals Report a problem | ||
| 3/3/2025 | Listed for rent | $3,495$2/sqft |
Source: Zillow Rentals Report a problem | ||
| 2/17/2025 | Listing removed | $3,495$2/sqft |
Source: Zillow Rentals Report a problem | ||
| 11/1/2024 | Listed for rent | $3,495$2/sqft |
Source: Zillow Rentals Report a problem | ||
| 12/27/2023 | Listing removed | -- |
Source: Zillow Rentals Report a problem | ||
| 12/6/2023 | Listed for rent | $3,495+29.7%$2/sqft |
Source: Zillow Rentals Report a problem | ||
| 9/27/2019 | Listing removed | $2,695$2/sqft |
Source: ROBERT ARRIETA, BROKER #IV19219588 Report a problem | ||
| 9/14/2019 | Listed for rent | $2,695+0.7%$2/sqft |
Source: ROBERT ARRIETA, BROKER #IV19219588 Report a problem | ||
| 3/19/2019 | Listing removed | $2,675$2/sqft |
Source: ROBERT ARRIETA, BROKER #IV19027191 Report a problem | ||
| 2/13/2019 | Listed for rent | $2,675+9.2%$2/sqft |
Source: ROBERT ARRIETA, BROKER #IV19027191 Report a problem | ||
| 1/20/2018 | Listing removed | $2,450$2/sqft |
Source: ROBERT ARRIETA, BROKER #IV17248220 Report a problem | ||
| 12/5/2017 | Sold | $460,000+0%$307/sqft |
Source:  CRMLS #IV17153285 Report a problem CRMLS #IV17153285 Report a problem | ||
| 11/2/2017 | Listed for rent | $2,450$2/sqft |
Source: ROBERT ARRIETA, BROKER #IV17248220 Report a problem | ||
| 10/18/2017 | Pending sale | $459,900$307/sqft |
Source: ROBERT ARRIETA, BROKER #IV17153285 Report a problem | ||
| 9/11/2017 | Price change | $459,900-2.1%$307/sqft |
Source: ROBERT ARRIETA, BROKER #IV17153285 Report a problem | ||
| 8/21/2017 | Price change | $469,900-1.1%$313/sqft |
Source: ROBERT ARRIETA, BROKER #IV17153285 Report a problem | ||
| 8/9/2017 | Price change | $474,900-1%$317/sqft |
Source: ROBERT ARRIETA, BROKER #IV17153285 Report a problem | ||
| 7/6/2017 | Listed for sale | $479,900+24.3%$320/sqft |
Source: ROBERT ARRIETA, BROKER #IV17153285 Report a problem | ||
| 8/6/2015 | Sold | $386,000-1.5%$257/sqft |
Source: Public Record Report a problem | ||
| 7/28/2015 | Pending sale | $391,900$261/sqft |
Source: CENTURY 21 Award #CV15125911 Report a problem | ||
| 7/4/2015 | Price change | $391,900-0.8%$261/sqft |
Source: CENTURY 21 Award #CV15125911 Report a problem | ||
| 6/26/2015 | Price change | $395,000-1%$263/sqft |
Source: CENTURY 21 Award #CV15125911 Report a problem | ||
| 6/17/2015 | Price change | $398,888-1.5%$266/sqft |
Source: CENTURY 21 Award #CV15125911 Report a problem | ||
| 6/12/2015 | Listed for sale | $404,888+17%$270/sqft |
Source: CENTURY 21 Award #CV15125911 Report a problem | ||
| 3/14/2008 | Sold | $346,000$231/sqft |
Source: Public Record Report a problem | ||
Public tax history
| Year | Property taxes | Tax assessment |
|---|---|---|
| 2026 | -- | $533,755 +2% |
| 2025 | $8,647 +2.5% | $523,290 +2% |
| 2024 | $8,438 +2.7% | $513,030 +2% |
| 2023 | $8,215 +1.6% | $502,970 +2% |
| 2022 | $8,086 +1.8% | $493,107 +2% |
| 2021 | $7,944 +1.1% | $483,438 +1% |
| 2020 | $7,854 +2.3% | $478,481 +2% |
| 2019 | $7,676 -3.2% | $469,099 +2% |
| 2018 | $7,933 +18.1% | $459,900 +16.8% |
| 2017 | $6,714 | $393,619 +2% |
| 2016 | $6,714 +2.5% | $385,900 +4.3% |
| 2015 | $6,552 +3.8% | $370,000 +3.9% |
| 2014 | $6,315 | $356,000 |
Find assessor info on the county website
Monthly payment
Est. payment
Payment breakdown
Explore the cost of this home by adjusting the details. Changes won't be saved.Climate risks
Neighborhood: Victoria Gardens
Nearby schools
Schools provided by the listing agent
- Elementary: Etiwanda
- Middle: Etiwanda
Source: CRMLS. This data may not be complete. We recommend contacting the local school district to confirm school assignments for this home.
- $720,0003 bd2 ba1.9k sqft12455 Benton Dr UNIT 2, Rancho Cucamonga, CA 91739Sold
- $650,6003 bd2 ba1.6k sqft12455 Benton Dr UNIT 1, Rancho Cucamonga, CA 91739Off Market
- $679,3003 bd2 ba1.5k sqft12455 Benton Dr UNIT 4, Rancho Cucamonga, CA 91739Off Market
- $--3 bd3 ba1.9k sqft12455 Benton Dr, Rancho Cucamonga, CA 91739Off Market

Similar homes
- $749,8883 bd2 ba1.6k sqft12465 Benton Dr Unit 1, Rancho Cucamonga, CA 91739For Sale
 MLS ID #CV26176779, Jason Medina, Coldwell Banker Icon. CRMLS
 - $565,9903 bd3 ba1.6k sqft12158 Stratus Dr, Rancho Cucamonga, CA 91739For Sale
 MLS ID #WS26194188, CHUNLING WANG, RE/MAX 2000 REALTY. CRMLS
 - $560,0003 bd3 ba1.6k sqft11450 Church St APT 161, Rancho Cucamonga, CA 91730For Sale
 MLS ID #OC26164451, Patrick Reid Lee, eXp Realty of California Inc. CRMLS
 - $799,9993 bd4 ba2.1k sqft7402 Palazzo Pl, Rancho Cucamonga, CA 91739For Sale
 MLS ID #TR26178093, Xin Wang, Presidential Inc. CRMLS
