WOW!!! DETACHED HOME IN GATED COMMUNITY!! Welcome to Harvest at Upland, a beautifully maintained gated community in North Upland where thoughtful home design meets resort-style living. Tucked away from the street within the community, this 3-bedroom, 2.5-bathroom DETACHED home offers a more peaceful setting along with an open-concept layout that connects the kitchen, dining, and living spaces for easy everyday living and entertaining. The kitchen features stainless steel appliances and an island with seating, opening directly to the dining and living areas. The kitchen also provides access to a private enclosed patio, creating a convenient spot to enjoy your morning coffee or some fresh air. Upstairs, all three bedrooms are situated alongside a versatile loft that can be used as a home office, play space, or additional hangout spot. The primary suite includes dual sinks and a walk-in shower. A stackable washer and dryer are tucked away in an upstairs closet, for added convenience. Additional features include solar, to be assumed by the buyer, a tankless water heater, ceiling fans, recessed lighting throughout, and upgraded roller shades on the upstairs windows. The attached two-car garage provides direct access to the home. One of the standout features of living at Harvest is the collection of amenities available just outside your front door. Residents enjoy a large pool and spa, fitness center, clubhouse, dog park, playground, two neighborhood gardens, ping-pong and recreation room, outdoor fireplace and conservation areas, and BBQ and entertaining spaces. The beautifully landscaped community creates plenty of opportunities to get outside, gather with neighbors, or simply enjoy the surroundings. Located in North Upland with convenient access to shopping, dining, entertainment, parks and recreation, including Colonies Crossroads, Montclair Place, Ontario Mills and Claremont Village. The Metrolink station and 210 and 10 freeways are also nearby, making it easy to connect throughout the Inland Empire and surrounding areas. Nearby higher-education destinations include the Claremont Colleges and University of La Verne. The home is served by Upland Unified School District.
The community setting offers plenty to look at, from the surrounding hills and mountains to airplanes overhead and even 4th of July fireworks.
For sale
Listed by: Berkshire Hathway HomeServices CA Properties • Hayat Moore • Contact: 714-815-9001
$648,000
817 Cranberry Way, Upland, CA 91786
3beds
1,420sqft
Condominium
Built in 2020
-- sqft lot
$645,900 Zestimate®
$456/sqft
$220/mo HOA
What's special
- 28 days
- 604
- 34
Likely to sell faster than
Zillow last checked:
Listing updated:
Listed by:
Hayat Moore DRE #02019224 714-815-9001,
Berkshire Hathway HomeServices CA Properties
Source: CRMLS,MLS#: IG26202651 Originating MLS: California Regional MLS
Originating MLS: California Regional MLSFacts & features
Interior
Bedrooms & bathrooms
- Bedrooms: 3
- Bathrooms: 3
- Full bathrooms: 2
- 1/2 bathrooms: 1
- Main level bathrooms: 1
Rooms
- Room types: Bedroom, Family Room, Kitchen, Primary Bathroom, Primary Bedroom, Other
Bedroom
- Features: All Bedrooms Up
Bathroom
- Features: Bathroom Exhaust Fan, Dual Sinks, Enclosed Toilet, Quartz Counters, Separate Shower, Tub Shower, Walk-In Shower
Kitchen
- Features: Kitchen Island, Kitchen/Family Room Combo, Quartz Counters
Other
- Features: Walk-In Closet(s)
Heating
- Central
Cooling
- Central Air
Appliances
- Included: Dishwasher, Electric Range, Gas Range, Microwave
- Laundry: Inside, Stacked
Features
- Eat-in Kitchen, High Ceilings, Open Floorplan, Quartz Counters, Recessed Lighting, All Bedrooms Up, Walk-In Closet(s)
- Flooring: Carpet, Laminate
- Windows: Double Pane Windows, Screens
- Has fireplace: No
- Fireplace features: None
- Common walls with other units/homes: No Common Walls
Interior area
- Total interior livable area: 1,420 sqft
Property
Parking
- Total spaces: 2
- Parking features: Door-Multi, Garage, Garage Faces Rear
- Attached garage spaces: 2
Accessibility
- Accessibility features: None
Features
- Levels: Two
- Stories: 2
- Entry location: 1
- Patio & porch: Rear Porch
- Pool features: Community, Association
- Has spa: Yes
- Spa features: Association, Community, Heated
- Fencing: Vinyl
- Has view: Yes
- View description: Mountain(s), Neighborhood
Lot
- Size: 975 Square Feet
- Features: 0-1 Unit/Acre, Landscaped, Near Park
Details
- Parcel number: 1007033280000
- Special conditions: Standard
Construction
Type & style
- Home type: Condo
- Property subtype: Condominium
Condition
- Turnkey
- New construction: No
- Year built: 2020
Utilities & green energy
- Electric: Photovoltaics on Grid, Photovoltaics Third-Party Owned
- Sewer: Public Sewer
- Water: Public
- Utilities for property: Cable Connected, Electricity Connected, Natural Gas Connected, Phone Connected, Sewer Connected, Water Connected
Community & HOA
Community
- Features: Dog Park, Street Lights, Sidewalks, Park, Pool
- Security: Carbon Monoxide Detector(s), Security Gate, Smoke Detector(s)
HOA
- Has HOA: Yes
- Amenities included: Clubhouse, Controlled Access, Dog Park, Fitness Center, Maintenance Grounds, Meeting Room, Outdoor Cooking Area, Barbecue, Picnic Area, Playground, Pool, Recreation Room, Spa/Hot Tub
- HOA fee: $220 monthly
- HOA name: Harvest
- HOA phone: 949-448-6000
Location
- Region: Upland
Financial & listing details
- Price per square foot: $456/sqft
- Tax assessed value: $544,067
- Date on market: 9/17/2026
- Cumulative days on market: 28 days
- Listing terms: Cash,Conventional
Estimated market value
$645,900
$614,000 - $678,000
$3,198/mo
Price history
| Date | Event | Price |
|---|---|---|
| 9/17/2026 | Listed for sale | $648,000+31.4%$456/sqft |
Source:  CRMLS #IG26202651 Report a problem CRMLS #IG26202651 Report a problem | ||
| 11/25/2020 | Sold | $493,000$347/sqft |
Source: Public Record Report a problem | ||
Public tax history
| Year | Property taxes | Tax assessment |
|---|---|---|
| 2026 | -- | $544,067 +2% |
| 2025 | $9,040 +3.3% | $533,399 +2% |
| 2024 | $8,754 +0.9% | $522,940 +2% |
| 2023 | $8,677 +1.5% | $512,687 +2% |
| 2022 | $8,545 -1.7% | $502,634 +2% |
| 2021 | $8,694 +418.5% | $492,778 +249.4% |
| 2020 | $1,677 | $141,025 |
Find assessor info on the county website
Monthly payment
Est. payment
Payment breakdown
Explore the cost of this home by adjusting the details. Changes won't be saved.Climate risks
Neighborhood: 91786
Nearby schools
Schools provided by the listing agent
- Elementary: Cabrillo
- Middle: Upland
- High: Upland
Source: CRMLS. This data may not be complete. We recommend contacting the local school district to confirm school assignments for this home.


Similar homes
- $734,9004 bd3 ba1.7k sqft881 Pear Ct, Upland, CA 91786For Sale
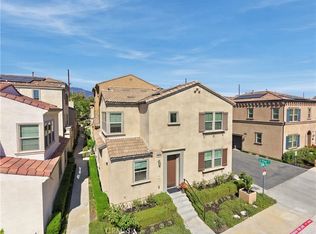 MLS ID #CV26215991, Pierre Maajoun, RE/MAX MASTERS REALTY. CRMLS
 - $599,9003 bd3 ba1.7k sqft596 Katy Dr, Upland, CA 91786For Sale
 MLS ID #AR26147211, Kassandra Yamamoto, Re/Max Omega. CRMLS
 - $615,0003 bd3 ba1.5k sqft10529 Wilding Dr, Rancho Cucamonga, CA 91730For Sale
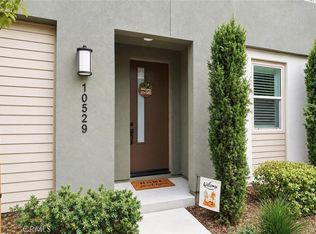 MLS ID #IG26217937, Tiffani Myers, LPT Realty, Inc. CRMLS
 - $585,0003 bd3 ba1.6k sqft1989 Annandale Way, Pomona, CA 91767For Sale
 MLS ID #IG26140449, Heather Mattarocci, Fiv Realty Co.. CRMLS
