
Welcome to this beautifully maintained condo in the highly sought-after College Park community of Chino. Featuring a desirable single-level layout, this residence offers 3 spacious bedrooms and 2 full bathrooms, all thoughtfully designed within an open-concept floor plan. The bright and airy living space flows seamlessly into a modern kitchen complete with stainless steel appliances, granite countertops, and ample cabinetry—perfect for both everyday living and entertaining. Recent renovated carpet, laminate wood flooring, and fresh interior paint, creating a clean, move-in-ready environment. Additional highlights include a generously sized primary suite with a large walk-in closet, two private balconies, and a spacious laundry room with extra storage. Direct garage access. Residents of College Park and Morgan Square enjoy resort-style amenities including pools, spa, clubhouse, gym, parks, sports courts, and scenic walking and biking trails.
For sale
Listed by: Pinnacle Real Estate Group • Yanmin Liu • Contact: 626 383-8887
$646,000
14380 Penn Foster St, Chino, CA 91710
3beds
1,804sqft
Condominium
Built in 2014
-- sqft lot
$645,800 Zestimate®
$358/sqft
$398/mo HOA
What's special
- 167 days
- 461
- 20
Zillow last checked:
Listing updated:
Listed by:
Yanmin Liu DRE #01782577 626383-8887,
Pinnacle Real Estate Group
Source: CRMLS,MLS#: TR26192164 Originating MLS: California Regional MLS
Originating MLS: California Regional MLSFacts & features
Interior
Bedrooms & bathrooms
- Bedrooms: 3
- Bathrooms: 2
- Full bathrooms: 2
Rooms
- Room types: Bedroom
Bedroom
- Features: All Bedrooms Up
Heating
- Central
Cooling
- Central Air
Appliances
- Included: 6 Burner Stove, Dishwasher, Gas Cooktop, Gas Water Heater, Microwave, Water Heater
- Laundry: Laundry Room
Features
- All Bedrooms Up
- Has fireplace: No
- Fireplace features: None
- Common walls with other units/homes: 1 Common Wall
Interior area
- Total interior livable area: 1,804 sqft
Property
Parking
- Total spaces: 2
- Parking features: Garage - Attached
- Attached garage spaces: 2
Features
- Levels: Two
- Stories: 2
- Entry location: Front
- Pool features: Community, Association
Lot
- Size: 2,002 Square Feet
- Features: 16-20 Units/Acre
Details
- Parcel number: 1026261910000
- Special conditions: Standard
Construction
Type & style
- Home type: Condo
- Property subtype: Condominium
- Attached to another structure: Yes
Condition
- New construction: No
- Year built: 2014
Utilities & green energy
- Sewer: Public Sewer
- Water: Private
Community & HOA
Community
- Features: Curbs, Pool
HOA
- Has HOA: Yes
- Amenities included: Clubhouse, Sport Court, Fitness Center, Fire Pit, Playground, Pool, Spa/Hot Tub, Tennis Court(s)
- HOA fee: $183 monthly
- HOA name: Morgan Square
- HOA phone: 909-579-6503
- Second HOA fee: $215 monthly
- Second HOA name: College Park Community
Location
- Region: Chino
Financial & listing details
- Price per square foot: $358/sqft
- Tax assessed value: $665,696
- Date on market: 9/1/2026
- Cumulative days on market: 167 days
- Listing terms: Cash,Cash to New Loan
Estimated market value
$645,800
$614,000 - $678,000
$3,319/mo
Price history
| Date | Event | Price |
|---|---|---|
| 9/2/2026 | Listed for sale | $646,000+5%$358/sqft |
Source:  CRMLS #TR26192164 Report a problem CRMLS #TR26192164 Report a problem | ||
| 3/29/2023 | Listing removed | -- |
Source: Zillow Rentals Report a problem | ||
| 3/10/2023 | Listed for rent | $3,500+66.7%$2/sqft |
Source: Zillow Rentals Report a problem | ||
| 3/1/2022 | Sold | $615,000+2.8%$341/sqft |
Source: Public Record Report a problem | ||
| 1/11/2022 | Pending sale | $598,000+64.3%$331/sqft |
Source: CRMLS #PW21251171 Report a problem | ||
| 1/17/2018 | Listing removed | $2,100$1/sqft |
Source: Keller Williams Realty #PW17273599 Report a problem | ||
| 12/13/2017 | Price change | $2,100-6.7%$1/sqft |
Source: Keller Williams Realty #PW17273599 Report a problem | ||
| 11/16/2017 | Listed for rent | $2,250$1/sqft |
Source: LeaseRunner Report a problem | ||
| 11/25/2014 | Sold | $364,000$202/sqft |
Source: Public Record Report a problem | ||
Public tax history
| Year | Property taxes | Tax assessment |
|---|---|---|
| 2026 | -- | $665,696 +2% |
| 2025 | $9,163 +2.2% | $652,643 +2% |
| 2024 | $8,969 +2.2% | $639,846 +2% |
| 2023 | $8,773 +35.4% | $627,300 +52.4% |
| 2022 | $6,482 +1.4% | $411,707 +2% |
| 2021 | $6,392 +0.9% | $403,635 +1% |
| 2020 | $6,334 +1.2% | $399,496 +2% |
| 2019 | $6,257 +1.6% | $391,662 +2% |
| 2018 | $6,161 +1.3% | $383,982 +2% |
| 2017 | $6,084 | $376,453 +2% |
| 2016 | $6,084 +4.7% | $369,071 +1.5% |
| 2015 | $5,810 | $363,527 |
Find assessor info on the county website
Monthly payment
Est. payment
Payment breakdown
Explore the cost of this home by adjusting the details. Changes won't be saved.Climate risks
Neighborhood: 91710


Similar homes
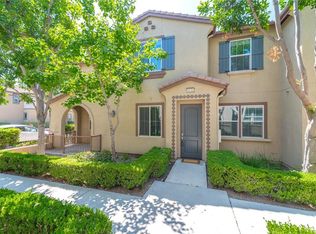
- $656,0003 bd3 ba1.7k sqft6030 Eucalyptus Ave, Chino, CA 91710For Sale
 MLS ID #TR26143078, Helen Zhou, Diamond Hills Realty. CRMLS
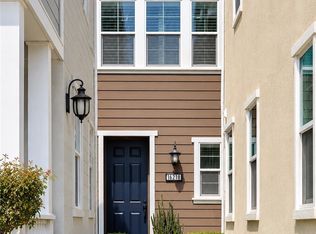
 - $668,8883 bd2 ba1.5k sqft16218 Hollyhock Ave, Chino, CA 91708For Sale
 MLS ID #OC26127589, Lindsey Montano, West Capital Real Estate. CRMLS
 - $669,0004 bd3 ba1.6k sqft8683 Celebration St, Chino, CA 91708For Sale
 MLS ID #TR26113748, Thomas Ryan, Real Broker. CRMLS
 - $610,0003 bd3 ba1.6k sqft19 Wildflower Pl, Phillips Ranch, CA 91766For Sale
 MLS ID #WS26105827, RAYMOND TSAI, Pinnacle Real Estate Group. CRMLS
