Skip main navigation
Sold for $610,000
  • Listed by: Team Spirit Realty, Inc. • Sarah Park • Contact: 951-736-0404
    Bought with: eXp Realty of California Inc
    $610,000

    6046 Bellevue St, Chino, CA 91710

    2beds
    1,446sqft
    Condominium
    Built in 2014
    -- sqft lot
    $607,900 Zestimate®
    $422/sqft
    $3,069 Estimated rent

    Home value

    $607,900

    $553,000 - $669,000

    $3,069/mo

    Zestimate® history
    Loading
    Loading...

    Owner options

    List your home for rent

    $3,069/mo

    Rent Zestimate®

    Find your next renter with Zillow Rental Manager. Plus, with online applications, you can quickly screen prospective tenants – for free.

    Learn more

    $3,069/mo

    Rent Zestimate®

    Refinance and save

    $4,010/mo

    Est. payment

    Refinancing to a lower rate could help reduce your monthly payments and save thousands over the life of the loan.

    See today's rates

    $4,010/mo

    Est. payment

    Explore your selling options

    Work with a Zillow partner agent

    Leverage their expertise and Zillow's premium Showcase listings to get your home seen by more buyers.

    Get started

    List with your own agent

    Get your home in front of millions of buyers by listing it on Zillow.

    Learn how to do it

    Sell it yourself

    Take full control of how buyers see your home on Zillow by listing For Sale by Owner (FSBO).

    List your home

    What's special

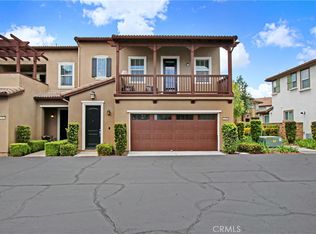
    Welcome to this beautifully upgraded two story townhouse located in the highly desirable Morgan Square neighborhood within the College Park community of Chino. This well maintained home offers 2 spacious bedrooms and 2.5 bathrooms, combining modern comfort with an exceptional location. Unlike many homes in the community, this residence enjoys an open front setting with no buildings directly in front, allowing for a more open feel and pleasant views. The open concept main level features wide plank hardwood flooring throughout, a bright and inviting great room, and a dedicated dining area. The gourmet kitchen is designed for both functionality and style, showcasing granite countertops, a mosaic tile backsplash, custom cabinetry, stainless steel appliances, and a center island perfect for everyday living and entertaining. A generously sized powder room and a private covered patio provide added convenience and ideal indoor and outdoor living. Upstairs, you will find a convenient laundry room and two private en suite bedrooms. The primary suite features dual vanities, Travertine flooring, a separate soaking tub and shower, a walk in closet, and a private toilet room. The secondary suite also includes its own full bathroom, offering flexibility for guests or multi generational living. Additional highlights include a 2 car attached garage, tankless water heater, and designer interior paint. The home is also energy efficient with well maintained heating and cooling systems that help keep utility costs low throughout the year. Ideally situated facing the community picnic area with a playground just steps away. Residents of College Park enjoy resort style amenities, including two swimming pools, a spa, kids splash zone, fitness center, clubhouse, BBQ areas, multiple parks, basketball and tennis courts, and more. Located within the award winning Chino Valley Unified School District and close to shopping, dining, and major freeways, this home offers an outstanding opportunity for comfortable living in a vibrant community.

    Zillow last checked:

    Listing updated:

    Listed by:

    Sarah Park DRE #01946420 714-349-0069,

    Team Spirit Realty, Inc.

    Bought with:

    Michelle Nguyen, DRE #01072071

    eXp Realty of California Inc

    Source: CRMLS,MLS#: IG26075043MLS LogoOriginating MLS: California Regional MLS

    Facts & features

    Interior

    Bedrooms & bathrooms
    • Bedrooms: 2
    • Bathrooms: 3
    • Full bathrooms: 2
    • 1/2 bathrooms: 1
    • Main level bathrooms: 1
    Rooms
    • Room types: Bedroom, Great Room, Kitchen, Laundry, Primary Bedroom, Other, Dining Room
    Primary bedroom
    • Features: Primary Suite
    Bedroom
    • Features: All Bedrooms Up
    Bathroom
    • Features: Bathtub
    Kitchen
    • Features: Granite Counters, Kitchen Island, Kitchen/Family Room Combo
    Other
    • Features: Walk-In Closet(s)
    Heating
    • Central
    Cooling
    • Central Air
    Appliances
    • Included: Built-In Range, Disposal, Gas Oven, Gas Range, Gas Water Heater, Microwave, Refrigerator, Tankless Water Heater
    • Laundry: Washer Hookup, Inside, Upper Level
    Features
    • Ceiling Fan(s), Separate/Formal Dining Room, Granite Counters, All Bedrooms Up, Primary Suite, Walk-In Closet(s)
    • Flooring: Laminate, Tile
    • Has fireplace: No
    • Fireplace features: None
    • Common walls with other units/homes: 2+ Common Walls
    Interior area
    • Total interior livable area: 1,446 sqft

    Property

    Parking
    • Total spaces: 2
    • Parking features: Garage
    • Attached garage spaces: 2
    Features
    • Levels: Two
    • Stories: 2
    • Entry location: 1
    • Patio & porch: Patio
    • Pool features: Community, Association
    • Has view: Yes
    • View description: Neighborhood
    Lot
    • Size: 2,000 Square Feet
    • Features: Near Park
    Details
    • Parcel number: 1026261810000
    • Special conditions: Standard

    Construction

    Type & style
    • Home type: Condo
    • Property subtype: Condominium
    • Attached to another structure: Yes
    Condition
    • New construction: No
    • Year built: 2014

    Utilities & green energy

    • Sewer: Public Sewer
    • Water: Public
    • Utilities for property: Electricity Connected, Natural Gas Connected, Water Connected

    Community & HOA

    Community
    • Features: Curbs, Hiking, Street Lights, Suburban, Sidewalks, Park, Pool
    HOA
    • Has HOA: Yes
    • Amenities included: Clubhouse, Fitness Center, Fire Pit, Maintenance Grounds, Game Room, Insurance, Meeting Room, Management, Meeting/Banquet/Party Room, Maintenance Front Yard, Outdoor Cooking Area, Barbecue, Picnic Area, Playground, Pool, Recreation Room, Spa/Hot Tub
    • HOA fee: $186 monthly
    • HOA name: Morgan Aquare
    • HOA phone: 800-428-5588
    • Second HOA fee: $180 monthly
    • Second HOA name: Collage Park Hoa
    • Second HOA phone: 800-428-5588
    Location
    • Region: Chino

    Financial & listing details

    • Price per square foot: $422/sqft
    • Tax assessed value: $636,725
    • Annual tax amount: $8,941
    • Date on market: 4/14/2026
    • Cumulative days on market: 16 days
    • Listing terms: Cash,Cash to New Loan,Conventional,FHA,VA Loan
    • Exclusions: Seller’s personal property is excluded from the sale.

    Price history

    DateEventPrice
    6/5/2026Sold$610,000-3.2%$422/sqft
    Source: CRMLS #IG26075043 Report a problem
    5/19/2026Contingent$629,900$436/sqft
    Source: CRMLS #IG26075043 Report a problem
    5/1/2026Pending sale$629,900$436/sqft
    Source: CRMLS #IG26075043 Report a problem
    4/15/2026Listed for sale$629,900+5%$436/sqft
    Source: CRMLS #IG26075043 Report a problem
    8/13/2025Listing removed$2,499$2/sqft
    Source: CRMLS #IG25176829 Report a problem
    8/8/2025Listed for rent$2,499$2/sqft
    Source: CRMLS #IG25176829 Report a problem
    4/19/2022Sold$600,000+7.5%$415/sqft
    Source: Public Record Report a problem
    3/24/2022Contingent$558,000$386/sqft
    Source: CRMLS #TR22053116 Report a problem
    3/17/2022Listed for sale$558,000+46.8%$386/sqft
    Source: CRMLS #TR22053116 Report a problem
    7/10/2017Sold$380,000+0%$263/sqft
    Source: CLAW #17235012 Report a problem
    6/26/2017Pending sale$379,900$263/sqft
    Source: Keller Williams Hollywood Hills #17235012 Report a problem
    5/26/2017Listed for sale$379,900+15.1%$263/sqft
    Source: Keller Williams Hollywood Hills #17235012 Report a problem
    5/30/2014Sold$330,000$228/sqft
    Source: Public Record Report a problem

    Public tax history

    YearProperty taxesTax assessment
    2025$8,941 +2.2%$636,725 +2%
    2024$8,752 +2.2%$624,240 +2%
    2023$8,562 +32.4%$612,000 +50.2%
    2022$6,465 +1.4%$407,328 +2%
    2021$6,377 +0.9%$399,342 +1%
    2020$6,319 +1.2%$395,247 +2%
    2019$6,243 +1.5%$387,498 +2%
    2018$6,148 +7.3%$379,900 +9%
    2017$5,729 $348,379 +2%
    2016$5,729 +4.6%$341,548 +1.5%
    2015$5,478 +1.3%$336,417 +1662.6%
    2014$5,406 $19,086
    Find assessor info on the county website

    Neighborhood: 91710

    Nearby schools

    GreatSchools rating
    Get a cash offer in 3 minutes
    Find out how much your home could sell for in as little as 3 minutes with a no-obligation cash offer.
    Estimated market value
    $607,900
    Get a cash offer in 3 minutes
    Find out how much your home could sell for in as little as 3 minutes with a no-obligation cash offer.
    Estimated market value
    $607,900