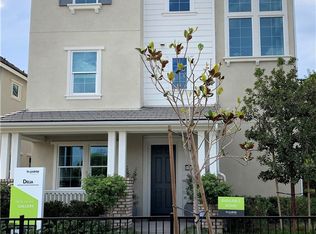
RARE OPPORTUNITY WITH A PREMIUM LOCATION DIRECTLY ACROSS FROM MEADOWHOUSE IN THE PRESERVE! Welcome to this beautifully maintained and move-in ready detached condo offering the perfect blend of comfort, functionality, and resort-style living in one of Chino's most sought-after master-planned communities.
This highly desirable carriage-style floorplan features a rare private driveway, attached 2-car garage recently updated expoxied floor, a 220V EV charging hookup, solar, whole-home backup battery system and a spacious covered deck ideal for relaxing, entertaining, or enjoying indoor-outdoor living. With approximately 1,550 square feet of thoughtfully designed living space, the home offers convenient single-level living with all main living areas located on the upper level.
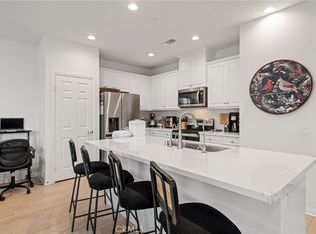
The bright and open-concept floorplan showcases a spacious Great Room that seamlessly flows into the dining area and modern kitchen featuring abundant cabinetry, generous counter space, and a large center island. The private Primary Suite offers a spacious walk-in closet and ensuite bath, while two additional bedrooms, a full secondary bathroom, and a dedicated laundry room provide flexibility for family, guests, or a home office.
One of the home's most exceptional features is its premier location directly across from The Meadowhouse, placing the community's most desirable amenities just steps from your front door. In addition, this home is one of the few within the community to offer both a full-size attached 2-car garage and a private driveway, providing valuable additional parking rarely found in this floorplan.
Residents enjoy access to resort-style pools and spas, a state-of-the-art fitness center, clubhouse, pickleball and tennis courts, dog parks, playgrounds, outdoor gathering spaces, BBQ areas, and miles of scenic walking trails throughout The Preserve.
Located near award-winning schools, shopping, dining, and convenient access to the 71, 91, 60, and 15 freeways, this exceptional home offers the perfect combination of lifestyle, location, and convenience.
Live directly across from the very best amenities The Preserve has to offer and experience resort-style living every day.
For sale
Listed by: West Capital Real Estate • Lindsey Montano • Contact: 7143532011
$668,888
16218 Hollyhock Ave, Chino, CA 91708
3beds
1,549sqft
:
Get pre-qualified$4,865/mo
Condominium
Built in 2023
-- sqft lot
$663,000 Zestimate®
$432/sqft
$352/mo HOA
What's special
- 48 days |
- 271 |
- 11 |
Zillow last checked:
Listing updated:
Listed by:
Lindsey Montano DRE #02223504 7143532011,
West Capital Real Estate
Source: CRMLS,MLS#: OC26127589 Originating MLS: California Regional MLS
Originating MLS: California Regional MLSFacts & features
Interior
Bedrooms & bathrooms
- Bedrooms: 3
- Bathrooms: 2
- Full bathrooms: 2
- Main level bathrooms: 2
- Main level bedrooms: 3
Rooms
- Room types: Bedroom, Entry/Foyer, Laundry, Living Room, Primary Bedroom, Other, Dining Room
Primary bedroom
- Features: Primary Suite
Bedroom
- Features: All Bedrooms Down
Bathroom
- Features: Enclosed Toilet, Quartz Counters, Separate Shower, Tub Shower, Upgraded, Walk-In Shower
Kitchen
- Features: Built-in Trash/Recycling, Kitchen Island, Kitchen/Family Room Combo, Quartz Counters, Remodeled, Updated Kitchen
Other
- Features: Walk-In Closet(s)
Heating
- Central, ENERGY STAR Qualified Equipment
Cooling
- Central Air, ENERGY STAR Qualified Equipment
Appliances
- Included: Dishwasher, ENERGY STAR Qualified Appliances, ENERGY STAR Qualified Water Heater, Disposal, Gas Oven, Gas Range, Ice Maker, Microwave, Refrigerator, Water Softener, Tankless Water Heater, Water Heater, Dryer, Washer
- Laundry: Laundry Room
Features
- Balcony, Separate/Formal Dining Room, Multiple Staircases, Open Floorplan, Quartz Counters, All Bedrooms Down, Primary Suite, Walk-In Closet(s)
- Flooring: Vinyl
- Windows: Double Pane Windows, ENERGY STAR Qualified Windows, Shutters
- Has fireplace: No
- Fireplace features: None
- Common walls with other units/homes: No Common Walls
Interior area
- Total interior livable area: 1,549 sqft
Property
Parking
- Total spaces: 2
- Parking features: Driveway, Garage
- Attached garage spaces: 2
Features
- Levels: Two
- Stories: 2
- Entry location: 1
- Patio & porch: Deck
- Pool features: Community, Association
- Has spa: Yes
- Spa features: Association, Community
- Fencing: None
- Has view: Yes
- View description: Neighborhood
Lot
- Size: 1,000 Square Feet
- Features: Close to Clubhouse, Near Park
Details
- Parcel number: 1057021750000
- Special conditions: Standard
Construction
Type & style
- Home type: Condo
- Architectural style: Bungalow,Modern
- Property subtype: Condominium
Materials
- Stucco, Vertical Siding
- Foundation: Slab
- Roof: Shingle
Condition
- Turnkey
- New construction: No
- Year built: 2023
Details
- Builder model: Delia Plan 1
- Builder name: Tripointe Homes
Utilities & green energy
- Electric: 220 Volts in Garage
- Sewer: Public Sewer
- Water: Public
- Utilities for property: Cable Connected, Electricity Connected, Natural Gas Connected, Water Connected
Green energy
- Energy efficient items: HVAC, Windows, Appliances, Water Heater
- Energy generation: Solar
Community & HOA
Community
- Features: Curbs, Dog Park, Sidewalks, Park, Pool
HOA
- Has HOA: Yes
- Amenities included: Bocce Court, Billiard Room, Call for Rules, Clubhouse, Sport Court, Dog Park, Electricity, Fitness Center, Fire Pit, Gas, Maintenance Grounds, Meeting Room, Outdoor Cooking Area, Other Courts, Barbecue, Picnic Area, Playground, Pickleball, Pool, Recreation Room, Spa/Hot Tub
- Services included: Sewer
- HOA fee: $62 monthly
- HOA name: The Preserve Master Community
- HOA phone: 800-428-5588
- Second HOA fee: $146 monthly
- Second HOA name: The Preservemaster Maintenance
- Second HOA phone: 800-428-5588
- Third HOA fee: $144 monthly
- Third HOA name: Delia at The Preserve
- Third HOA phone: 909-479-5932
Location
- Region: Chino
Financial & listing details
- Price per square foot: $432/sqft
- Tax assessed value: $625,506
- Annual tax amount: $11,135
- Date on market: 6/11/2026
- Cumulative days on market: 48 days
- Listing terms: Cash,Conventional,FHA,Fannie Mae,Freddie Mac,VA Loan
- Inclusions: Refrigerator, Washer, Dryer, Ring Doorbell, Honeywell Smart Thermostat
- Exclusions: Vivint Alarm System, Vivint Doorbell, Nest Thermostat
- Road surface type: Paved
Estimated market value
$663,000
$630,000 - $696,000
$3,665/mo
Price history
| Date | Event | Price |
|---|---|---|
| 6/12/2026 | Listed for sale | $668,888+9.1%$432/sqft |
Source:  CRMLS #OC26127589 Report a problem CRMLS #OC26127589 Report a problem | ||
| 10/12/2023 | Sold | $613,241+2%$396/sqft |
Source: CRMLS #OC23079089 Report a problem | ||
| 7/3/2023 | Pending sale | $601,185$388/sqft |
Source: CRMLS #OC23079089 Report a problem | ||
| 5/8/2023 | Listed for sale | $601,185$388/sqft |
Source: CRMLS #OC23079089 Report a problem | ||
Public tax history
| Year | Property taxes | Tax assessment |
|---|---|---|
| 2025 | $11,135 +1.8% | $625,506 +2% |
| 2024 | $10,935 +100.9% | $613,241 +427.3% |
| 2023 | $5,444 | $116,293 |
Find assessor info on the county website
Monthly payment
Est. payment
Payment breakdown
Explore the cost of this home by adjusting the details. Changes won't be saved.Climate risks
Neighborhood: 91708
Nearby schools
GreatSchools rating
- 8/10Legacy AcademyGrades: K-8Distance: 1.3 mi
- 8/10Chino Hills High SchoolGrades: 9-12Distance: 2.6 mi
- 5/10Anna A. Borba Fundamental Elementary SchoolGrades: K-6Distance: 5.3 mi
- $684,0004 bd3 ba1.5k sqft16224 Hollyhock Ave, Chino, CA 91708Sold
- $749,9903 bd4 ba2k sqft16216 Hollyhock Ave, Chino, CA 91708Sold
- $595,0003 bd2 ba1.5k sqft16221 Sandpiper Ave, Chino, CA 91708Sold
- $730,0003 bd2 ba1.6k sqft16212 Hollyhock Ave, Chino, CA 91708Sold
- $692,6004 bd3 ba1.6k sqft16152 Meadowhouse Ave, Chino, CA 91708Off Market
- $5,5004 bd3 ba1.5k sqft16206 Hollyhock Ave, Chino, CA 91708For Rent
- $648,5004 bd3 ba1.5k sqft16225 Sandpiper Ave, Chino, CA 91708Sold
- $679,5003 bd2 ba1.6k sqft16219 Sandpiper Ave, Chino, CA 91708Sold
A local agent can set up tours, give advice and negotiate with sellers.
Similar homes
- $669,8003 bd3 ba1.7k sqft7541 Caspia Ct, Chino, CA 91708For Sale
 MLS ID #PW26126856, Andrea Barquero, Jason Mitchell Real Estate California, Inc.. CRMLS
 - $675,0003 bd3 ba1.6k sqft7610 E Channel View St, Chino, CA 91708New Construction
 MLS ID #TR26124092, Crystal Huan Wang, ReMax 2000 Realty. CRMLS
 - $670,0003 bd3 ba1.6k sqft15980 Aventurine Ln, Chino, CA 91708For Sale
 MLS ID #IG26097408, Katarina Daniels, REDFIN. CRMLS
 - $669,0003 bd3 ba1.5k sqft8697 Celebration St, Chino, CA 91708For Sale
 MLS ID #CV26078650, Christopher Fox, NEST REAL ESTATE. CRMLS
 - $745,0004 bd3 ba2.1k sqft16057 Tanzinite Ln, Chino, CA 91708For SaleMLS ID #SB26134857, Philip Onyenedum, Atesa Real Estate, Inc.. CRMLS
- $656,0003 bd3 ba1.7k sqft6030 Eucalyptus Ave, Chino, CA 91710For SaleMLS ID #TR26143078, Helen Zhou, Diamond Hills Realty. CRMLS
- $650,0003 bd3 ba1.6k sqft3267 S Cantona Paseo, Ontario, CA 91762For SaleMLS ID #IN26108038, Lynda Wilkerson, UGro Funding. CRMLS
- $641,7983 bd4 ba1.7k sqft3273 S Cantona Paseo, Ontario, CA 91762For SaleMLS ID #PW26140257, Ambrosio Acosta, 1St Class Realty. CRMLS
- $575,0003 bd3 ba1.6k sqft2818 E Berry Loop Privado #66, Ontario, CA 91761For SaleMLS ID #CV26161433, Gabrielle Hedley, COMPASS. CRMLS
- $645,0003 bd3 ba1.7k sqft6069 Satterfield Way, Chino, CA 91710For SaleMLS ID #AR26015445, Robby Moon, Moon Realty. CRMLS
- $599,9993 bd3 ba1.3k sqft3662 E Moonlight St #82, Ontario, CA 91761For SaleMLS ID #NP26141552, Arlene Estrella, A Star Realty. CRMLS
- $619,0003 bd3 ba1.6k sqft19 Wildflower Pl, Phillips Ranch, CA 91766For SaleMLS ID #WS26105827, RAYMOND TSAI, Pinnacle Real Estate Group. CRMLS
- $615,0003 bd3 ba1.7k sqft596 Katy Dr, Upland, CA 91786For SaleMLS ID #AR26147211, Kassandra Yamamoto, Re/Max Omega. CRMLS
- $620,0003 bd3 ba1.5k sqft2843 E Bedford Privado, Ontario, CA 91762For SaleMLS ID #CV26150690, Shawn Oglesby, Century 21 Masters. CRMLS
- $691,9003 bd4 ba1.6k sqft2280 Rose Garden Ct, Upland, CA 91786For SaleMLS ID #PW26121607, Angeliza Palma, Angeliza Palma, Broker. CRMLS
- $818,7505 bd3 ba2.1k sqft8542 Cougar Ct, Chino, CA 91708For SaleMLS ID #OC26112450, Justin Tye, Real Broker. CRMLS
- $588,0003 bd3 ba1.4k sqft4016 Peony Paseo #4, Ontario, CA 91761For SaleMLS ID #OC26156144, Victoria Yu, Pinnacle Real Estate Group. CRMLS
- $680,0002 bd3 ba1.4k sqft419 Falcon Pl, Covina, CA 91723For SaleMLS ID #SW26125239, Naomi Hsiao, CENTURY 21 Affiliated. CRMLS
- $610,0003 bd3 ba1.5k sqft4547 S Grant Paseo, Ontario, CA 91762For SaleMLS ID #PW26091531, George Balch, RE/MAX One. CRMLS
- $529,9002 bd2 ba1.4k sqft2343 Via Veranda Unit 12, Ontario, CA 91762For SaleMLS ID #CV26127357, Kevin Finley, CENTURY 21 CITRUS REALTY INC. CRMLS
Local buyer's agents are ready to help
