Welcome to the highly desirable Harvest gated community in Upland. Built in 2021, this beautiful tri-level home features a well designed living space, featuring 3 bedrooms and a loft for a potential 4th room and 3.5 bathrooms.
The entry level includes a private bedroom with full bathroom, closet, and private yard or patio. The private bedroom is great for guests, a private home/work office or any extended family.
The second level is thoughtfully designed for modern living, featuring an open-concept layout that seamlessly connects the kitchen, dining, and living areas with a private balcony for comfort and relaxation . The second level has window shutters that bring interior elegance and exterior curb appeal. The kitchen features quartz countertops, quality stainless steel appliances, and a large center island. The Kitchen offers ample storage and a pantry closet .
On the third level, the primary suite features a private en-suite bathroom and walk-in closet. An additional bedroom, another extra loft space for potential room for home office, play room or great room and bathroom.
The house has upgraded vinyl planks flooring and upgraded carpet with plush cushion.
Energy efficient upgrades include solar (on lease), EV charging readiness, and water filter and softener.
Residents of Harvest enjoy access to resort-style amenities, including a pool and spa, fitness center, dog park, playground, and community garden.
The location offers convenient access to the Claremont Colleges, world-class restaurants, and major commuter routes including the 210 and 10 freeways, and the Metro-link Station.
--
For sale
Listed by: Angeliza Palma, Broker • Angeliza Palma • Contact: 951-642-3805
$691,900
2280 Rose Garden Ct, Upland, CA 91786
3beds
1,694sqft
:
Get pre-qualified$4,888/mo
Condominium
Built in 2021
-- sqft lot
$688,700 Zestimate®
$408/sqft
$220/mo HOA
What's special
- 55 days |
- 209 |
- 8 |
Zillow last checked:
Listing updated:
Listed by:
Angeliza Palma DRE #01265441 951-642-3805,
Angeliza Palma, Broker
Source: CRMLS,MLS#: PW26121607 Originating MLS: California Regional MLS
Originating MLS: California Regional MLSFacts & features
Interior
Bedrooms & bathrooms
- Bedrooms: 3
- Bathrooms: 4
- Full bathrooms: 3
- 1/2 bathrooms: 1
- Main level bathrooms: 3
- Main level bedrooms: 3
Rooms
- Room types: Bedroom
Bedroom
- Features: Multi-Level Bedroom
Kitchen
- Features: Kitchen Island, Quartz Counters
Heating
- Central
Cooling
- Central Air
Appliances
- Laundry: Inside, Upper Level
Features
- Balcony, Quartz Counters
- Flooring: Carpet, Laminate, Wood
- Has fireplace: No
- Fireplace features: None
- Common walls with other units/homes: No Common Walls
Interior area
- Total interior livable area: 1,694 sqft
Property
Parking
- Total spaces: 2
- Parking features: Garage - Attached
- Attached garage spaces: 2
Features
- Levels: Three Or More
- Stories: 3
- Entry location: 1st floor
- Pool features: Association
- Has view: Yes
- View description: Neighborhood
Lot
- Size: 741 Square Feet
Details
- Parcel number: 1007032670000
- Special conditions: Standard
Construction
Type & style
- Home type: Condo
- Property subtype: Condominium
Condition
- New construction: No
- Year built: 2021
Utilities & green energy
- Sewer: Public Sewer
- Water: Public
Community & HOA
Community
- Features: Sidewalks
HOA
- Has HOA: Yes
- Amenities included: Dog Park, Fitness Center, Fire Pit, Barbecue, Pool, Spa/Hot Tub, Tennis Court(s)
- HOA fee: $220 monthly
- HOA name: Harvest at Upland
- HOA phone: 909-981-4131
Location
- Region: Upland
Financial & listing details
- Price per square foot: $408/sqft
- Tax assessed value: $594,558
- Annual tax amount: $9,916
- Date on market: 6/4/2026
- Cumulative days on market: 55 days
- Listing terms: Contract
Estimated market value
$688,700
$654,000 - $723,000
$3,484/mo
Price history
| Date | Event | Price |
|---|---|---|
| 6/5/2026 | Listed for sale | $691,900+25.9%$408/sqft |
Source:  CRMLS #PW26121607 Report a problem CRMLS #PW26121607 Report a problem | ||
| 6/11/2021 | Sold | $549,500$324/sqft |
Source: Public Record Report a problem | ||
Public tax history
| Year | Property taxes | Tax assessment |
|---|---|---|
| 2025 | $9,916 +3.2% | $594,558 +2% |
| 2024 | $9,606 +0.9% | $582,900 +2% |
| 2023 | $9,520 +1.6% | $571,470 +2% |
| 2022 | $9,374 +83.8% | $560,265 +293.2% |
| 2021 | $5,098 +204.1% | $142,486 +1% |
| 2020 | $1,677 | $141,025 |
Find assessor info on the county website
Monthly payment
Est. payment
Payment breakdown
Explore the cost of this home by adjusting the details. Changes won't be saved.Climate risks
Neighborhood: 91786
Nearby schools
GreatSchools rating
- 6/10Cabrillo Elementary SchoolGrades: K-6Distance: 0.9 mi
- 2/10Upland Junior High SchoolGrades: 7-8Distance: 2.9 mi
- 7/10Upland High SchoolGrades: 9-12Distance: 2.1 mi
- $662,6003 bd3 ba1.6k sqft2293 Rose Garden Ct, Upland, CA 91786Off Market
- $723,4004 bd3 ba1.7k sqft2282 Apple Ct, Upland, CA 91786Off Market
- $651,5003 bd4 ba1.7k sqft2281 Rose Garden Ct, Upland, CA 91786Off Market
- $662,6003 bd3 ba1.6k sqft2311 Rose Garden Ct, Upland, CA 91786Off Market
- $695,9004 bd4 ba1.9k sqft2263 Rose Garden Ct, Upland, CA 91786Off Market
- $662,7004 bd4 ba1.7k sqft2226 Rose Garden Ct, Upland, CA 91786Off Market
- $688,7002 bd3 ba1.7k sqft2251 Rose Garden Ct, Upland, CA 91786Off Market
- $730,0003 bd3 ba1.6k sqft880 Pear Ct, Upland, CA 91786Sold
A local agent can set up tours, give advice and negotiate with sellers.
Similar homes
- $608,0003 bd4 ba1.8k sqft741 Sawyer Pl, Upland, CA 91786For Sale
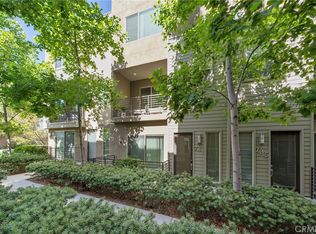 MLS ID #AR26163526, Robert Lee, Berkshire Hathaway HomeServices California Properties. CRMLS
 - $759,0004 bd3 ba1.8k sqft810 Enchanted Hideaway, Upland, CA 91786For Sale
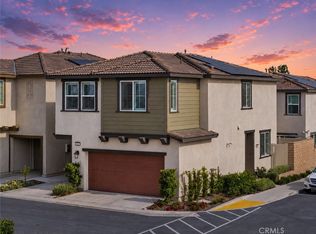 MLS ID #CV26104773, Michael Albornoz, HAUS OF REAL ESTATE. CRMLS
 - $730,0003 bd3 ba1.8k sqft1746 Franklin Tree Pl, Upland, CA 91784For Sale
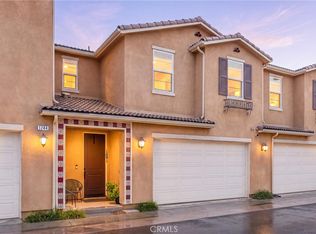 MLS ID #CV26143361, Lindsey Solis, OMEGA REAL ESTATE. CRMLS
 - $615,0003 bd3 ba1.7k sqft596 Katy Dr, Upland, CA 91786For Sale
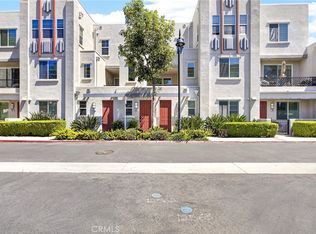 MLS ID #AR26147211, Kassandra Yamamoto, Re/Max Omega. CRMLS
 - $699,0003 bd3 ba1.6k sqft8836 Banyan Ave, Montclair, CA 91763For SaleMLS ID #TR26124174, Ty Courtney Wallace, Coldwell Banker Tri-Counties R. CRMLS
- $578,8002 bd3 ba1.3k sqft144 Royal Way, Upland, CA 91786For SaleMLS ID #CV26134478, Daniel Boyer, SOUTHLAND PROPERTIES. CRMLS
- $759,9004 bd3 ba1.8k sqft1633 Topeka Pl, Upland, CA 91784For SaleMLS ID #RS26010918, Gerardo Morales, Equity Smart Real Estate Services. CRMLS
- $585,0003 bd3 ba1.6k sqft1989 Annandale Way, Pomona, CA 91767For SaleMLS ID #IG26140449, Heather Mattarocci, Fiv Realty Co.. CRMLS
- $675,0003 bd4 ba2.1k sqft843 Sunburst Way, Pomona, CA 91767For SaleMLS ID #PW26031572, Regina Chung, Coldwell Banker Realty. CRMLS
- $648,8883 bd4 ba1.7k sqft2717 Sunrise Way, Pomona, CA 91767For SaleMLS ID #CV26110338, Jaylyn Lopez, RE/MAX TOP PRODUCERS. CRMLS
- $595,0003 bd3 ba1.5k sqft1556 Ledgestone Ln, Pomona, CA 91767For SaleMLS ID #TR26142931, Ricky Lee, Ricky&Jessie Realty. CRMLS
- $535,0002 bd3 ba1.4k sqft4956 Willow Unit C, Montclair, CA 91763For SaleMLS ID #CV26110877, Jeffrey Hughes, COMPASS. CRMLS
- $490,0002 bd2 ba923 sqft595 Orlando Ct, Upland, CA 91786For SaleMLS ID #IG26135555, Cesar Diaz, eXp Realty of Greater Los Angeles, Inc.. CRMLS
- $740,0003 bd4 ba1.7k sqft649 W Foothill Blvd Unit 2, Glendora, CA 91741For SaleMLS ID #PW26040731, Thomas Higgins, Redfin Corporation. CRMLS
- $689,0003 bd3 ba1.7k sqft1329 Nimbus Ct, Pomona, CA 91768For SaleMLS ID #SB26111969, Arthur Melchor, Thompson Team Real Estate, Inc.. CRMLS
- $539,0002 bd3 ba1.4k sqft4963 Laurel Unit C, Montclair, CA 91763For SaleMLS ID #AR26132559, Hank Hoang, Treelane Realty Group Inc.. CRMLS
- $589,9003 bd3 ba1.5k sqft7784 Haywood Pl, Rancho Cucamonga, CA 91730For SaleMLS ID #IV26069618, LIHUI ZHANG, CENTURY 21 EXPERIENCE. CRMLS
- $798,0003 bd3 ba1.9k sqft181 Promenade St, Pomona, CA 91767For SaleMLS ID #WS26159447, PEISHAN HE, Pinnacle Real Estate Group. CRMLS
- $605,0003 bd3 ba1.6k sqft10375 Church St Unit 124, Rancho Cucamonga, CA 91730For SaleMLS ID #OC26055927, Mike Sadeghi, Pridemark Group. CRMLS
- $720,0002 bd3 ba1.3k sqft877 Orchid Way Unit C, Azusa, CA 91702For SaleMLS ID #WS26099894, Vivian Wang, RE/MAX 2000 REALTY. CRMLS
Local buyer's agents are ready to help
