Welcome to 4956 Willow St Unit C, a truly turnkey gem in north MONTCLAIR! This model-like home is brimming with upgrades and thoughtful details that make it both stylish and functional. From the moment you step inside, you'll be greeted by elegant crown molding, recessed lighting, and stunning wood flooring that create a warm and inviting atmosphere. The upgraded kitchen is a chef's dream, featuring sleek quartz countertops, stainless steel Whirlpool appliances; a five-burner range, micro hood, dishwasher, and all complemented by a custom backsplash that ties the space together beautifully. French doors open to a cozy workstation, perfect for remote work or creative projects, while blinds and plantation shutters throughout the home offer privacy and style. Downstairs, you'll find a convenient powder bath with extra storage. Heating and cooling each floor is simple with a HVAC split system and ceiling fans, to keep the home comfortable while also being efficient. Upstairs, two spacious primary bedrooms each boast attached bathrooms for ultimate privacy and convenience. One of the bedrooms even features a private balcony, ideal for enjoying your morning coffee or unwinding after a long day. An attached tandem two car garage provides space and direct access into the home and leads to the interior laundry room with a stacked laundry system. This home is the perfect blend of modern upgrades and thoughtful design, ready for you to move right in. Don't miss your chance to make this home your own!
For sale
Listed by: COMPASS • Jeffrey Hughes • Contact: 626-373-8180
Price cut: $15K (7/9)
$535,000
4956 Willow Unit C, Montclair, CA 91763
2beds
1,419sqft
:
Get pre-qualified$3,874/mo
Condominium
Built in 2017
-- sqft lot
$534,300 Zestimate®
$377/sqft
$265/mo HOA
What's special
- 65 days |
- 285 |
- 24 |
Zillow last checked:
Listing updated:
Listed by:
Jeffrey Hughes DRE #01987458 626-373-8180,
COMPASS
Source: CRMLS,MLS#: CV26110877 Originating MLS: California Regional MLS
Originating MLS: California Regional MLSFacts & features
Interior
Bedrooms & bathrooms
- Bedrooms: 2
- Bathrooms: 3
- Full bathrooms: 2
- 1/2 bathrooms: 1
- Main level bathrooms: 1
Rooms
- Room types: Bedroom, Dining Room
Bedroom
- Features: All Bedrooms Up
Bathroom
- Features: Bathroom Exhaust Fan, Bathtub, Tub Shower
Kitchen
- Features: Quartz Counters
Heating
- Central
Cooling
- Central Air
Appliances
- Included: Dishwasher, Disposal, Gas Range, Microwave, Range Hood, Water Heater
- Laundry: Inside, Laundry Room, Stacked
Features
- Ceiling Fan(s), Crown Molding, Separate/Formal Dining Room, Open Floorplan, Quartz Counters, Recessed Lighting, Tandem, All Bedrooms Up
- Flooring: Carpet, Tile, Wood
- Doors: French Doors
- Windows: Double Pane Windows
- Has fireplace: No
- Fireplace features: None
- Common walls with other units/homes: 2+ Common Walls
Interior area
- Total interior livable area: 1,419 sqft
Property
Parking
- Total spaces: 2
- Parking features: Door-Single, Garage, Garage Faces Rear, Tandem
- Attached garage spaces: 2
Features
- Levels: Three Or More
- Stories: 3
- Entry location: Ground
- Patio & porch: Rooftop
- Pool features: Community, Association
- Has view: Yes
- View description: Mountain(s)
Lot
- Size: 1,419 Square Feet
Details
- Parcel number: 1007752480000
- Special conditions: Standard
Construction
Type & style
- Home type: Condo
- Property subtype: Condominium
- Attached to another structure: Yes
Condition
- Turnkey
- New construction: No
- Year built: 2017
Utilities & green energy
- Sewer: Public Sewer
- Water: Public
- Utilities for property: Electricity Connected, Natural Gas Connected, Sewer Connected, Water Connected
Community & HOA
Community
- Features: Curbs, Suburban, Sidewalks, Pool
HOA
- Has HOA: Yes
- Amenities included: Clubhouse, Maintenance Grounds, Management, Pool, Security
- HOA fee: $265 monthly
- HOA name: Arrow Station
- HOA phone: 800-232-7517
Location
- Region: Montclair
Financial & listing details
- Price per square foot: $377/sqft
- Tax assessed value: $479,518
- Annual tax amount: $5,787
- Date on market: 5/21/2026
- Cumulative days on market: 65 days
- Listing terms: Cash,Conventional
Estimated market value
$534,300
$508,000 - $561,000
$3,065/mo
Price history
| Date | Event | Price |
|---|---|---|
| 7/9/2026 | Price change | $535,000-2.7%$377/sqft |
Source:  CRMLS #CV26110877 Report a problem CRMLS #CV26110877 Report a problem | ||
| 5/21/2026 | Listed for sale | $550,000+24.2%$388/sqft |
Source: CRMLS #CV26110877 Report a problem | ||
| 3/16/2021 | Sold | $443,000+1.1%$312/sqft |
Source:  MLSListings Inc #ML81829007 Report a problem MLSListings Inc #ML81829007 Report a problem | ||
| 2/11/2021 | Contingent | $438,000$309/sqft |
Source: MLSListings Inc #ML81829007 Report a problem | ||
| 2/11/2021 | Pending sale | $438,000$309/sqft |
Source: Joule Property Management #ML81829007 Report a problem | ||
| 2/9/2021 | Listed for sale | $438,000+14.8%$309/sqft |
Source: Joule Property Management #ML81829007 Report a problem | ||
| 7/14/2017 | Sold | $381,500$269/sqft |
Source: Public Record Report a problem | ||
Public tax history
| Year | Property taxes | Tax assessment |
|---|---|---|
| 2025 | $5,787 +3.4% | $479,518 +2% |
| 2024 | $5,597 +3.4% | $470,115 +2% |
| 2023 | $5,412 +1.9% | $460,897 +2% |
| 2022 | $5,309 +12.9% | $451,860 +12.7% |
| 2021 | $4,702 +1.7% | $400,882 +1% |
| 2020 | $4,625 -1.8% | $396,772 +2% |
| 2019 | $4,711 -24.2% | $388,992 +2% |
| 2018 | $6,217 +420% | $381,365 +498.2% |
| 2017 | $1,196 | $63,747 +2% |
| 2016 | $1,196 | $62,497 |
Find assessor info on the county website
Monthly payment
Est. payment
Payment breakdown
Explore the cost of this home by adjusting the details. Changes won't be saved.Climate risks
Neighborhood: 91763
Nearby schools
GreatSchools rating
- 7/10Moreno Elementary SchoolGrades: K-6Distance: 0.4 mi
- 8/10Serrano Middle SchoolGrades: 7-8Distance: 0.7 mi
- 6/10Montclair High SchoolGrades: 9-12Distance: 1.4 mi
- $525,0003 bd3 ba1.2k sqft4956 Willow UNIT E, Montclair, CA 91763For Sale

- $---- bd-- ba-- sqft8872 Maple UNIT E, Montclair, CA 91763Off Market
- $513,8002 bd1 ba1.2k sqft4956 Willow UNIT A, Montclair, CA 91763Off Market
- $556,1003 bd3 ba1.4k sqft4956 Willow UNIT B, Montclair, CA 91763Off Market
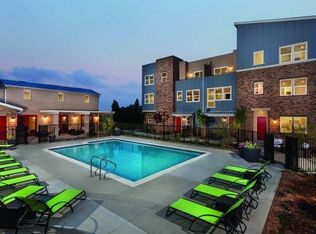
- $532,8002 bd2 ba1.4k sqft4956 Willow UNIT D, Montclair, CA 91763Off Market
- $491,6002 bd1 ba1.2k sqft4956 Willow UNIT F, Montclair, CA 91763Off Market
- $596,7003 bd3 ba1.3k sqft8872 Maple Ave UNIT H, Montclair, CA 91763Off Market
- $544,7003 bd3 ba1.4k sqft8872 Maple Ave #B, Montclair, CA 91763Off Market
A local agent can set up tours, give advice and negotiate with sellers.
Similar homes
- $550,0002 bd3 ba1.4k sqft8847 Jacaranda Ave Unit C, Montclair, CA 91763For Sale
 MLS ID #CV26128087, Laura Dandoy, The Real Estate Resource Group. CRMLS
 - $539,0002 bd3 ba1.4k sqft4963 Laurel Unit C, Montclair, CA 91763For Sale
 MLS ID #AR26132559, Hank Hoang, Treelane Realty Group Inc.. CRMLS
 - $585,0003 bd3 ba1.6k sqft1989 Annandale Way, Pomona, CA 91767For Sale
 MLS ID #IG26140449, Heather Mattarocci, Fiv Realty Co.. CRMLS
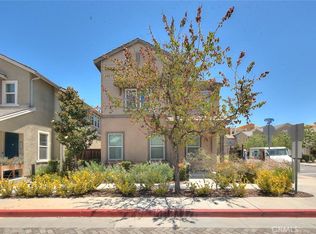
 - $718,0003 bd3 ba1.6k sqft8836 Banyan Ave, Montclair, CA 91763For Sale
 MLS ID #TR26124174, Ty Courtney Wallace, Coldwell Banker Tri-Counties R. CRMLS
 - $545,0002 bd2 ba1.3k sqft1156 Mountain Gate Rd, Upland, CA 91786For SaleMLS ID #IV26132696, JEREMY DEVINE, DEVINE REALTY GROUP, INC.. CRMLS
- $549,9003 bd3 ba1.3k sqft1582 Corte Santana, Upland, CA 91786For SaleMLS ID #CV26148459, THE MARK AND AL TEAM, CENTURY 21 MASTERS. CRMLS
- $595,0003 bd3 ba1.5k sqft1556 Ledgestone Ln, Pomona, CA 91767For SaleMLS ID #TR26142931, Ricky Lee, Ricky&Jessie Realty. CRMLS
- $569,9993 bd3 ba1.4k sqft3078 E Via Rosso, Ontario, CA 91764For SaleMLS ID #CV26152888, Zachary Blount, OMEGA REAL ESTATE. CRMLS
- $529,9002 bd2 ba1.4k sqft2343 Via Veranda Unit 12, Ontario, CA 91762For SaleMLS ID #CV26127357, Kevin Finley, CENTURY 21 CITRUS REALTY INC. CRMLS
- $578,8002 bd3 ba1.3k sqft144 Royal Way, Upland, CA 91786For SaleMLS ID #CV26134478, Daniel Boyer, SOUTHLAND PROPERTIES. CRMLS
- $555,0002 bd2 ba1.3k sqft1182 Mountain Gate Rd, Upland, CA 91786For SaleMLS ID #CV26136393, Cheri Verlingo, BERKSHIRE HATH HM SVCS CA PROP. CRMLS
- $579,0002 bd3 ba1.5k sqft11 Wildflower Pl, Pomona, CA 91766For SaleMLS ID #AR26078439, David Lee, Real Brokerage Technologies, Inc. CRMLS
- $615,0003 bd3 ba1.7k sqft596 Katy Dr, Upland, CA 91786For SaleMLS ID #AR26147211, Kassandra Yamamoto, Re/Max Omega. CRMLS
- $490,0002 bd2 ba923 sqft595 Orlando Ct, Upland, CA 91786For SaleMLS ID #IG26135555, Cesar Diaz, eXp Realty of Greater Los Angeles, Inc.. CRMLS
- $691,9003 bd4 ba1.6k sqft2280 Rose Garden Ct, Upland, CA 91786For SaleMLS ID #PW26121607, Angeliza Palma, Angeliza Palma, Broker. CRMLS
- $589,0003 bd3 ba1.2k sqft1362 Anise Way, Upland, CA 91786For SaleMLS ID #IG26103035, Jaclyn Dolatre, REALTY ONE GROUP EMPIRE. CRMLS
- $574,8882 bd3 ba1.5k sqft12261 Cielo Dr, Rancho Cucamonga, CA 91739For SaleMLS ID #CV26106859, Brian Edwards, PAK HOME REALTY. CRMLS
- $619,0003 bd3 ba1.6k sqft19 Wildflower Pl, Phillips Ranch, CA 91766For SaleMLS ID #WS26105827, RAYMOND TSAI, Pinnacle Real Estate Group. CRMLS
- $560,0002 bd3 ba1.5k sqft12238 Veranda Dr, Rancho Cucamonga, CA 91739For SaleMLS ID #CV26072247, Sherri Lopez, COLDWELL BANKER REALTY. CRMLS
- $589,9003 bd3 ba1.5k sqft7784 Haywood Pl, Rancho Cucamonga, CA 91730For SaleMLS ID #IV26069618, LIHUI ZHANG, CENTURY 21 EXPERIENCE. CRMLS
Local buyer's agents are ready to help
