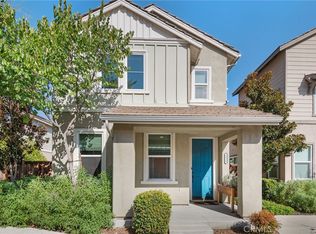
Seldom available single-family detached home in the newer Montclair subdivision of Arrow Station. 3 bedrooms and a loft and 2.5 baths with 1635 sf and built in 2018. Move in ready on a corner lot of 2671 sf. with a private patio area. An open floorplan with an island kitchen boasting quartz countertops. The great room is open to the kitchen, with recessed lighting and custom window coverings. The dining area flows from the great room. A sliding door from the dining room enters to the back yard patio area. There is plenty of room for furniture and a barbecue. From the yard there is a gate that goes toward the street and 2 car garage door. There is also a pedestrian door from the garage that enters the concrete patio. The interior downstairs floors are a low maintenance porcelain tile with a wood look. Upstairs are 3 spacious bedrooms and a loft with a built-in desk, making for an ideal office. A hallway full bath services the 2 secondary bedrooms. The primary suite has a raised ceiling beautiful luxury bathroom with twin sinks and a separate tub and shower. A walk-in closet and a water closet for privacy rounds are additional features. A built-in fire sprinkler system should make fire insurance a bit more affordable. Enjoy the community clubhouse and pool/spa which are steps away! If traveling by train the Montclair Transit center is minutes away, as is the Montclair Mall and a myriad of restaurants. Easy access to the 10, 60, and 210 freeways. Montclair offers a great lifestyle, come take a look at this beautiful home.
36 days
|
473
|
28
|
Zillow last checked:
Listing updated:
Listed by:
Ty Courtney WallaceDRE #01016494951-202-8950,
Coldwell Banker Tri-Counties R
Source: CRMLS,MLS#: TR26124174Originating MLS: California Regional MLS
Loading...
Facts & features
Interior
Bedrooms & bathrooms
Bedrooms: 3
Bathrooms: 3
Full bathrooms: 2
1/2 bathrooms: 1
Main level bathrooms: 1
Rooms
Room types: Bedroom, Kitchen, Laundry, Loft, Living Room, Primary Bathroom, Primary Bedroom, Other
Primary bedroom
Features: Primary Suite
Bedroom
Features: All Bedrooms Up
Bathroom
Features: Bathtub, Closet, Dual Sinks, Separate Shower, Tub Shower, Walk-In Shower
Kitchen
Features: Kitchen Island, Kitchen/Family Room Combo, Quartz Counters
Other
Features: Walk-In Closet(s)
Heating
Central, Forced Air, Natural Gas
Cooling
Central Air
Appliances
Included: Dishwasher, Free-Standing Range, Disposal, Gas Range, Microwave, Tankless Water Heater, Vented Exhaust Fan, Water To Refrigerator
Laundry: Washer Hookup, Electric Dryer Hookup, Gas Dryer Hookup
Features
Breakfast Area, Open Floorplan, Recessed Lighting, Unfurnished, All Bedrooms Up, Loft, Primary Suite, Walk-In Closet(s)
Flooring: Carpet, Tile
Doors: Panel Doors, Sliding Doors
Windows: Blinds, Custom Covering(s)
Has fireplace: No
Fireplace features: None
Common walls with other units/homes: No Common Walls
Interior area
Total interior livable area: 1,635 sqft
Property
Parking
Total spaces: 2
Parking features: Door-Multi, Direct Access, Garage, Garage Door Opener, Garage Faces Rear
Attached garage spaces: 2
Features
Levels: Two
Stories: 2
Entry location: 1
Patio & porch: Concrete, Front Porch
Pool features: Community, Filtered, Gunite, In Ground, Association
Has spa: Yes
Spa features: Association, Community, Gunite, Heated, In Ground
Fencing: Good Condition,Wood
Has view: Yes
View description: None
Lot
Size: 2,671 Square Feet
Features: Back Yard, Corners Marked, Landscaped, Level, Rectangular Lot, Street Level
Details
Parcel number: 1007701130000
Special conditions: Standard
Construction
Type & style
Home type: SingleFamily
Architectural style: Traditional
Property subtype: Single Family Residence
Materials
Drywall, Frame, Stucco
Foundation: Slab
Roof: Concrete,Tile
Condition
Turnkey
New construction: No
Year built: 2018
Utilities & green energy
Electric: Electricity - On Property, Standard
Sewer: Sewer Tap Paid
Water: Public
Utilities for property: Cable Connected, Electricity Connected, Natural Gas Connected, Phone Connected, Sewer Connected, Water Connected
Community & HOA
Community
Features: Curbs, Gutter(s), Storm Drain(s), Street Lights, Sidewalks, Pool
HOA
Has HOA: Yes
Amenities included: Pool
HOA fee: $186 monthly
HOA name: Arrow Station
HOA phone: 800-232-7517
Location
Region: Montclair
Financial & listing details
Price per square foot: $439/sqft
Tax assessed value: $649,021
Annual tax amount: $7,689
Date on market: 6/13/2026
Cumulative days on market: 36 days
Listing terms: Cash,Cash to New Loan,Conventional,FHA,VA Loan
Inclusions: all furniture can be included for free.
Explore the cost of this home by adjusting the details. Changes won't be saved.
Principal & interest
$1,547
Mortgage insurance
$0
Property taxes
$170
Home insurance
$105
HOA fees
$0
Utilities
Not included
All calculations are estimates and provided by Zillow, Inc. for informational purposes only. Actual amounts may vary.
HOA fees may include property taxes on listings classified as Co-Ops. Contact the listing agent and/or owner for fee details.
Mortgage interest rates are dependent on a number of factors, including credit score, down payment, and repayment length. Interest rate data provided by Zillow Group Marketplace, Inc. as of 1/1/1970 from various mortgage lenders with which we have lead or other similar arrangements; the Estimated Payment is an average of those rates.
See how much you could borrow to make a competitive offer.