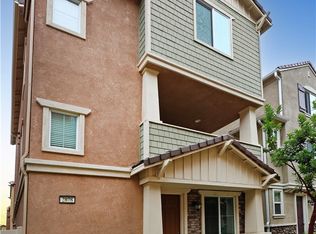
Welcome to 8826 Banyan Avenue, a beautifully designed newer home in a desirable Montclair community of Arrow Station. Built in 2018, this spacious two-story residence offers approx. 1863 Sq Ft of comfortable living space, with 3 bedrooms and 2.5 bathrooms, and a paid off solar system. Inside, the bright open-concept layout creates a natural connection between the living, dining and kitchen areas, ideal for relaxed mornings, lively gatherings and effortless everyday living. Upstairs, generously sized bedrooms provide a peaceful sense of separation, while the spacious primary suite offers a private retreat complete with its own bathroom. Enjoy the ease and efficiency of newer construction, including central air conditioning, an attached garage and a low-maintenance homesite. Spend less time on upkeep and more time enjoying the spaces that matter most. HOA amenities include pool, spa, clubhouse, and playground. Conveniently located near shopping, dining, schools and major commuter routes, this move-in-ready Montclair home pairs modern comfort with practical design and an easy-care lifestyle. A wonderful opportunity to enjoy the benefits of newer construction in an inviting Inland Empire setting!
For sale
Listed by: REDFIN • Michael Espiritu • Contact: 951-961-5110
$698,000
8826 Banyan Ave, Montclair, CA 91763
3beds
1,863sqft
Single Family Residence
Built in 2018
2,668 Square Feet Lot
$696,700 Zestimate®
$375/sqft
$183/mo HOA
What's special
- 25 days
- 573
- 43
Zillow last checked:
Listing updated:
Listed by:
Michael Espiritu DRE #01328790 951-961-5110,
REDFIN
Source: CRMLS,MLS#: IG26204155 Originating MLS: California Regional MLS
Originating MLS: California Regional MLSFacts & features
Interior
Bedrooms & bathrooms
- Bedrooms: 3
- Bathrooms: 3
- Full bathrooms: 2
- 1/2 bathrooms: 1
- Main level bathrooms: 1
Rooms
- Room types: Bathroom, Bonus Room, Bedroom, Kitchen, Laundry, Loft, Living Room, Primary Bathroom, Primary Bedroom, Other
Bedroom
- Features: All Bedrooms Up
Bathroom
- Features: Jack and Jill Bath
Bathroom
- Features: Bathroom Exhaust Fan, Bathtub, Dual Sinks, Enclosed Toilet, Hollywood Bath, Humidity Controlled, Quartz Counters, Separate Shower, Tub Shower, Walk-In Shower
Kitchen
- Features: Granite Counters, Kitchen Island, Kitchen/Family Room Combo
Other
- Features: Walk-In Closet(s)
Heating
- Central, ENERGY STAR Qualified Equipment, Natural Gas, Zoned
Cooling
- Central Air, ENERGY STAR Qualified Equipment, Zoned
Appliances
- Included: Dishwasher, ENERGY STAR Qualified Appliances, Disposal, Gas Oven, Gas Range, Gas Water Heater, Microwave, Refrigerator, Tankless Water Heater, Water To Refrigerator, Dryer, Washer
- Laundry: Washer Hookup, Gas Dryer Hookup, Inside, Laundry Room
Features
- Breakfast Bar, Crown Molding, Granite Counters, High Ceilings, Open Floorplan, Recessed Lighting, Storage, Unfurnished, All Bedrooms Up, Jack and Jill Bath, Loft, Walk-In Closet(s)
- Flooring: Vinyl
- Windows: Double Pane Windows
- Has fireplace: No
- Fireplace features: None
- Common walls with other units/homes: No Common Walls
Interior area
- Total interior livable area: 1,863 sqft
Property
Parking
- Total spaces: 2
- Parking features: Garage
- Attached garage spaces: 2
Features
- Levels: Two
- Stories: 2
- Entry location: 1
- Exterior features: Lighting, Rain Gutters
- Pool features: Community, Fenced, Filtered, In Ground, Association
- Spa features: None
- Fencing: Good Condition,Privacy,Wood
- Has view: Yes
- View description: Courtyard, Neighborhood, Pool
Lot
- Size: 2,668 Square Feet
- Features: Back Yard, Close to Clubhouse, Near Public Transit, Street Level
Details
- Parcel number: 1007701120000
- Special conditions: Standard
Construction
Type & style
- Home type: SingleFamily
- Architectural style: Modern
- Property subtype: Single Family Residence
Materials
- Roof: Concrete
Condition
- New construction: No
- Year built: 2018
Utilities & green energy
- Electric: Electricity - On Property, Photovoltaics Seller Owned
- Sewer: Public Sewer
- Water: Public
- Utilities for property: Electricity Connected
Green energy
- Energy efficient items: Appliances
Community & HOA
Community
- Features: Curbs, Storm Drain(s), Street Lights, Suburban, Pool
HOA
- Has HOA: Yes
- Amenities included: Clubhouse, Maintenance Grounds, Management, Pool, Security
- HOA fee: $183 monthly
- HOA name: Arrow Station Homeowners Association
- HOA phone: 949-855-1800
Location
- Region: Montclair
Financial & listing details
- Price per square foot: $375/sqft
- Tax assessed value: $600,816
- Date on market: 10/1/2026
- Cumulative days on market: 25 days
- Listing terms: Cash,Cash to Existing Loan,Cash to New Loan,Conventional,Contract,Cal Vet Loan,FHA,VA Loan
- Inclusions: The refrigerator, washer, dryer are included
- Road surface type: Paved
Estimated market value
$696,700
$662,000 - $732,000
$3,301/mo
Price history
| Date | Event | Price |
|---|---|---|
| 10/1/2026 | Listed for sale | $698,000+34.7%$375/sqft |
Source:  CRMLS #IG26204155 Report a problem CRMLS #IG26204155 Report a problem | ||
| 4/12/2018 | Sold | $518,000$278/sqft |
Source: Public Record Report a problem | ||
Public tax history
| Year | Property taxes | Tax assessment |
|---|---|---|
| 2026 | -- | $600,816 +2% |
| 2025 | $6,956 +3.3% | $589,035 +2% |
| 2024 | $6,733 +3.4% | $577,485 +2% |
| 2023 | $6,512 +1.9% | $566,161 +2% |
| 2022 | $6,390 +1.2% | $555,060 +2% |
| 2021 | $6,315 +1.7% | $544,176 +1% |
| 2020 | $6,210 -1.3% | $538,596 +2% |
| 2019 | $6,294 +94% | $528,035 +116.1% |
| 2018 | $3,245 +90.2% | $244,384 +58.3% |
| 2017 | $1,706 | $154,380 +2% |
| 2016 | $1,706 +4.1% | $151,353 +1.5% |
| 2015 | $1,639 | $149,080 |
Find assessor info on the county website
Monthly payment
Est. payment
Payment breakdown
Explore the cost of this home by adjusting the details. Changes won't be saved.Climate risks
Neighborhood: 91763

Similar homes
- $734,9004 bd3 ba1.7k sqft881 Pear Ct, Upland, CA 91786For Sale
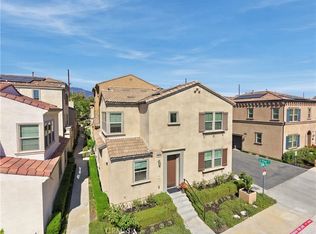 MLS ID #CV26215991, Pierre Maajoun, RE/MAX MASTERS REALTY. CRMLS
 - $695,9994 bd4 ba1.7k sqft2243 Strawberry Ct, Upland, CA 91786For Sale
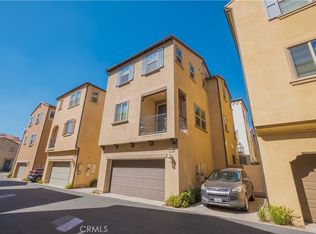 MLS ID #DW26213543, Mel Robles, Century 21 Allstars. CRMLS
 - $674,9003 bd4 ba1.8k sqft2878 Foxtail Way, Pomona, CA 91767For Sale
 MLS ID #DW26143316, Anthony Ontiveros, 24 Hour Real Estate. CRMLS
 - $700,0002 bd2 ba1.6k sqft704 W 1st St, Claremont, CA 91711For Sale
 MLS ID #CV26153485, Ryan Zimmerman, CONCIERGE REALTY GROUP. CRMLS
