Discover comfort, privacy, and modern living in this beautifully upgraded home within a quiet gated community in Ontario. Tucked away at the end of a cul-de-sac, this residence enjoys minimal traffic and a peaceful setting. Built in 2016, the home offers a thoughtfully designed floor plan with five spacious bedrooms, including a convenient downstairs bedroom perfect for guests, extended family, or a home office. High ceilings and abundant natural light create a bright, open atmosphere throughout.
A standout feature is the private backyard—an uncommon offering within the community—with space to unwind, entertain, or enjoy outdoor gatherings. Carefully maintained and tastefully upgraded, this home is ready for its next owner. A low monthly HOA fee of $175 and an approximate property tax rate of 1.1% add to its appeal.
Located just minutes from the 60 Freeway, shopping, dining, parks, and daily conveniences, this home offers easy access to everything you need. With its desirable cul-de-sac location, versatile five-bedroom layout, private outdoor space, and newer construction, this is an exceptional opportunity to own a welcoming home in a sought-after Ontario community.
For sale
Listed by: Ecca Management LLC • . Qingkeer • Contact: 626-290-9688
$799,000
119 W Via Rua Flores, Ontario, CA 91762
5beds
2,445sqft
Single Family Residence
Built in 2016
4,517 Square Feet Lot
$797,500 Zestimate®
$327/sqft
$175/mo HOA
What's special
- 1 day
- 155
- 8
Zillow last checked:
Listing updated:
Listed by:
. Qingkeer DRE #02047438 626-290-9688,
Ecca Management LLC
Source: CRMLS,MLS#: TR26215876 Originating MLS: California Regional MLS
Originating MLS: California Regional MLSFacts & features
Interior
Bedrooms & bathrooms
- Bedrooms: 5
- Bathrooms: 3
- Full bathrooms: 3
- Main level bathrooms: 3
- Main level bedrooms: 5
Rooms
- Room types: Bedroom, Laundry, Living Room
Bedroom
- Features: Bedroom on Main Level
Cooling
- Central Air
Appliances
- Laundry: Washer Hookup, Electric Dryer Hookup
Features
- Bedroom on Main Level
- Has fireplace: No
- Fireplace features: None
- Common walls with other units/homes: No Common Walls
Interior area
- Total interior livable area: 2,445 sqft
Property
Parking
- Total spaces: 2
- Parking features: Garage - Attached
- Attached garage spaces: 2
Features
- Levels: Two
- Stories: 2
- Entry location: front
- Pool features: None
- Has view: Yes
- View description: Neighborhood
Lot
- Size: 4,517 Square Feet
- Features: 0-1 Unit/Acre
Details
- Parcel number: 1051512320000
- Special conditions: Standard
Construction
Type & style
- Home type: SingleFamily
- Property subtype: Single Family Residence
Condition
- New construction: No
- Year built: 2016
Utilities & green energy
- Sewer: Public Sewer
- Water: Public
Community & HOA
Community
- Features: Curbs
HOA
- Has HOA: Yes
- Amenities included: Other
- HOA fee: $175 monthly
- HOA name: HOA
Location
- Region: Ontario
Financial & listing details
- Price per square foot: $327/sqft
- Tax assessed value: $651,090
- Date on market: 10/4/2026
- Cumulative days on market: 2 days
- Listing terms: Conventional
Estimated market value
$797,500
$758,000 - $837,000
$4,041/mo
Price history
| Date | Event | Price |
|---|---|---|
| 10/5/2026 | Listed for sale | $799,000+45.3%$327/sqft |
Source:  CRMLS #TR26215876 Report a problem CRMLS #TR26215876 Report a problem | ||
| 2/14/2024 | Listing removed | -- |
Source: CRMLS #CV24017633 Report a problem | ||
| 2/3/2024 | Listed for rent | $3,500+30.6%$1/sqft |
Source: CRMLS #CV24017633 Report a problem | ||
| 2/25/2017 | Listing removed | $2,680$1/sqft |
Source: AMERIWAY REALTY #CV17013147 Report a problem | ||
| 2/7/2017 | Listed for rent | $2,680$1/sqft |
Source: AMERIWAY REALTY #CV17013147 Report a problem | ||
| 12/29/2016 | Sold | $550,000$225/sqft |
Source: Public Record Report a problem | ||
Public tax history
| Year | Property taxes | Tax assessment |
|---|---|---|
| 2026 | -- | $651,090 +2% |
| 2025 | $7,111 +2.7% | $638,323 +2% |
| 2024 | $6,921 +2.8% | $625,807 +2% |
| 2023 | $6,730 +0.6% | $613,536 +2% |
| 2022 | $6,690 +2% | $601,505 +2% |
| 2021 | $6,560 +1.3% | $589,711 +1% |
| 2020 | $6,474 +1.8% | $583,664 +2% |
| 2019 | $6,361 +2.3% | $572,220 +2% |
| 2018 | $6,221 +1.8% | $561,000 +2% |
| 2017 | $6,110 | $550,000 +376.3% |
| 2016 | $6,110 +390.8% | $115,462 +1.5% |
| 2015 | $1,245 | $113,728 |
Find assessor info on the county website
Monthly payment
Est. payment
Payment breakdown
Explore the cost of this home by adjusting the details. Changes won't be saved.Climate risks
Neighborhood: Borba Village
- $836,6005 bd3 ba2.4k sqft145 W Via Rua Flores, Ontario, CA 91762Off Market

- $830,0005 bd3 ba2.4k sqft115 W Via Rua Flores, Ontario, CA 91762For Sale By Owner
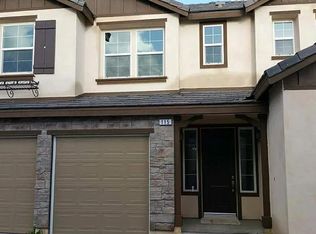
- $755,3004 bd2 ba2.2k sqft125 W Via Rua Flores, Ontario, CA 91762Off Market

- $705,7003 bd2 ba2k sqft139 W Via Rua Flores, Ontario, CA 91762Off Market
Similar homes
- $830,0004 bd4 ba2.5k sqft5111 S Victory Ln, Ontario, CA 91762For Sale
 MLS ID #WS26196086, LIAN LIU, Real Brokerage Technologies. CRMLS
 - $849,0005 bd3 ba2.9k sqft3258 E Denali Dr, Ontario, CA 91762For Sale
 MLS ID #WS26128547, LIAN LIU, Real Brokerage Technologies. CRMLS
 - $733,0004 bd3 ba2.2k sqft3429 E Paraduxx Privado, Ontario, CA 91762For Sale
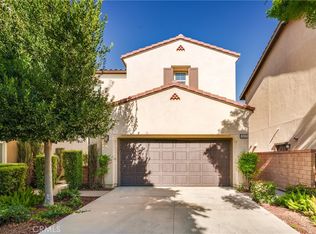 MLS ID #IV26147065, JORDAN SONG, Universal Elite Realty. CRMLS
 - $808,0004 bd3 ba2.7k sqft3931 S Mondavi Way, Ontario, CA 91761For Sale
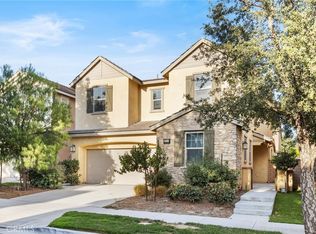 MLS ID #TR26173121, Chengcheng Lu, WeTrust Realty. CRMLS
