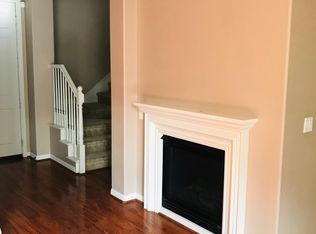
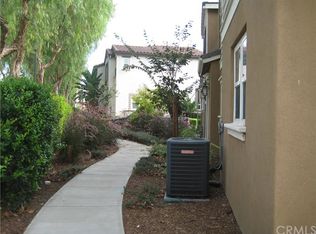
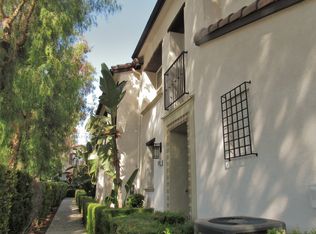

Beautifully upgraded and full of style, 8346 Ranger Lane blends modern finishes with inviting living spaces in The Preserve community. The bright, open living and dining area features updated flooring, shutters, recessed lighting, and a fireplace that creates a welcoming focal point. The kitchen makes a statement with upgraded cabinetry, sleek white countertops, a full-height tile backsplash, stainless steel appliances, and a generous island with bar seating. Gold-tone fixtures and pendant lighting add a sophisticated finishing touch. The spacious primary suite offers a relaxing retreat with a walk-in closet and an ensuite bathroom featuring dual vessel sinks, illuminated mirrors, a separate soaking tub, and a glass-enclosed shower. Thoughtful details continue throughout the home, including stylish sliding barn doors, updated bathroom fixtures, and ceiling fans. A dedicated laundry room with cabinetry adds everyday convenience, while the covered balcony provides an inviting spot for morning coffee or unwinding at the end of the day. Located just steps from the pool, spa, gym, and community center, this home puts The Preserve's extensive HOA amenities within easy reach. Residents also enjoy a meeting room, tennis and basketball courts, playgrounds, parks, a dog park, and a BBQ area. A beautifully upgraded home paired with an amenity-rich community.
For sale
$660,000
8346 Ranger Ln, Chino, CA 91708
3beds
2,022sqft
Residential, Townhouse
Built in 2007
993 Square Feet Lot
$655,000 Zestimate®
$326/sqft
$442/mo HOA
What's special
- 7 hours
- 56
- 5
Zillow last checked:
Listing updated:
Listed by:
Raul Herrera DRE # 02043227 323-540-6774,
eXp Realty of California Inc 888-584-9427
Source: CLAW,MLS#: 26992689
Facts & features
Interior
Bedrooms & bathrooms
- Bedrooms: 3
- Bathrooms: 2
- Full bathrooms: 2
Rooms
- Room types: Family Room
Bedroom
- Features: Walk-In Closet(s)
- Level: Main
Bathroom
- Features: Shower and Tub, Double Vanity(s), Shower Over Tub
Kitchen
- Features: Counter Top, Kitchen Island
Heating
- Central
Cooling
- Central Air
Appliances
- Included: Oven, Dishwasher
- Laundry: Laundry Room, Inside, Laundry Area
Features
- Built-in Features, Eat-in Kitchen, Kitchen Island
- Flooring: Porcelain, Wood, Vinyl
- Windows: Blinds, Double Pane Windows
- Number of fireplaces: 1
- Fireplace features: Family Room, Electric
Interior area
- Total structure area: 2,022
- Total interior livable area: 2,022 sqft
Property
Parking
- Total spaces: 2
- Parking features: Garage - 2 Car
- Has garage: Yes
- Covered spaces: 2
Features
- Levels: Two
- Stories: 2
- Exterior features: Balcony
- Pool features: Association
- Spa features: Community
- Fencing: None
- Has view: Yes
- View description: Trees/Woods
- Waterfront features: None
Lot
- Size: 993 Square Feet
Details
- Parcel number: 1055331500000
- Special conditions: Standard
Construction
Type & style
- Home type: Townhouse
- Architectural style: Spanish Colonial
- Property subtype: Residential, Townhouse
- Attached to another structure: Yes
Condition
- No Additions/Alter
- Year built: 2007
Community & HOA
Community
- Security: Fire and Smoke Detection System, Carbon Monoxide Detector(s)
- Subdivision: Thetherwind
HOA
- Has HOA: Yes
- Amenities included: Assoc Barbecue, Basketball Court, Conference, Clubhouse, Exercise Room, Fitness Center, Tennis Court(s), Spa/Hot Tub, Pool, Playground, Picnic Area
- HOA fee: $442 monthly
Location
- Region: Chino
Financial & listing details
- Price per square foot: $326/sqft
- Tax assessed value: $635,460
- Date on market: 10/6/2026
Estimated market value
$655,000
$622,000 - $688,000
$3,347/mo
Price history
| Date | Event | Price |
|---|---|---|
| 10/6/2026 | Listed for sale | $660,000+5.9%$326/sqft |
Source:  CLAW #26992689 Report a problem CLAW #26992689 Report a problem | ||
| 10/31/2024 | Sold | $623,000-4.2%$308/sqft |
Source:  CRMLS #TR24177219 Report a problem CRMLS #TR24177219 Report a problem | ||
| 9/27/2024 | Pending sale | $650,000+25%$321/sqft |
Source: CRMLS #TR24177219 Report a problem | ||
| 5/26/2021 | Sold | $520,000+29.4%$257/sqft |
Source: Public Record Report a problem | ||
| 8/31/2007 | Sold | $402,000$199/sqft |
Source: Public Record Report a problem | ||
Public tax history
| Year | Property taxes | Tax assessment |
|---|---|---|
| 2026 | -- | $635,460 +2% |
| 2025 | $10,172 +15.4% | $623,000 +12.9% |
| 2024 | $8,813 +2% | $551,828 +2% |
| 2023 | $8,644 +0.4% | $541,008 +2% |
| 2022 | $8,609 +5.8% | $530,400 +8.7% |
| 2021 | $8,137 +0.9% | $487,784 +1% |
| 2020 | $8,067 +1.2% | $482,782 +2% |
| 2019 | $7,973 +1.5% | $473,316 +2% |
| 2018 | $7,857 +4.1% | $464,036 +6.6% |
| 2017 | $7,551 | $435,500 +5% |
| 2016 | $7,551 +6.3% | $414,800 +5% |
| 2015 | $7,105 +3.3% | $395,000 -2.7% |
| 2014 | $6,874 | $406,000 +42% |
| 2013 | -- | $286,000 -6.4% |
| 2012 | -- | $305,600 |
| 2011 | -- | $305,600 |
| 2010 | -- | $305,600 -3% |
| 2009 | -- | $315,000 -21.6% |
| 2008 | -- | $401,968 |
Find assessor info on the county website
Monthly payment
Est. payment
Payment breakdown
Explore the cost of this home by adjusting the details. Changes won't be saved.Climate risks
Neighborhood: 91708
Nearby schools
Schools provided by the listing agent
- District: Chino Valley Unified School District
Source: CLAW. This data may not be complete. We recommend contacting the local school district to confirm school assignments for this home.
Similar homes
- $569,0003 bd3 ba1.4k sqft15843 McIntosh Ave, Chino, CA 91708For Sale
 MLS ID #TR26193652, Yuan Le, Ricky&Jessie Realty. CRMLS
 - $575,0002 bd3 ba1.2k sqft8369 Spirit St, Chino, CA 91708For Sale
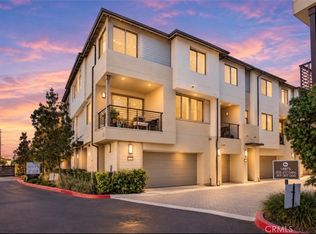
 MLS ID #IV25127991, DERREK DARA, ADRIANA'S REALTY GROUP. CRMLS
 - $749,9993 bd3 ba1.3k sqft1578 Topeka Ave Unit 2, Placentia, CA 92870New Construction
 MLS ID #PW26213662, Samantha Thammavongsa, KAM Financial & Realty, Inc.. CRMLS
 - $799,0005 bd3 ba2.4k sqft119 W Via Rua Flores, Ontario, CA 91762For Sale
 MLS ID #TR26215876, . Qingkeer, Ecca Management LLC. CRMLS
