Welcome to this beautifully upgraded end-unit townhome in the heart of Glendora, offering 3 spacious bedrooms, 3 full bathrooms, and a bright, open layout designed for modern living.
The main living area features an open-concept floor plan that seamlessly connects the living room, dining area, and gourmet kitchen, complete with white shaker cabinetry, quartz countertops, stainless steel appliances, and plenty of space for gathering with family and friends. A bedroom and full bathroom on the main level provide flexibility for guests, a home office, or multigenerational living.
Upstairs, you'll find a convenient laundry area, an additional bedroom, and a spacious primary suite featuring a walk-in closet, dual-sink vanity, remote-controlled window shades, and a private balcony. A second balcony offers another inviting space to relax and enjoy Glendora's beautiful weather.
Thoughtfully designed with energy efficiency in mind, the home includes solar power, LED recessed lighting, central air conditioning, and an all-electric system that helps reduce monthly utility costs. The oversized tandem 2-car garage provides ample storage, while the newly installed low-maintenance turf patio creates a welcoming outdoor retreat.
Ideally located just moments from Downtown Glendora Village, you'll enjoy easy access to restaurants, coffee shops, boutique shopping, community events, grocery stores, and the Metro A Line. Families will appreciate the highly acclaimed Glendora Unified School District.
Combining modern upgrades, energy-efficient living, and an unbeatable location, this move-in-ready home offers the perfect blend of comfort, convenience, and lifestyle. Don't miss your opportunity to make this exceptional Glendora home your own.
For sale
Listed by: LPT Realty • Anthony Granados • Contact: 626-607-7079
$700,000
441 S Glendora Ave, Glendora, CA 91741
3beds
1,380sqft
:
Get pre-qualifiedN/A
Condominium
Built in 2014
-- sqft lot
$-- Zestimate®
$507/sqft
$293/mo HOA
What's special
- 21 days |
- 415 |
- 13 |
Zillow last checked:
Listing updated:
Listed by:
Anthony Granados DRE #01964081 626-607-7079,
LPT Realty
Source: CRMLS,MLS#: PF26123305 Originating MLS: California Regional MLS
Originating MLS: California Regional MLSFacts & features
Interior
Bedrooms & bathrooms
- Bedrooms: 3
- Bathrooms: 3
- Full bathrooms: 3
Rooms
- Room types: Bedroom, Guest Quarters, Kitchen, Laundry, Living Room
Bedroom
- Features: All Bedrooms Up
Bathroom
- Features: Dual Sinks, Tub Shower
Kitchen
- Features: Quartz Counters
Heating
- Forced Air, Solar
Cooling
- Central Air
Appliances
- Laundry: Inside, Stacked
Features
- Balcony, Eat-in Kitchen, Open Floorplan, Quartz Counters, Recessed Lighting, Tandem, All Bedrooms Up
- Flooring: Laminate
- Windows: Double Pane Windows
- Has fireplace: No
- Fireplace features: None
- Common walls with other units/homes: 1 Common Wall
Interior area
- Total interior livable area: 1,380 sqft
Property
Parking
- Total spaces: 2
- Parking features: Garage, Guest, On Street
- Attached garage spaces: 2
Features
- Levels: Three Or More
- Stories: 3
- Entry location: 1
- Patio & porch: Porch
- Pool features: None
- Spa features: None
- Has view: Yes
- View description: Mountain(s)
Lot
- Size: 1.15 Acres
Details
- Parcel number: 8639016083
- Special conditions: Standard
Construction
Type & style
- Home type: Condo
- Property subtype: Condominium
- Attached to another structure: Yes
Condition
- Turnkey
- New construction: No
- Year built: 2014
Utilities & green energy
- Sewer: Sewer Tap Paid
- Water: Public
Community & HOA
Community
- Features: Curbs, Street Lights, Sidewalks
- Security: Security Gate, Key Card Entry
HOA
- Has HOA: Yes
- Amenities included: Maintenance Grounds, Barbecue, Playground, Security, Water
- HOA fee: $293 monthly
- HOA name: Glendora Village Collection
- HOA phone: 626-400-6222
Location
- Region: Glendora
Financial & listing details
- Price per square foot: $507/sqft
- Tax assessed value: $705,000
- Annual tax amount: $8,760
- Date on market: 7/8/2026
- Cumulative days on market: 21 days
- Listing terms: Cash,Conventional,FHA
Estimated market value
Not available
Estimated sales range
Not available
$4,271/mo
Price history
| Date | Event | Price |
|---|---|---|
| 7/8/2026 | Listed for sale | $700,000-0.7%$507/sqft |
Source:  CRMLS #PF26123305 Report a problem CRMLS #PF26123305 Report a problem | ||
| 6/30/2026 | Listing removed | $4,500$3/sqft |
Source: Zillow Rentals Report a problem | ||
| 6/9/2026 | Listed for rent | $4,500+87.5%$3/sqft |
Source: Zillow Rentals Report a problem | ||
| 12/13/2024 | Sold | $705,000-1.4%$511/sqft |
Source: CRMLS #CV24213454 Report a problem | ||
| 12/6/2024 | Pending sale | $715,000$518/sqft |
Source: CRMLS #CV24213454 Report a problem | ||
| 11/24/2024 | Contingent | $715,000$518/sqft |
Source: CRMLS #CV24213454 Report a problem | ||
| 10/15/2024 | Listed for sale | $715,000+15.3%$518/sqft |
Source: CRMLS #CV24213454 Report a problem | ||
| 7/1/2022 | Sold | $620,000+3.5%$449/sqft |
Source: Public Record Report a problem | ||
| 6/2/2022 | Pending sale | $599,000$434/sqft |
Source: CRMLS #WS22101730 Report a problem | ||
| 5/16/2022 | Listed for sale | $599,000+26.1%$434/sqft |
Source: CRMLS #WS22101730 Report a problem | ||
| 2/28/2021 | Listing removed | -- |
Source: Owner Report a problem | ||
| 5/11/2020 | Listing removed | $2,400$2/sqft |
Source: Owner Report a problem | ||
| 5/6/2020 | Listed for rent | $2,400-7.7%$2/sqft |
Source: Owner Report a problem | ||
| 3/18/2019 | Listing removed | $2,600$2/sqft |
Source: AXBP BUSINESS CORP. #WS19040579 Report a problem | ||
| 2/23/2019 | Listed for rent | $2,600$2/sqft |
Source: AXBP BUSINESS CORP. #WS19040579 Report a problem | ||
| 1/7/2019 | Sold | $475,000-3%$344/sqft |
Source:  CRMLS #IV18247276 Report a problem CRMLS #IV18247276 Report a problem | ||
| 11/30/2018 | Pending sale | $489,900$355/sqft |
Source: REALTY MASTERS & ASSOCIATES #IV18247276 Report a problem | ||
| 10/26/2018 | Price change | $489,900-1%$355/sqft |
Source: REALTY MASTERS & ASSOCIATES #IV18247276 Report a problem | ||
| 10/11/2018 | Listed for sale | $495,000+16.2%$359/sqft |
Source: REALTY MASTERS & ASSOCIATES #IV18247276 Report a problem | ||
| 11/14/2014 | Sold | $426,000$309/sqft |
Source: Public Record Report a problem | ||
Public tax history
| Year | Property taxes | Tax assessment |
|---|---|---|
| 2025 | $8,760 +11.9% | $705,000 +11.5% |
| 2024 | $7,827 +2.3% | $632,400 +2% |
| 2023 | $7,651 +1.5% | $620,000 +24.2% |
| 2022 | $7,536 +21.8% | $499,307 +2% |
| 2021 | $6,189 +3.3% | $489,518 +1% |
| 2020 | $5,989 | $484,500 +8.2% |
| 2019 | $5,989 +15% | $447,626 +2% |
| 2018 | $5,209 | $438,850 +2% |
| 2017 | $5,209 +2.9% | $430,246 +2% |
| 2016 | $5,062 +2% | $421,811 -1% |
| 2015 | $4,963 +321.2% | $426,000 +513.2% |
| 2014 | $1,178 | $69,472 |
Find assessor info on the county website
Monthly payment
Est. payment
Payment breakdown
Explore the cost of this home by adjusting the details. Changes won't be saved.Climate risks
Neighborhood: 91741
Nearby schools
GreatSchools rating
- 9/10La Fetra Elementary SchoolGrades: K-5Distance: 0.8 mi
- 7/10Sandburg Middle SchoolGrades: 6-8Distance: 1 mi
- 9/10Glendora High SchoolGrades: 9-12Distance: 1.7 mi
- $--2 bd3 ba1.1k sqft397 S Glendora Ave #1, Glendora, CA 91741Off Market
- $673,0003 bd3 ba1.3k sqft383 S Glendora Ave, Glendora, CA 91741Off Market
- $726,2003 bd4 ba1.6k sqft379 S Glendora Ave, Glendora, CA 91741Off Market
- $597,5002 bd3 ba1.1k sqft397 S Glendora Ave, Glendora, CA 91741Off Market
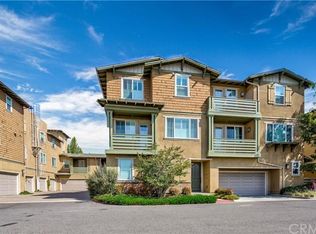
- $838,4004 bd4 ba2.1k sqft385 S Glendora Ave, Glendora, CA 91741Off Market
- $654,1003 bd3 ba1.3k sqft381 S Glendora Ave, Glendora, CA 91741Off Market
- $775,1004 bd3 ba1.8k sqft387 S Glendora Ave, Glendora, CA 91741Off Market
- $724,8003 bd3 ba1.6k sqft393 S Glendora Ave, Glendora, CA 91741Off Market
A local agent can set up tours, give advice and negotiate with sellers.
Similar homes
- $698,0002 bd3 ba1.5k sqft601 W Foothill Blvd Unit 71, Glendora, CA 91741For Sale
 MLS ID #OC26148294, Leanne Tang, Pinnacle Real Estate Group. CRMLS
 - $659,0002 bd3 ba1.2k sqft619 W Foothill Blvd Unit 50, Glendora, CA 91741For Sale
 MLS ID #CV26119003, Jessica Cardenas, COMPASS. CRMLS
 - $720,0002 bd3 ba1.3k sqft877 Orchid Way Unit C, Azusa, CA 91702For Sale
 MLS ID #WS26099894, Vivian Wang, RE/MAX 2000 REALTY. CRMLS
 - $649,0003 bd3 ba1.4k sqft329 N Fenimore Ave, Azusa, CA 91702For Sale
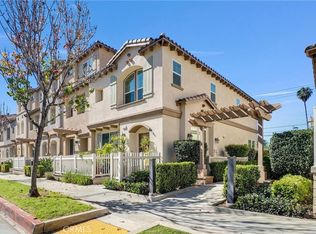 MLS ID #WS26045992, Vivian Wang, RE/MAX 2000 REALTY. CRMLS
 - $660,0002 bd3 ba1.4k sqft806 E Promenade Unit C, Azusa, CA 91702For SaleMLS ID #WS26141865, DEREK MICHAELIS, ReMax Unlimited Real Estate. CRMLS
- $625,0002 bd3 ba1.4k sqft902 N Botanica Ln Unit C, Azusa, CA 91702For SaleMLS ID #AR26147943, Garrett Chan, Compass. CRMLS
- $679,0003 bd3 ba1.4k sqft511 N Lark Ellen Ave, Covina, CA 91722For SaleMLS ID #OC26121589, William Johnson, William Johnson, Broker. CRMLS
- $599,0002 bd3 ba1.3k sqft827 E Promenade #E, Azusa, CA 91702For SaleMLS ID #WS25280247, RAYMOND TSAI, Pinnacle Real Estate Group. CRMLS
- $639,0003 bd4 ba1.6k sqft554 N Cabernet Dr, Covina, CA 91723For SaleMLS ID #CV26140662, Cho Cho Hernandez, Elevate Real Estate Agency. CRMLS
- $745,0003 bd3 ba1.5k sqft15315 Ashley Ct, Whittier, CA 90603For SaleMLS ID #OC26144763, Leo Gutierrez-Torres, The One. CRMLS
- $799,8883 bd2 ba1.2k sqft20721 E Crest Ln Unit B, Walnut, CA 91789For SaleMLS ID #CV26148221, Mynor Bardales, AMERIPRIDE PROPERTIES. CRMLS
- $585,0003 bd3 ba1.6k sqft1989 Annandale Way, Pomona, CA 91767For SaleMLS ID #IG26140449, Heather Mattarocci, Fiv Realty Co.. CRMLS
- $500,0003 bd2 ba1.1k sqft1015 Kent Dr, San Dimas, CA 91773For SaleMLS ID #IG26134907, Jeff Brown, Rise Realty. CRMLS
- $619,0003 bd3 ba1.6k sqft19 Wildflower Pl, Phillips Ranch, CA 91766For SaleMLS ID #WS26105827, RAYMOND TSAI, Pinnacle Real Estate Group. CRMLS
- $775,0003 bd2 ba1.3k sqft2946 Gladstone St, Pomona, CA 91767For SaleMLS ID #CV26160772, Shannon Hutcheson, LYONS & ASSOCIATES. CRMLS
- $629,0002 bd2 ba1.1k sqft13624 La Jolla Cir Unit C, La Mirada, CA 90638For SaleMLS ID #OC26158002, David Kim, T.N.G. Real Estate Consultants. CRMLS
- $488,8002 bd2 ba1k sqft740 E San Bernardino Rd APT 2, Covina, CA 91723For SaleMLS ID #CV26081575, Daniel Boyer, SOUTHLAND PROPERTIES. CRMLS
- $635,0003 bd3 ba1.3k sqft660 Sunrise St, Covina, CA 91723For SaleMLS ID #PW26091346, Dylan Lin, Latitude 33 Real Estate. CRMLS
- $691,9003 bd4 ba1.6k sqft2280 Rose Garden Ct, Upland, CA 91786For SaleMLS ID #PW26121607, Angeliza Palma, Angeliza Palma, Broker. CRMLS
- $699,0003 bd3 ba1.3k sqft14682 Moon Crest Ln Unit B, Chino Hills, CA 91709For SaleMLS ID #PW26138446, Daniel Kim, American Realty Management Solutions. CRMLS
Local buyer's agents are ready to help
