Experience modern living in this beautifully designed tri-level townhouse nestled in the highly sought-after Promenade neighborhood within the Rosedale community of Azusa. Built in 2014, this contemporary residence offers 2 spacious bedrooms, 2.5 bathrooms, and a thoughtfully designed floor plan that blends comfort, style, and functionality.
The bright and open main living level features an inviting living room, dining area, and a well-appointed kitchen—great for both everyday living and entertaining. Large windows fill the home with natural light, while the private balcony provides the ideal space to enjoy your morning coffee or unwind in the evening.
The upper level offers two generously sized bedroom suites, each with its own en-suite bathroom, creating the perfect layout for privacy and convenience. An attached two-car garage with direct access completes the home's practical design.
Residents enjoy access to the exceptional amenities of the Rosedale community, including resort-style pools and spa, fitness center, clubhouse, parks, playgrounds, walking trails, and beautifully maintained green spaces. The community was developed in 2014 and is known for its modern homes and convenient location near the Metro A Line, Azusa Pacific University, Citrus College, shopping, dining, and easy access to major freeways.
Don't miss this opportunity to own a stylish, move-in ready home in one of Azusa's most desirable master-planned communities.
For sale
Listed by: Compass • Garrett Chan • Contact: 626-456-0056
$625,000
902 N Botanica Ln Unit C, Azusa, CA 91702
2beds
1,447sqft
:
Get pre-qualified$4,642/mo
Condominium
Built in 2014
-- sqft lot
$624,700 Zestimate®
$432/sqft
$400/mo HOA
What's special
- 17 days |
- 199 |
- 8 |
Zillow last checked:
Listing updated:
Listed by:
Garrett Chan DRE #01959579 626-456-0056,
Compass
Source: CRMLS,MLS#: AR26147943 Originating MLS: California Regional MLS
Originating MLS: California Regional MLSFacts & features
Interior
Bedrooms & bathrooms
- Bedrooms: 2
- Bathrooms: 3
- Full bathrooms: 2
- 1/2 bathrooms: 1
Rooms
- Room types: Kitchen, Living Room, Primary Bedroom
Primary bedroom
- Features: Primary Suite
Bathroom
- Features: Quartz Counters, Tub Shower
Kitchen
- Features: Granite Counters
Heating
- Forced Air
Cooling
- Central Air
Appliances
- Included: Dishwasher, Gas Range, Microwave, Refrigerator
- Laundry: Laundry Closet
Features
- Breakfast Bar, Balcony, Primary Suite
- Has fireplace: Yes
- Fireplace features: Kitchen
- Common walls with other units/homes: 2+ Common Walls
Interior area
- Total interior livable area: 1,447 sqft
Property
Parking
- Total spaces: 2
- Parking features: Garage, Tandem
- Attached garage spaces: 2
Features
- Levels: Three Or More
- Stories: 3
- Entry location: 1
- Pool features: Association
- Has view: Yes
- View description: Neighborhood
Lot
- Size: 0.37 Acres
Details
- Parcel number: 8625047058
- Special conditions: Standard
Construction
Type & style
- Home type: Condo
- Property subtype: Condominium
- Attached to another structure: Yes
Condition
- New construction: No
- Year built: 2014
Utilities & green energy
- Electric: Standard
- Sewer: Public Sewer
- Water: Public
- Utilities for property: Cable Connected, Electricity Connected, Natural Gas Connected, Sewer Connected, Water Connected
Community & HOA
Community
- Features: Street Lights, Suburban, Sidewalks
HOA
- Has HOA: Yes
- Amenities included: Clubhouse, Fitness Center, Outdoor Cooking Area, Barbecue, Picnic Area, Playground, Pool, Spa/Hot Tub
- HOA fee: $400 monthly
- HOA name: Rosedale Promenade Community Association
- HOA phone: 626-967-7921
Location
- Region: Azusa
Financial & listing details
- Price per square foot: $432/sqft
- Tax assessed value: $451,407
- Annual tax amount: $8,852
- Date on market: 7/7/2026
- Cumulative days on market: 17 days
- Listing terms: Cash,Cash to New Loan,Conventional
Estimated market value
$624,700
$593,000 - $656,000
$3,257/mo
Price history
| Date | Event | Price |
|---|---|---|
| 7/8/2026 | Listed for sale | $625,000+66.2%$432/sqft |
Source:  CRMLS #AR26147943 Report a problem CRMLS #AR26147943 Report a problem | ||
| 1/27/2015 | Sold | $376,000$260/sqft |
Source: Public Record Report a problem | ||
Public tax history
| Year | Property taxes | Tax assessment |
|---|---|---|
| 2025 | $8,852 +2.5% | $451,407 +2% |
| 2024 | $8,633 +2.7% | $442,557 +2% |
| 2023 | $8,408 +5.1% | $433,880 +2% |
| 2022 | $8,001 -1% | $425,373 +2% |
| 2021 | $8,084 +2% | $417,033 +1% |
| 2020 | $7,926 | $412,758 +2% |
| 2019 | $7,926 +5% | $404,665 +2% |
| 2018 | $7,545 | $396,731 +2% |
| 2017 | $7,545 +1.6% | $388,953 +2% |
| 2016 | $7,427 +2.3% | $381,327 +22.2% |
| 2015 | $7,260 | $312,055 |
Find assessor info on the county website
Monthly payment
Est. payment
Payment breakdown
Explore the cost of this home by adjusting the details. Changes won't be saved.Climate risks
Neighborhood: 91702
Nearby schools
GreatSchools rating
- 5/10Henry Dalton Elementary SchoolGrades: K-5Distance: 0.3 mi
- 4/10Gladstone Middle SchoolGrades: 6-8Distance: 2.4 mi
- 4/10Azusa High SchoolGrades: 9-12Distance: 0.9 mi
- $786,0003 bd4 ba1.9k sqft902 N Botanica Ln UNIT B, Azusa, CA 91702Off Market

- $786,5004 bd4 ba1.9k sqft902 N Botanica Ln UNIT A, Azusa, CA 91702Off Market
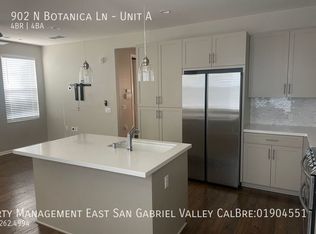
- $627,4002 bd3 ba1.4k sqft902 N Botanica Ln UNIT D, Azusa, CA 91702Off Market

- $727,4003 bd4 ba1.4k sqft902 N Botanica Ln UNIT E, Azusa, CA 91702Off Market

- $777,7004 bd4 ba1.9k sqft902 N Botanica Ln UNIT F, Azusa, CA 91702Off Market
- $650,7002 bd3 ba1.5k sqft905 N Botanica Ln UNIT B, Azusa, CA 91702Off Market
- $815,1004 bd3 ba2.2k sqft905 N Botanica Ln UNIT A, Azusa, CA 91702Off Market
- $700,0003 bd4 ba1.8k sqft905 N Botanica Ln UNIT C, Azusa, CA 91702Sold
A local agent can set up tours, give advice and negotiate with sellers.
Similar homes
- $660,0002 bd3 ba1.4k sqft806 E Promenade Unit C, Azusa, CA 91702For Sale
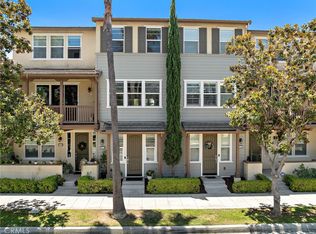 MLS ID #WS26141865, DEREK MICHAELIS, ReMax Unlimited Real Estate. CRMLS
 - $639,0003 bd3 ba1.4k sqft758 E Matchwood St, Azusa, CA 91702For Sale
 MLS ID #WS26157620, MAY CHEN, CALLAWAY REALTY, INC.. CRMLS
 - $599,0002 bd3 ba1.3k sqft827 E Promenade #E, Azusa, CA 91702For Sale
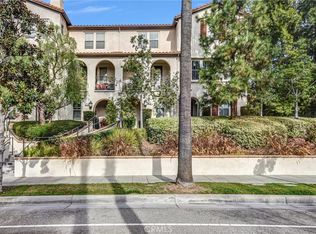 MLS ID #WS25280247, RAYMOND TSAI, Pinnacle Real Estate Group. CRMLS
 - $649,0003 bd3 ba1.4k sqft329 N Fenimore Ave, Azusa, CA 91702For Sale
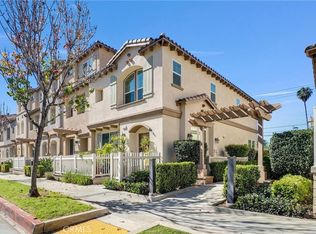 MLS ID #WS26045992, Vivian Wang, RE/MAX 2000 REALTY. CRMLS
 - $720,0002 bd3 ba1.3k sqft877 Orchid Way Unit C, Azusa, CA 91702For SaleMLS ID #WS26099894, Vivian Wang, RE/MAX 2000 REALTY. CRMLS
- $659,0002 bd3 ba1.2k sqft619 W Foothill Blvd Unit 50, Glendora, CA 91741For SaleMLS ID #CV26119003, Jessica Cardenas, COMPASS. CRMLS
- $680,0002 bd3 ba1.4k sqft419 Falcon Pl, Covina, CA 91723For SaleMLS ID #SW26125239, Naomi Hsiao, CENTURY 21 Affiliated. CRMLS
- $698,0002 bd3 ba1.5k sqft601 W Foothill Blvd Unit 71, Glendora, CA 91741For SaleMLS ID #OC26148294, Leanne Tang, Pinnacle Real Estate Group. CRMLS
- $579,8002 bd3 ba1.3k sqft217 W Zinfandel Dr, Covina, CA 91723For SaleMLS ID #WS26124834, Evelyn Keung, eXp Realty of California Inc. CRMLS
- $740,0003 bd4 ba1.7k sqft649 W Foothill Blvd Unit 2, Glendora, CA 91741For SaleMLS ID #PW26040731, Thomas Higgins, Redfin Corporation. CRMLS
- $679,0003 bd3 ba1.4k sqft511 N Lark Ellen Ave, Covina, CA 91722For SaleMLS ID #OC26121589, William Johnson, William Johnson, Broker. CRMLS
- $635,0003 bd3 ba1.3k sqft660 Sunrise St, Covina, CA 91723For SaleMLS ID #PW26091346, Dylan Lin, Latitude 33 Real Estate. CRMLS
- $600,0002 bd3 ba1.2k sqft711 Santa Rosa Ct, San Dimas, CA 91773For SaleMLS ID #CV26145107, Nicholas Abbadessa, RE/MAX MASTERS REALTY. CRMLS
- $599,8002 bd3 ba1.2k sqft450 Golden Springs Dr Unit D, Diamond Bar, CA 91765For SaleMLS ID #WS26123428, Janice Shin, Pinnacle Real Estate Group. CRMLS
- $749,0003 bd3 ba1.5k sqft3212 Willow Creek Rd, West Covina, CA 91791For SaleMLS ID #TR26154434, Jie Yao, ReMax 2000 Realty. CRMLS
- $727,5003 bd3 ba1.6k sqft422 Route 66 Unit 84, Glendora, CA 91740For SaleMLS ID #CV26146442, Shea Heagle, HILL TOP REAL ESTATE. CRMLS
- $599,9992 bd2 ba982 sqft300 N El Molino Ave Unit 316, Pasadena, CA 91101For SaleMLS ID #DW26136253, Marilyn Martinez, Century 21 Masters. CRMLS
- $699,0003 bd3 ba1.6k sqft422 W Route 66 Unit 47, Glendora, CA 91740For SaleMLS ID #CV26114924, Di Kou, H&K GROUP & ASSOCIATES, INC.. CRMLS
- $424,0002 bd2 ba981 sqft4900 N Grand Ave APT 349, Covina, CA 91724For SaleMLS ID #SB26114149, Frank Kenny, eXp Realty of Greater Los Angeles, Inc.. CRMLS
- $615,0003 bd3 ba1.7k sqft596 Katy Dr, Upland, CA 91786For SaleMLS ID #AR26147211, Kassandra Yamamoto, Re/Max Omega. CRMLS
Local buyer's agents are ready to help
