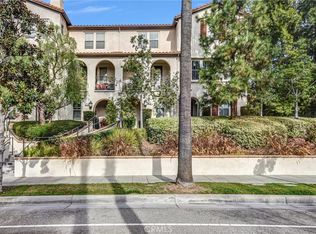
Welcome to this stylish and turnkey tri-story townhouse offering the perfect blend of function and comfort. With 1,340 square feet of interior living space, high ceilings, and brand new luxury laminate flooring throughout, this home feels bright, spacious, and exceptionally well designed.
The ground level features a generous entry hallway with direct access to your attached two-car garage. On the main level, an open-concept Great Room with a cozy gas fireplace flows into a gourmet kitchen featuring a gas range, quartz countertops, and full-height backsplash. A spacious dining area and convenient half bath round out this entertainer's level.
Upstairs, two en suite bedrooms offer privacy and flexibility. The primary suite features a large walk-in closet and a double-sink vanity with a separate enclosed lavatory. Both baths include shower/tub combos and granite countertops. A well-appointed laundry closet with washer and dryer — included in the sale — adds everyday convenience right where you need it.
Additional highlights include a brand new water heater and an HOA that covers roof and trash. Located two minutes from Downtown Covina and close to shops, parks, and the upcoming Covina Recreation Village — this one is truly move-in ready.
For sale
Listed by: eXp Realty of California Inc • Evelyn Keung • Contact: 213-359-8388
Price cut: $29.8K (8/10)
$550,000
217 W Zinfandel Dr, Covina, CA 91723
2beds
1,340sqft
:
Get pre-qualified$3,908/mo
Townhouse
Built in 2006
0.95 Acres Lot
$551,900 Zestimate®
$410/sqft
$300/mo HOA
What's special
- 96 days |
- 1,490 |
- 76 |
Zillow last checked:
Listing updated:
Listed by:
Evelyn Keung DRE #01938294 213-359-8388,
eXp Realty of California Inc
Source: CRMLS,MLS#: WS26124834 Originating MLS: California Regional MLS
Originating MLS: California Regional MLSFacts & features
Interior
Bedrooms & bathrooms
- Bedrooms: 2
- Bathrooms: 3
- Full bathrooms: 2
- 1/2 bathrooms: 1
Rooms
- Room types: Bedroom, Foyer, Great Room, Kitchen, Living Room, Primary Bathroom, Primary Bedroom, Other, Dining Room
Primary bedroom
- Features: Multiple Primary Suites
Primary bedroom
- Features: Primary Suite
Bedroom
- Features: All Bedrooms Up
Bathroom
- Features: Bathtub, Dual Sinks, Separate Shower, Tub Shower
Kitchen
- Features: Quartz Counters
Other
- Features: Walk-In Closet(s)
Heating
- Central
Cooling
- Central Air, Dual, Electric, Gas
Appliances
- Included: Dishwasher, Gas Cooktop, Gas Oven, Gas Range, Gas Water Heater, Microwave, Dryer, Washer
- Laundry: Washer Hookup, Gas Dryer Hookup, Inside, Laundry Closet, See Remarks, Upper Level
Features
- Separate/Formal Dining Room, Eat-in Kitchen, All Bedrooms Up, Entrance Foyer, Multiple Primary Suites, Primary Suite, Walk-In Closet(s)
- Flooring: Laminate
- Has fireplace: Yes
- Fireplace features: Living Room
- Common walls with other units/homes: 2+ Common Walls,No One Above,No One Below
Interior area
- Total interior livable area: 1,340 sqft
Property
Parking
- Total spaces: 2
- Parking features: Garage - Attached
- Attached garage spaces: 2
Features
- Levels: Three Or More
- Stories: 3
- Entry location: Main
- Pool features: None
- Has view: Yes
- View description: Mountain(s)
Lot
- Size: 0.95 Acres
Details
- Parcel number: 8431014044
- Zoning: CVM1
- Special conditions: Standard
Construction
Type & style
- Home type: Townhouse
- Property subtype: Townhouse
- Attached to another structure: Yes
Condition
- New construction: No
- Year built: 2006
Utilities & green energy
- Sewer: Public Sewer
- Water: Public
- Utilities for property: Electricity Available, Electricity Connected, Natural Gas Available, Natural Gas Connected, Water Available, Water Connected
Community & HOA
Community
- Features: Mountainous, Street Lights, Sidewalks
HOA
- Has HOA: Yes
- Amenities included: Maintenance Grounds, Management, Security
- HOA fee: $300 monthly
- HOA name: Vintage Walk Corporation
- HOA phone: 951-371-2727
Location
- Region: Covina
Financial & listing details
- Price per square foot: $410/sqft
- Tax assessed value: $333,089
- Annual tax amount: $4,406
- Date on market: 6/16/2026
- Cumulative days on market: 96 days
- Listing terms: Cash,Cash to New Loan,Conventional,1031 Exchange,FHA,VA Loan
Estimated market value
$551,900
$524,000 - $579,000
$3,054/mo
Price history
| Date | Event | Price |
|---|---|---|
| 8/10/2026 | Price change | $550,000-5.1%$410/sqft |
Source:  CRMLS #WS26124834 Report a problem CRMLS #WS26124834 Report a problem | ||
| 6/29/2026 | Listed for sale | $579,800$433/sqft |
Source: CRMLS #WS26124834 Report a problem | ||
| 6/24/2026 | Contingent | $579,800$433/sqft |
Source: CRMLS #WS26124834 Report a problem | ||
| 6/16/2026 | Listed for sale | $579,800$433/sqft |
Source: CRMLS #WS26124834 Report a problem | ||
| 5/30/2026 | Listing removed | $579,800$433/sqft |
Source:  CLAW #26781123 Report a problem CLAW #26781123 Report a problem | ||
| 4/23/2026 | Listed for sale | $579,800-5.7%$433/sqft |
Source: CLAW #26781123 Report a problem | ||
| 3/30/2026 | Listing removed | $615,000$459/sqft |
Source: CLAW #25630817 Report a problem | ||
| 3/4/2026 | Price change | $615,000-0.5%$459/sqft |
Source: CLAW #25630817 Report a problem | ||
| 1/7/2026 | Listed for sale | $618,000+137.7%$461/sqft |
Source: CLAW #25630817 Report a problem | ||
| 8/24/2010 | Sold | $260,000-44.1%$194/sqft |
Source: Public Record Report a problem | ||
| 10/3/2006 | Sold | $465,500$347/sqft |
Source: Public Record Report a problem | ||
Public tax history
| Year | Property taxes | Tax assessment |
|---|---|---|
| 2025 | $4,406 +5.8% | $333,089 +2% |
| 2024 | $4,163 +1.5% | $326,559 +2% |
| 2023 | $4,101 +1.4% | $320,157 +2% |
| 2022 | $4,045 +1.6% | $313,881 +2% |
| 2021 | $3,982 +1.4% | $307,728 +1% |
| 2020 | $3,928 | $304,574 +2% |
| 2019 | $3,928 +5.2% | $298,603 +2% |
| 2018 | $3,735 | $292,749 +2% |
| 2017 | $3,735 +1.9% | $287,010 +2% |
| 2016 | $3,665 +3.9% | $281,384 +1.5% |
| 2015 | $3,529 +4.4% | $277,158 +2% |
| 2014 | $3,380 | $271,730 +2.5% |
| 2012 | -- | $265,200 +2% |
| 2011 | -- | $260,000 -6% |
| 2010 | -- | $276,700 -11% |
| 2009 | -- | $310,900 -20% |
| 2008 | -- | $388,600 -16.5% |
| 2007 | -- | $465,500 |
Find assessor info on the county website
Monthly payment
Est. payment
Payment breakdown
Explore the cost of this home by adjusting the details. Changes won't be saved.Climate risks
Neighborhood: 91723
Nearby schools
GreatSchools rating
- 4/10Workman Avenue Elementary SchoolGrades: K-5Distance: 1.2 mi
- 4/10Traweek Middle SchoolGrades: 6-8Distance: 1 mi
- 7/10Covina High SchoolGrades: 9-12Distance: 0.8 mi
- $515,5002 bd3 ba1k sqft523 N Cabernet Dr, Covina, CA 91723Off Market
- $631,1002 bd3 ba1.5k sqft525 N Cabernet Dr, Covina, CA 91723Off Market
- $665,0003 bd4 ba1.5k sqft215 W Zinfandel Dr, Covina, CA 91723Sold
- $616,4002 bd3 ba1.5k sqft528 N Cabernet Dr, Covina, CA 91723Off Market

- $675,2003 bd4 ba1.5k sqft527 N Cabernet Dr, Covina, CA 91723Off Market
- $535,1002 bd3 ba1k sqft522 N Cabernet Dr, Covina, CA 91723Off Market
- $605,9002 bd3 ba1.5k sqft231 W Zinfandel Dr, Covina, CA 91723Off Market
- $652,8003 bd3 ba1.1k sqft219 W Zinfandel Dr, Covina, CA 91723Off Market
- $563,7002 bd3 ba1.3k sqft524 N Cabernet Dr, Covina, CA 91723Off Market
A local agent can set up tours, give advice and negotiate with sellers.
Similar homes
- $639,0003 bd3 ba1.4k sqft758 E Matchwood St, Azusa, CA 91702For Sale
 MLS ID #WS26157620, MAY CHEN, CALLAWAY REALTY, INC.. CRMLS
 - $599,0002 bd3 ba1.3k sqft827 E Promenade #E, Azusa, CA 91702For Sale
 MLS ID #WS25280247, RAYMOND TSAI, Pinnacle Real Estate Group. CRMLS
 - $698,0002 bd3 ba1.5k sqft601 W Foothill Blvd Unit 71, Glendora, CA 91741For Sale
 MLS ID #OC26148294, Leanne Tang, Pinnacle Real Estate Group. CRMLS
 - $638,0003 bd3 ba1.3k sqft317 Somerset Ct, Azusa, CA 91702For Sale
 MLS ID #WS26173779, JANE CHEN, Pinnacle Real Estate Group. CRMLS
 - $579,8002 bd3 ba1.2k sqft450 Golden Springs Dr Unit D, Diamond Bar, CA 91765For SaleMLS ID #WS26123428, Janice Shin, Pinnacle Real Estate Group. CRMLS
- $625,0002 bd3 ba1.4k sqft902 N Botanica Ln Unit C, Azusa, CA 91702For SaleMLS ID #AR26147943, Garrett Chan, Compass. CRMLS
- $559,8002 bd3 ba1.3k sqft3 Saddlewood Pl, Pomona, CA 91766For SaleMLS ID #CV26040800, Danielle Fontes, KALEO REAL ESTATE COMPANY. CRMLS
- $749,0003 bd3 ba1.5k sqft3212 Willow Creek Rd, West Covina, CA 91791For SaleMLS ID #TR26154434, Jie Yao, ReMax 2000 Realty. CRMLS
- $698,0004 bd4 ba1.7k sqft809 N Dalton Ave Unit 104, Azusa, CA 91702For SaleMLS ID #IG26095981, Rishav Poudyal, BBR Partners, Inc.. CRMLS
- $585,0003 bd3 ba1.6k sqft1989 Annandale Way, Pomona, CA 91767For SaleMLS ID #IG26140449, Heather Mattarocci, Fiv Realty Co.. CRMLS
- $579,0002 bd3 ba1.5k sqft11 Wildflower Pl, Pomona, CA 91766For SaleMLS ID #AR26078439, David Lee, Real Brokerage Technologies, Inc. CRMLS
- $534,0002 bd3 ba1.4k sqft4963 Laurel Unit C, Montclair, CA 91763For SaleMLS ID #AR26132559, Hank Hoang, Treelane Realty Group Inc.. CRMLS
- $648,8883 bd4 ba1.7k sqft2717 Sunrise Way, Pomona, CA 91767For SaleMLS ID #CV26110338, Jaylyn Lopez, RE/MAX TOP PRODUCERS. CRMLS
- $660,0002 bd3 ba1.4k sqft806 E Promenade Unit C, Azusa, CA 91702For SaleMLS ID #WS26141865, DEREK MICHAELIS, ReMax Unlimited Real Estate. CRMLS
- $565,0002 bd2 ba1.2k sqft5360 Silver Canyon Rd #8A, Yorba Linda, CA 92887For SaleMLS ID #OC26168773, Jordan Way, O'Donnell Real Estate. CRMLS
- $549,0002 bd2 ba1k sqft278 N Wilshire Ave #B31, Anaheim, CA 92801For SaleMLS ID #OC26156982, Devin Haman, Realty One Group West. CRMLS
- $445,0002 bd2 ba1.1k sqft755 Francesca Dr Unit 201, Walnut, CA 91789For SaleMLS ID #RS25234411, Cecilia Lam, The Real Estate Group. CRMLS
- $570,0003 bd2 ba1.2k sqft1817 N Solano Ave, Ontario, CA 91764For SaleMLS ID #CV26120650, Joel Valmonte, ALIGN HOMES. CRMLS
- $619,0003 bd3 ba1.6k sqft19 Wildflower Pl, Phillips Ranch, CA 91766For SaleMLS ID #WS26105827, RAYMOND TSAI, Pinnacle Real Estate Group. CRMLS
- $799,0003 bd3 ba1.4k sqft182 Principia Ct, Claremont, CA 91711For SaleMLS ID #CV26152372, Collette Albanese, EXP REALTY OF CALIFORNIA INC. CRMLS
Local buyer's agents are ready to help
