Welcome to this beautifully updated 3-bedroom, 3-bath townhouse offering approximately 1,450 sq. ft. of bright, open living space in the heart of the highly desirable Claremont Village. Freshly painted with new carpet and wood laminate flooring throughout, this home features an open floor plan with soaring ceilings and abundant natural light.
The living room is anchored by a cozy gas fireplace. The well-appointed kitchen boasts granite countertops, a center island, stainless steel appliances, a pantry, and generous cabinet storage. The newer refrigerator, washer, and dryer are all included for added convenience.
The primary suite offers a private balcony, a walk-in closet, and an en-suite bathroom, creating a comfortable retreat. Two additional bedrooms provide flexibility for guests, a home office, or family living. The interior laundry area is discreetly and conveniently located in the hallways, maximizing ease of use. Other upgrades include a newer, energy-efficient heat pump and water heater. The attached garage offers direct access to the home, providing added convenience.
Enjoy resort-style HOA amenities, including a pool, spa, and BBQ area. Ideally located within walking distance of the Claremont Colleges, Claremont Village's charming shops, restaurants, and entertainment. This home offers the perfect combination of comfort, convenience, and an exceptional location.
For sale
Listed by: EXP REALTY OF CALIFORNIA INC • Collette Albanese • Contact: 909-732-0955
$799,000
182 Principia Ct, Claremont, CA 91711
3beds
1,450sqft
:
Get pre-qualified$5,800/mo
Townhouse
Built in 2004
0.73 Acres Lot
$803,100 Zestimate®
$551/sqft
$485/mo HOA
What's special
- 5 days |
- 287 |
- 9 |
Zillow last checked:
Listing updated:
Listed by:
Collette Albanese DRE #01281576 909-732-0955,
EXP REALTY OF CALIFORNIA INC
Source: CRMLS,MLS#: CV26152372 Originating MLS: California Regional MLS
Originating MLS: California Regional MLSFacts & features
Interior
Bedrooms & bathrooms
- Bedrooms: 3
- Bathrooms: 3
- Full bathrooms: 3
Rooms
- Room types: Bedroom
Bedroom
- Features: All Bedrooms Up
Kitchen
- Features: Granite Counters, Kitchen Island
Heating
- Central
Cooling
- Central Air
Appliances
- Included: Dishwasher, Gas Cooktop, Disposal, Microwave, Refrigerator
- Laundry: Inside, Upper Level
Features
- Breakfast Bar, Eat-in Kitchen, High Ceilings, All Bedrooms Up
- Flooring: Carpet, Laminate, Tile
- Windows: Double Pane Windows
- Has fireplace: Yes
- Fireplace features: Gas, Living Room
- Common walls with other units/homes: 2+ Common Walls
Interior area
- Total interior livable area: 1,450 sqft
Property
Parking
- Total spaces: 2
- Parking features: Direct Access, Garage
- Attached garage spaces: 2
Features
- Levels: Three Or More
- Stories: 3
- Entry location: 1
- Pool features: Community, Association
- Has spa: Yes
- Spa features: Association, Community
- Has view: Yes
- View description: None
Lot
- Size: 0.73 Acres
Details
- Parcel number: 8313027100
- Special conditions: Standard
Construction
Type & style
- Home type: Townhouse
- Property subtype: Townhouse
- Attached to another structure: Yes
Condition
- Turnkey
- New construction: No
- Year built: 2004
Utilities & green energy
- Sewer: Public Sewer
- Water: Public
Community & HOA
Community
- Features: Curbs, Park, Street Lights, Sidewalks, Pool
- Security: Security System, Carbon Monoxide Detector(s), Smoke Detector(s)
HOA
- Has HOA: Yes
- Amenities included: Barbecue, Picnic Area, Playground, Pool, Spa/Hot Tub
- HOA fee: $485 monthly
- HOA name: Village walk
- HOA phone: 909-399-3103
Location
- Region: Claremont
Financial & listing details
- Price per square foot: $551/sqft
- Tax assessed value: $711,696
- Annual tax amount: $8,814
- Date on market: 7/28/2026
- Cumulative days on market: 5 days
- Listing terms: Cash,Cash to New Loan
Estimated market value
$803,100
$763,000 - $843,000
$3,483/mo
Price history
| Date | Event | Price |
|---|---|---|
| 7/28/2026 | Listed for sale | $799,000+24.3%$551/sqft |
Source:  CRMLS #CV26152372 Report a problem CRMLS #CV26152372 Report a problem | ||
| 7/27/2019 | Listing removed | $2,850$2/sqft |
Source: Wheeler Steffen Sotheby's International Realty #CV19166919 Report a problem | ||
| 7/16/2019 | Listed for rent | $2,850$2/sqft |
Source: Wheeler Steffen Sotheby's International Realty #CV19166919 Report a problem | ||
| 10/13/2018 | Listing removed | $643,000$443/sqft |
Source: Purplebricks Realty Inc #SW18180629 Report a problem | ||
| 10/13/2018 | Listed for sale | $643,000$443/sqft |
Source: Purplebricks Realty Inc #SW18180629 Report a problem | ||
| 10/13/2018 | Pending sale | $643,000$443/sqft |
Source: Purplebricks Realty Inc #SW18180629 Report a problem | ||
| 10/13/2018 | Listed for sale | $643,000+0.8%$443/sqft |
Source: Purplebricks Realty Inc #SW18180629 Report a problem | ||
| 10/12/2018 | Sold | $638,000-0.8%$440/sqft |
Source: Public Record Report a problem | ||
| 9/14/2018 | Pending sale | $643,000$443/sqft |
Source: Purplebricks Realty Inc #SW18180629 Report a problem | ||
| 8/30/2018 | Price change | $643,000-2.4%$443/sqft |
Source: Purplebricks Realty Inc #SW18180629 Report a problem | ||
| 8/17/2018 | Listed for sale | $659,000$454/sqft |
Source: Purplebricks Realty Inc #SW18180629 Report a problem | ||
| 8/12/2018 | Pending sale | $659,000$454/sqft |
Source: Purplebricks Realty Inc #SW18180629 Report a problem | ||
| 8/2/2018 | Listed for sale | $659,000+45.2%$454/sqft |
Source: Purplebricks Realty Inc #SW18180629 Report a problem | ||
| 12/27/2004 | Sold | $454,000$313/sqft |
Source: Public Record Report a problem | ||
Public tax history
| Year | Property taxes | Tax assessment |
|---|---|---|
| 2025 | $8,814 +2.9% | $711,696 +2% |
| 2024 | $8,568 +2.2% | $697,742 +2% |
| 2023 | $8,385 +1.6% | $684,062 +2% |
| 2022 | $8,251 +1.5% | $670,650 +2% |
| 2021 | $8,127 +2.8% | $657,501 +1% |
| 2020 | $7,907 | $650,760 +2% |
| 2019 | $7,907 +484.6% | $638,000 +728.2% |
| 2018 | $1,353 | $77,030 +2% |
| 2017 | $1,353 +2.5% | $75,521 +2% |
| 2016 | $1,320 +5% | $74,041 +1.5% |
| 2015 | $1,257 +3.1% | $72,930 +2% |
| 2014 | $1,219 | $71,502 +2.5% |
| 2012 | -- | $69,785 +2% |
| 2011 | -- | $68,418 +0.8% |
| 2010 | -- | $67,908 -0.2% |
| 2009 | -- | $68,071 +2% |
| 2008 | -- | $66,737 +2% |
| 2007 | -- | $65,430 +2% |
| 2006 | -- | $64,148 |
Find assessor info on the county website
Monthly payment
Est. payment
Payment breakdown
Explore the cost of this home by adjusting the details. Changes won't be saved.Climate risks
Neighborhood: Village
Nearby schools
GreatSchools rating
- 10/10Sycamore Elementary SchoolGrades: K-6Distance: 0.7 mi
- 9/10El Roble Intermediate SchoolGrades: 7-8Distance: 0.5 mi
- 9/10Claremont High SchoolGrades: 9-12Distance: 1.2 mi
Schools provided by the listing agent
- Elementary: Sycamore
- Middle: El Roble
- High: Claremont
Source: CRMLS. This data may not be complete. We recommend contacting the local school district to confirm school assignments for this home.
- $792,0003 bd2 ba1.6k sqft741 W 1st St, Claremont, CA 91711Off Market
- $737,3003 bd3 ba1.4k sqft749 W 1st St, Claremont, CA 91711Off Market
- $824,3003 bd3 ba1.4k sqft757 W 1st St, Claremont, CA 91711Off Market
- $797,0003 bd3 ba1.4k sqft763 W 1st St, Claremont, CA 91711Sold
- $742,9003 bd3 ba1.4k sqft771 W 1st St, Claremont, CA 91711Off Market
- $794,7003 bd2 ba1.6k sqft779 W 1st St #82, Claremont, CA 91711Off Market
- $796,2003 bd2 ba1.6k sqft176 Principia Ct, Claremont, CA 91711Off Market
- $738,8003 bd3 ba1.4k sqft188 Principia Ct, Claremont, CA 91711Off Market
A local agent can set up tours, give advice and negotiate with sellers.
Similar homes
- $780,0003 bd3 ba1.4k sqft616 McKenna St, Claremont, CA 91711For Sale
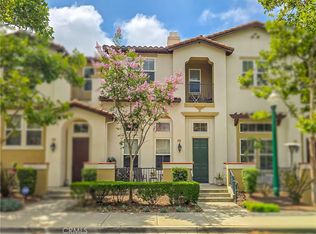 MLS ID #CV26101349, Bernadette Kendall, Vista Sotheby's International. CRMLS
 - $785,0003 bd3 ba1.4k sqft608 Asbury St, Claremont, CA 91711For Sale
 MLS ID #CV26160835, Kelly Arft, RENKEN COMPANY. CRMLS
 - $750,0002 bd2 ba1.6k sqft704 W 1st St, Claremont, CA 91711For Sale
 MLS ID #CV26153485, Ryan Zimmerman, CONCIERGE REALTY GROUP. CRMLS
 - $775,0003 bd3 ba1.6k sqft744 W 1st St, Claremont, CA 91711For Sale
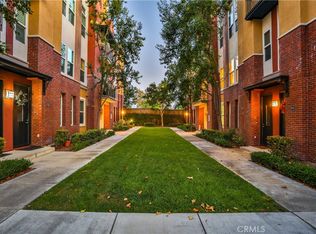 MLS ID #CV26146205, Geoffrey Hamill, Vista Sotheby's International. CRMLS
 - $--3 bd2 ba1.6k sqft3015 Rhodelia Ave, Claremont, CA 91711AuctionAuction.com 2
- $655,0003 bd3 ba1.3k sqft587 S College Ave, Claremont, CA 91711For SaleMLS ID #PW26131354, Puneet Shah, BHHS CA Properties. CRMLS
- from $808,9903 bd3 ba1.7k sqftThe Elm- Plan 5 Plan, Descanso Walk, Claremont, CA 91711New ConstructionThe Olson Company
- $899,0004 bd3 ba2.1k sqft479 Carleton Ave, Claremont, CA 91711For SaleMLS ID #SB26163171, Lori Herold, Lori Herold. CRMLS
- $799,0003 bd3 ba2k sqft753 Huron Dr, Claremont, CA 91711For SaleMLS ID #MB26048633, GERARDO MUNOZ, GERARDO C. MUNOZ, BROKER. CRMLS
- $855,0003 bd2 ba1.4k sqft1460 N Towne Ave, Claremont, CA 91711For SaleMLS ID #WS26149315, VICTOR HUANG, Neu Realty. CRMLS
- $868,0003 bd2 ba1.2k sqft533 Geneva Ave, Claremont, CA 91711For SaleMLS ID #WS26138387, LIANG WANG, PACIFIC STERLING REALTY/Irvine. CRMLS
- $867,9004 bd2 ba1.1k sqft346 Victoria Pl, Claremont, CA 91711For SaleMLS ID #IV26154846, ERNESTO GARCIA, GREENVIEW REALTY. CRMLS
- $780,0004 bd3 ba1.5k sqft326 Foxbury Ave, Pomona, CA 91767For SaleMLS ID #PW26160017, Marisol Navar, Redfin Corporation. CRMLS
- $648,8883 bd4 ba1.7k sqft2717 Sunrise Way, Pomona, CA 91767For SaleMLS ID #CV26110338, Jaylyn Lopez, RE/MAX TOP PRODUCERS. CRMLS
- from $755,9903 bd2 ba1.6k sqftThe Ironwood- Plan 3 Plan, Descanso Walk, Claremont, CA 91711New ConstructionThe Olson Company
- $900,0005 bd3 ba2.1k sqft2655 Deodar Rd, Pomona, CA 91767For Sale By Owner
- $668,0003 bd4 ba1.5k sqft2778 Daybreak Ln, Pomona, CA 91767For SaleMLS ID #AR26084981, Selene Lum, Keller Williams Sierra Madre. CRMLS
- $1,050,0004 bd2 ba2k sqft553 Baughman Ave, Claremont, CA 91711For SaleMLS ID #HD26164367, Jacob Gingerich, Century 21 Masters. CRMLS
- $725,0003 bd1 ba1.3k sqft201 Bryn Mawr Rd, Claremont, CA 91711For SaleMLS ID #CV26109089, PAUL RODRIGUEZ, SOUTHLAND PROPERTIES. CRMLS
- $695,0003 bd4 ba1.8k sqft786 Plum Ln #108, Pomona, CA 91767For SaleMLS ID #CV26075685, Michael Esposito, BERKSHIRE HATH HM SVCS CA PROP. CRMLS
Local buyer's agents are ready to help
