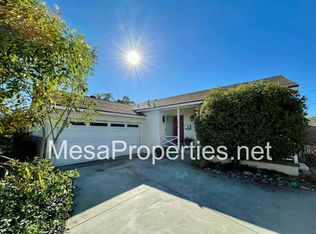
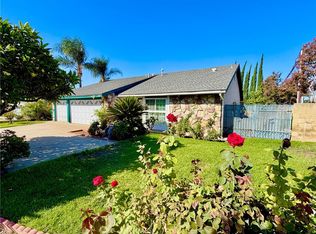
"Welcome" to the Desirable and Charming Claremont Community ! This home offers 4 Bedroom, 3 Bathroom, (2 full bathroom and 1 3/4 bathroom), approximately 2154 square feet (tax records) of living space on a generous 8745 square feet (tax records) lot. The home provides a Perfect Canvas with endless Possibilities to Personalize and Refresh to Enjoy for Family, Parents and/or Friends. This Property is situated on a Corner Lot with Natural Light and offers Privacy with the expansive backyard and plenty of room for Outdoor Entertaining with Fun Barbeques, Gardening, and Fruit trees in the back yard. Located in a Lovely neighborhood of Claremont near the Charm and Convenience to the Vibrant Village with its Boutique Shops, Delicious Eateries, Weekend Farmers Market, and the Claremont Colleges. The property is Sold "As Is'' in its present physical condition.
"Opportunity and Value."
For sale
Listed by: Lori Herold • Lori Herold • Contact: 310-567-7771
Price cut: $40K (9/18)
$849,000
479 Carleton Ave, Claremont, CA 91711
4beds
2,154sqft
Single Family Residence
Built in 1952
8,745 Square Feet Lot
$855,000 Zestimate®
$394/sqft
$-- HOA
What's special
- 81 days
- 1,210
- 48
Zillow last checked:
Listing updated:
Listed by:
Lori Herold DRE #01052871 310-567-7771,
Lori Herold
Source: CRMLS,MLS#: SB26163171 Originating MLS: California Regional MLS
Originating MLS: California Regional MLSFacts & features
Interior
Bedrooms & bathrooms
- Bedrooms: 4
- Bathrooms: 3
- Full bathrooms: 3
- Main level bathrooms: 2
- Main level bedrooms: 3
Rooms
- Room types: Bedroom, Living Room, Primary Bedroom
Primary bedroom
- Features: Main Level Primary
Bedroom
- Features: All Bedrooms Down
Bedroom
- Features: Bedroom on Main Level
Bathroom
- Features: Bathtub, Separate Shower, Tub Shower
Heating
- Wall Furnace
Cooling
- Wall/Window Unit(s)
Appliances
- Included: Gas Range
- Laundry: Laundry Room
Features
- Ceiling Fan(s), All Bedrooms Down, Bedroom on Main Level, Main Level Primary
- Flooring: Laminate, Tile, Wood
- Doors: French Doors
- Has fireplace: No
- Fireplace features: None
- Common walls with other units/homes: No Common Walls
Interior area
- Total interior livable area: 2,154 sqft
Property
Parking
- Total spaces: 2
- Parking features: Garage - Attached
- Attached garage spaces: 2
Features
- Levels: One
- Stories: 1
- Entry location: 1
- Patio & porch: Covered, Front Porch
- Pool features: None
- Spa features: None
Lot
- Size: 8,745 Square Feet
- Dimensions: 8745
- Features: 0-1 Unit/Acre, Back Yard
Details
- Parcel number: 8316007025
- Zoning: CLRS8000
- Special conditions: Standard
Construction
Type & style
- Home type: SingleFamily
- Property subtype: Single Family Residence
Materials
- Stucco
- Foundation: Raised, Slab
- Roof: Composition
Condition
- New construction: No
- Year built: 1952
Utilities & green energy
- Electric: Standard
- Sewer: Public Sewer
- Water: Public
- Utilities for property: Electricity Connected, Natural Gas Connected, Sewer Connected, Water Connected
Community & HOA
Community
- Features: Curbs, Sidewalks
Location
- Region: Claremont
Financial & listing details
- Price per square foot: $394/sqft
- Tax assessed value: $699,744
- Date on market: 7/27/2026
- Cumulative days on market: 81 days
- Listing terms: Cash,Conventional
Estimated market value
$855,000
$812,000 - $898,000
$4,070/mo
Price history
| Date | Event | Price |
|---|---|---|
| 9/18/2026 | Price change | $849,000-4.5%$394/sqft |
Source:  CRMLS #SB26163171 Report a problem CRMLS #SB26163171 Report a problem | ||
| 8/30/2026 | Price change | $889,000-1.1%$413/sqft |
Source: CRMLS #SB26163171 Report a problem | ||
| 8/15/2026 | Listed for sale | $899,000$417/sqft |
Source: CRMLS #SB26163171 Report a problem | ||
| 8/3/2026 | Contingent | $899,000$417/sqft |
Source: CRMLS #SB26163171 Report a problem | ||
| 7/27/2026 | Listed for sale | $899,000+675%$417/sqft |
Source: CRMLS #SB26163171 Report a problem | ||
| 4/28/1997 | Sold | $116,000$54/sqft |
Source: Public Record Report a problem | ||
Public tax history
| Year | Property taxes | Tax assessment |
|---|---|---|
| 2026 | -- | $699,744 +2% |
| 2025 | $8,790 +3.5% | $686,024 +2% |
| 2024 | $8,494 -3.4% | $672,574 +2% |
| 2023 | $8,792 +1.7% | $659,388 +2% |
| 2022 | $8,643 +2.1% | $646,460 +2% |
| 2021 | $8,465 +8% | $633,786 +1% |
| 2020 | $7,841 | $627,288 +2% |
| 2019 | $7,841 +0.9% | $614,989 +2% |
| 2018 | $7,770 | $602,931 +2% |
| 2017 | $7,770 +2.7% | $591,110 +2% |
| 2016 | $7,567 +2.9% | $579,520 +1.5% |
| 2015 | $7,353 +6.4% | $570,816 +6.7% |
| 2014 | $6,908 | $535,000 +78.6% |
| 2012 | -- | $299,570 +1% |
| 2011 | -- | $296,638 +8% |
| 2010 | -- | $274,680 -12.9% |
| 2009 | -- | $315,200 -24.8% |
| 2008 | -- | $419,177 +2% |
| 2007 | -- | $410,958 +2% |
| 2006 | -- | $402,900 +191.4% |
| 2005 | -- | $138,242 +4% |
| 2004 | -- | $132,877 +1.9% |
| 2003 | -- | $130,442 +2% |
| 2002 | -- | $127,886 +4% |
| 2000 | -- | $122,922 |
Find assessor info on the county website
Monthly payment
Est. payment
Payment breakdown
Explore the cost of this home by adjusting the details. Changes won't be saved.Climate risks
Neighborhood: Vista
Similar homes
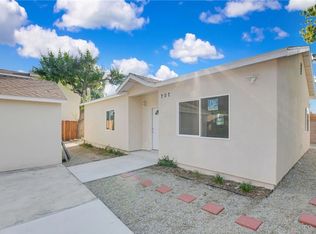
- $749,0003 bd2 ba1.3k sqft106 Belhaven Pl, Claremont, CA 91711For Sale
 MLS ID #CV26214622, Rebecca Faris, GREENE LIGHT REALTY SERVICES. CRMLS
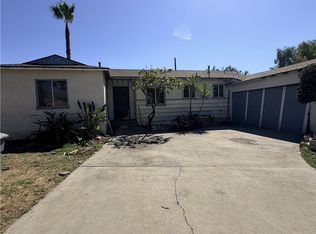
 - $849,9995 bd3 ba1.7k sqft610 W Center St, Pomona, CA 91768For Sale
 MLS ID #WS26212499, TING CHEN, RE/MAX 2000 REALTY. CRMLS
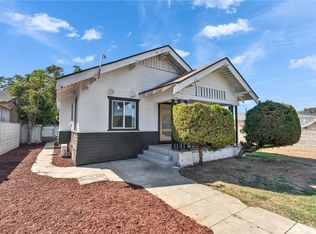
 - $868,8004 bd2 ba1.7k sqft4595 Wheeler Ave, La Verne, CA 91750For Sale
 MLS ID #IV26215960, ROBERTO FLORES, EXCELLENCE RE REAL ESTATE. CRMLS
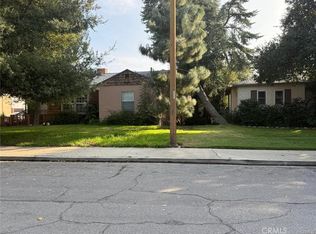
 - $1,100,0004 bd2 ba2.1k sqft416 Oakdale Dr, Claremont, CA 91711For Sale
 MLS ID #IV26176813, ABI ROBLEDO, HAVEN ROBLEDO REALTY. CRMLS
