**Amazing Single-Story Home in Claremont!** Welcome to this lovely residence with impressive grounds, conveniently located near the Claremont Village and Colleges. ** This classic single-level home is situated in Claremont’s highly desirable Oakmont neighborhood. ** Offering approximately 2,196 square feet of living space on an expansive 9,728-square-foot lot, this spacious home seamlessly blends timeless character with exceptional potential for modern updates. Inside, you will find four generous bedrooms and two full bathrooms, offering a flexible floor plan ideal for families. The interior showcases the charm of mid-century design, featuring large living spaces, abundant natural light, and a warm, inviting atmosphere. The sizable lot offers numerous outdoor possibilities, including mature landscaping, privacy, and ample space to create your dream backyard. Located in a peaceful, tree-lined neighborhood, this property provides easy access toClaremont’s top-rated schools, the Claremont Colleges, and the vibrant Village with its boutique shops, restaurants, and weekend farmers market. With its prime location, solid foundation, and rare lot size, this property presents a remarkable opportunity to create your home forever in one of Claremont’s most sought-aftercommunities.
For sale
Listed by: HAVEN ROBLEDO REALTY • ABI ROBLEDO • Contact: 909-855-6242
$1,100,000
416 Oakdale Dr, Claremont, CA 91711
4beds
2,196sqft
Single Family Residence
Built in 1947
9,728 Square Feet Lot
$1,091,200 Zestimate®
$501/sqft
$-- HOA
What's special
- 160 days |
- 203 |
- 1 |
Zillow last checked:
Listing updated:
Listed by:
ABI ROBLEDO DRE #01802321 909-855-6242,
HAVEN ROBLEDO REALTY
Source: CRMLS,MLS#: IV26176813 Originating MLS: California Regional MLS
Originating MLS: California Regional MLSFacts & features
Interior
Bedrooms & bathrooms
- Bedrooms: 4
- Bathrooms: 2
- Full bathrooms: 2
- Main level bathrooms: 1
- Main level bedrooms: 2
Rooms
- Room types: Family Room
Heating
- Central
Cooling
- Central Air
Appliances
- Included: Dishwasher
- Laundry: Laundry Room
Features
- Balcony
- Flooring: Wood
- Has fireplace: Yes
- Fireplace features: Living Room
- Common walls with other units/homes: No Common Walls
Interior area
- Total interior livable area: 2,196 sqft
Property
Parking
- Total spaces: 2
- Parking features: Paved
- Garage spaces: 2
Features
- Levels: Two
- Stories: 2
- Entry location: 1
- Pool features: None
- Has view: Yes
- View description: None
Lot
- Size: 9,728 Square Feet
Details
- Parcel number: 8314024007
- Zoning: CLRS*
- Special conditions: Standard
Construction
Type & style
- Home type: SingleFamily
- Architectural style: See Remarks
- Property subtype: Single Family Residence
Materials
- Unknown
- Roof: Shingle
Condition
- New construction: No
- Year built: 1947
Utilities & green energy
- Sewer: Public Sewer
- Water: Public
- Utilities for property: See Remarks
Community & HOA
Community
- Features: Sidewalks
Location
- Region: Claremont
Financial & listing details
- Price per square foot: $501/sqft
- Tax assessed value: $650,250
- Annual tax amount: $8,416
- Date on market: 8/13/2026
- Cumulative days on market: 160 days
- Listing terms: Cash,Conventional,FHA,Submit
Estimated market value
$1,091,200
$1.04M - $1.15M
$4,319/mo
Price history
| Date | Event | Price |
|---|---|---|
| 8/13/2026 | Listed for sale | $1,100,000+76%$501/sqft |
Source:  CRMLS #IV26176813 Report a problem CRMLS #IV26176813 Report a problem | ||
| 3/24/2023 | Sold | $625,000-3.8%$285/sqft |
Source: Public Record Report a problem | ||
| 2/24/2023 | Pending sale | $650,000$296/sqft |
Source:  RE/MAX International Report a problem RE/MAX International Report a problem | ||
Public tax history
| Year | Property taxes | Tax assessment |
|---|---|---|
| 2025 | $8,416 +3.5% | $650,250 +2% |
| 2024 | $8,129 +414.6% | $637,500 +853.4% |
| 2023 | $1,580 +2.3% | $66,864 +2% |
| 2022 | $1,545 +3.3% | $65,554 +2% |
| 2021 | $1,496 +1.7% | $64,270 +1% |
| 2020 | $1,470 | $63,612 +2% |
| 2019 | $1,470 +10.5% | $62,365 +2% |
| 2018 | $1,331 | $61,144 +2% |
| 2017 | $1,331 +2.3% | $59,946 +2% |
| 2016 | $1,301 +5.5% | $58,772 +1.5% |
| 2015 | $1,233 +1% | $57,890 +2% |
| 2014 | $1,221 | $56,757 +2.5% |
| 2012 | -- | $55,394 +2% |
| 2011 | -- | $54,309 +0.8% |
| 2010 | -- | $53,904 -0.2% |
| 2009 | -- | $54,033 +2% |
| 2008 | -- | $52,974 +2% |
| 2007 | -- | $51,936 +2% |
| 2006 | -- | $50,918 |
| 2005 | -- | $50,918 +4% |
| 2004 | -- | $48,943 +1.9% |
| 2003 | -- | $48,047 +2% |
| 2002 | -- | $47,106 +4% |
| 2000 | -- | $45,278 |
Find assessor info on the county website
Monthly payment
Est. payment
Payment breakdown
Explore the cost of this home by adjusting the details. Changes won't be saved.Climate risks
Neighborhood: Oakmont
Nearby schools
GreatSchools rating
- 5/10Oakmont Elementary SchoolGrades: K-6Distance: 0.4 mi
- 9/10El Roble Intermediate SchoolGrades: 7-8Distance: 1.4 mi
- 9/10Claremont High SchoolGrades: 9-12Distance: 1.7 mi
Schools provided by the listing agent
- High: Claremont
Source: CRMLS. This data may not be complete. We recommend contacting the local school district to confirm school assignments for this home.
- $1,006,4005 bd3 ba2.2k sqft420 Oakdale Dr, Claremont, CA 91711Off Market
- $833,6003 bd2 ba1.2k sqft410 Oakdale Dr, Claremont, CA 91711Off Market
- $862,9003 bd1 ba1.6k sqft430 Oakdale Dr, Claremont, CA 91711Off Market
- $820,7003 bd1 ba1.1k sqft406 Oakdale Dr, Claremont, CA 91711Off Market

- $805,2002 bd2 ba1.3k sqft421 Cucamonga Ave, Claremont, CA 91711Off Market
- $815,5003 bd2 ba1.4k sqft417 Cucamonga Ave, Claremont, CA 91711Sold
- $1,173,0004 bd3 ba3.2k sqft436 Oakdale Dr, Claremont, CA 91711Sold
- $864,9003 bd2 ba1.5k sqft402 Oakdale Dr, Claremont, CA 91711Off Market
A local agent can set up tours, give advice and negotiate with sellers.
Similar homes
- $858,9004 bd2 ba1.1k sqft346 Victoria Pl, Claremont, CA 91711For Sale
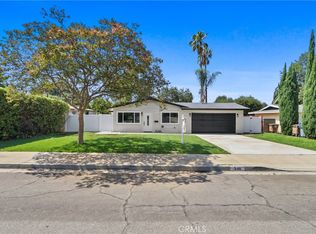 MLS ID #IV26154846, ERNESTO GARCIA, GREENVIEW REALTY. CRMLS
 - $1,135,0003 bd2 ba1.6k sqft840 Northwestern Dr, Claremont, CA 91711For Sale
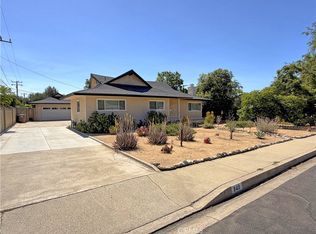 MLS ID #IG26151136, Susan Ramos, Standing Stone Real Estate Inc. CRMLS
 - $1,050,0004 bd3 ba2.7k sqft1433 S Jasmine St, Ontario, CA 91762For Sale
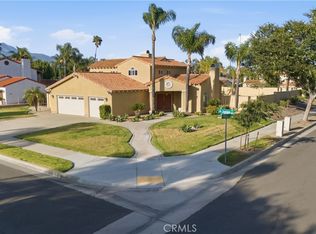 MLS ID #CV26114212, Joshua Garcia, NEST REAL ESTATE. CRMLS
 - $949,9004 bd2 ba1.5k sqft4751 Howard St, Montclair, CA 91763For Sale
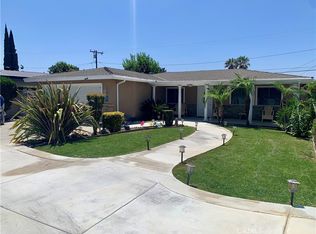 MLS ID #IV26141943, MARCELO DE CASAS, ALL NATIONS REALTY & INVS. CRMLS
 - $1,230,0004 bd3 ba2.4k sqft1140 W 22nd St, Upland, CA 91784For SaleMLS ID #CV26048100, Winnie Tran, AMG REAL ESTATE. CRMLS
- $925,0003 bd2 ba2.4k sqft12644 Monte Vis, Chino, CA 91710For SaleMLS ID #TR26169289, Max Barillas, Coldwell Banker Top Team. CRMLS
- $969,9004 bd2 ba2.5k sqft8845 Somerset Dr, Alta Loma, CA 91701For SaleMLS ID #CV26105761, Blanca Arellano-Adams, Elevate Real Estate Agency. CRMLS
- $1,100,0004 bd3 ba2k sqft18104 Rio Seco Dr, Rowland Heights, CA 91748For SaleMLS ID #AR26021717, Hueyyi Tseng, Pinnacle Real Estate Group. CRMLS
- $1,050,0004 bd2 ba1.9k sqft231 E Dexter St, Covina, CA 91723For SaleMLS ID #WS26118557, THOMAS ZHAO, Pinnacle Real Estate Group. CRMLS
- $1,299,9903 bd3 ba1.7k sqft1429 Underhill Ter, Glendora, CA 91741For SaleMLS ID #OC26175518, Julian Nan, Del Rey Residential. CRMLS
- $1,069,0005 bd2 ba1.7k sqft20744 Earlgate St, Diamond Bar, CA 91789For SaleMLS ID #WS26167878, HUA WANG, NETWORK MARKETING REALTY, INC. CRMLS
- $979,9995 bd3 ba2.2k sqft23966 Decorah Rd, Diamond Bar, CA 91765For SaleMLS ID #TR26170579, Denise Xiao, Elevate Real Estate Agency. CRMLS
- $725,0003 bd2 ba1.1k sqft1277 Essex Ave, Pomona, CA 91767For SaleMLS ID #CV26171543, Gloria Montelongo, MONTELONGO REALTY SERVICES. CRMLS
- $1,195,0004 bd3 ba2k sqft621 E Cypress Ave, Glendora, CA 91741For SaleMLS ID #CV26118788, John Ortega, Coldwell Banker Envision. CRMLS
- $1,025,0003 bd2 ba1.8k sqft543 E Comstock Ave, Glendora, CA 91741For SaleMLS ID #OC26107648, John Yarrington, Inspired Realty. CRMLS
- $1,088,0004 bd2 ba2k sqft2327 Agostino Dr, Rowland Heights, CA 91748For SaleMLS ID #WS26111842, IN-HUA CHEN, MEIGUO REALTY GRP. CRMLS
- $905,0005 bd4 ba2.7k sqft698 W Phillips Blvd, Pomona, CA 91766For SaleMLS ID #CV26136675, Martin Saldana, CENTURY 21 CITRUS REALTY INC. CRMLS
- $1,040,0004 bd2 ba1.7k sqft15949 Maracaibo Pl, Hacienda Heights, CA 91745For SaleMLS ID #OC26063714, Jeffrey Hallin, RE/MAX TerraSol. CRMLS
- $1,225,0004 bd4 ba2.6k sqft8267 San Bernardino Rd, Rancho Cucamonga, CA 91730For SaleMLS ID #CV25261215, Friedhelm Lambertson, Yes! Property Management And Loans. CRMLS
- $810,0004 bd2 ba1.8k sqft6756 Jasmine Ct, Chino, CA 91710For SaleMLS ID #HD26141307, Ronaldo Celle, Real Brokerage Technologies. CRMLS
Local buyer's agents are ready to help
