
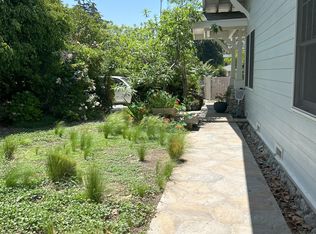
TIMELESS CLAREMONT LIVING WITH EXTRAORDINARY APPEAL. Nestled on a peaceful cul-de-sac in Claremont’s coveted Oakmont neighborhood, this remarkable single-level estate offers an exceptional blend of classic character, expansive living spaces, and endless possibilities. Ideally located near the Claremont Village and Colleges, the property is set on an impressive 10,920-square-foot lot surrounded by mature landscaping and tranquil oak-lined streets. Spanning approximately 3,222 square feet per Appraisal measurement, the residence features four spacious bedrooms and two-and-a-half bathrooms with a versatile floor plan designed for comfortable living, entertaining, remote work, or multi-generational needs. Large-scale living areas are filled with natural light and timeless mid-century charm, creating a warm and inviting atmosphere throughout. Adding to the property’s rare versatility is a dedicated workshop space within the garage, presenting an exceptional opportunity for contractors, business owners, craftsmen, hobbyists, or entrepreneurs seeking functional workspace, storage, or the potential for a home-based operation. The expansive grounds further enhance the property’s appeal, offering ample room for additional parking, recreation, entertaining, gardens, a future pool, or potential ADU possibilities (buyer to verify). Combining premier location, generous proportions, unique utility, and outstanding potential, this is a rare opportunity to reimagine and personalize a truly special property in one of Claremont’s most desirable neighborhoods.
Sold for $1,173,000
Listed by: Vista Sotheby's International • Geoffrey Hamill • Contact: geoff@geoffhamill.com
Bought with: Real Broker
$1,173,000
436 Oakdale Dr, Claremont, CA 91711
4beds
3,222sqft
Single Family Residence
Built in 1947
10,848 Square Feet Lot
$1,172,900 Zestimate®
$364/sqft
$5,341 Estimated rent
Home value
$1,172,900
$1.07M - $1.29M
$5,341/mo
Zestimate® history
Owner options
List your home for rent
$5,341/mo
Rent Zestimate®
Find your next renter with Zillow Rental Manager. Plus, with online applications, you can quickly screen prospective tenants – for free.
$5,341/mo
Rent Zestimate®
Refinance and save
$7,532/mo
Est. payment
Refinancing to a lower rate could help reduce your monthly payments and save thousands over the life of the loan.
$7,532/mo
Est. payment
Explore your selling options
Work with a Zillow partner agent
Leverage their expertise and Zillow's premium Showcase listings to get your home seen by more buyers.
Get startedList with your own agent
Get your home in front of millions of buyers by listing it on Zillow.
Learn how to do itSell it yourself
Take full control of how buyers see your home on Zillow by listing For Sale by Owner (FSBO).
List your homeWhat's special
Zillow last checked:
Listing updated:
Listed by:
Geoffrey Hamill DRE #00997900 geoff@geoffhamill.com,
Vista Sotheby's International
Bought with:
Jane Yim, DRE #02166478
Real Broker
Source: CRMLS,MLS#: CV26114858 Originating MLS: California Regional MLS
Originating MLS: California Regional MLSFacts & features
Interior
Bedrooms & bathrooms
- Bedrooms: 4
- Bathrooms: 3
- Full bathrooms: 1
- 3/4 bathrooms: 1
- 1/2 bathrooms: 1
- Main level bathrooms: 3
- Main level bedrooms: 4
Rooms
- Room types: Art Studio, Attic, Bonus Room, Bedroom, Entry/Foyer, Family Room, Kitchen, Laundry, Living Room, Primary Bathroom, Primary Bedroom, Office, Other, Workshop, Dining Room
Primary bedroom
- Features: Main Level Primary
Primary bedroom
- Features: Primary Suite
Bedroom
- Features: Bedroom on Main Level
Bathroom
- Features: Bathroom Exhaust Fan, Bathtub, Closet, Full Bath on Main Level, Granite Counters, Linen Closet, Multiple Shower Heads, Remodeled, Separate Shower, Tile Counters
Kitchen
- Features: Kitchen Island, Pots & Pan Drawers, Tile Counters
Heating
- Central, Forced Air, Fireplace(s)
Cooling
- Central Air, Dual, Electric, Gas, Whole House Fan, Attic Fan
Appliances
- Included: 6 Burner Stove, Built-In Range, Barbecue, Double Oven, Dishwasher, Electric Oven, Gas Cooktop, Disposal, Gas Range, Gas Water Heater, Ice Maker, Microwave, Refrigerator, Range Hood, Self Cleaning Oven, Vented Exhaust Fan, Water To Refrigerator, Water Heater, Water Purifier
- Laundry: Common Area, Washer Hookup, Electric Dryer Hookup, Gas Dryer Hookup, Inside, In Garage, Laundry Room
Features
- Built-in Features, Brick Walls, Block Walls, Ceiling Fan(s), Crown Molding, Separate/Formal Dining Room, High Ceilings, Recessed Lighting, Storage, Tile Counters, Wired for Data, Wired for Sound, Attic, Bedroom on Main Level, Instant Hot Water, Main Level Primary, Primary Suite, Walk-In Closet(s), Workshop
- Flooring: Brick, Carpet, Stone, Tile, Wood
- Doors: French Doors
- Windows: Blinds, Casement Window(s), Double Pane Windows
- Has fireplace: Yes
- Fireplace features: Dining Room, Family Room, Gas, Masonry, Wood Burning
- Common walls with other units/homes: No Common Walls
Interior area
- Total interior livable area: 3,222 sqft
Property
Parking
- Total spaces: 6
- Parking features: Concrete, Door-Multi, Driveway Level, Driveway, Electric Vehicle Charging Station(s), Garage, Gated, Oversized, Paved, Garage Faces Rear, RV Hook-Ups, RV Gated, RV Access/Parking, One Space, Workshop in Garage
- Garage spaces: 2
- Uncovered spaces: 4
Accessibility
- Accessibility features: Safe Emergency Egress from Home, Accessible Doors
Features
- Levels: One
- Stories: 1
- Entry location: 1
- Patio & porch: Rear Porch, Brick, Concrete, Covered, Front Porch, Patio, Porch, Stone
- Exterior features: Lighting
- Pool features: None
- Spa features: None
- Fencing: Block
- Has view: Yes
- View description: Mountain(s), Neighborhood
Lot
- Size: 10,848 Square Feet
- Features: Back Yard, Cul-De-Sac, Front Yard, Garden, Landscaped, Paved, Rectangular Lot, Rocks, Sprinkler System, Yard
Details
- Additional structures: Outbuilding, Shed(s), Storage, Workshop
- Parcel number: 8314024004
- Special conditions: Standard,Trust
Construction
Type & style
- Home type: SingleFamily
- Architectural style: Mid-Century Modern,Traditional
- Property subtype: Single Family Residence
Materials
- Brick, Cedar, Drywall, Stucco, Wood Siding, Copper Plumbing
- Foundation: Block, Concrete Perimeter, Pillar/Post/Pier, Raised
- Roof: Asphalt
Condition
- Updated/Remodeled
- New construction: No
- Year built: 1947
Utilities & green energy
- Electric: Electricity - On Property, 220 Volts in Garage, 220 Volts in Kitchen, 220 Volts in Laundry, 220 Volts, 220 VoltsInWorkshop
- Sewer: Public Sewer
- Water: Public
- Utilities for property: Cable Available, Cable Connected, Electricity Available, Electricity Connected, Natural Gas Available, Natural Gas Connected, Phone Available, Sewer Available, Sewer Connected, Water Available, Water Connected
Community & HOA
Community
- Features: Biking, Curbs, Street Lights, Suburban, Sidewalks
- Security: Carbon Monoxide Detector(s), Smoke Detector(s), Security Lights
Location
- Region: Claremont
Financial & listing details
- Price per square foot: $364/sqft
- Tax assessed value: $152,403
- Date on market: 5/27/2026
- Cumulative days on market: 222 days
- Listing terms: Cash,Cash to Existing Loan,Cash to New Loan,Conventional,VA Loan
- Inclusions: Buyer home warranty plan; kitchen refrigerator
- Exclusions: N/A
- Road surface type: Paved
Price history
| Date | Event | Price |
|---|---|---|
| 7/22/2026 | Sold | $1,173,000-1%$364/sqft |
Source:  CRMLS #CV26114858 Report a problem CRMLS #CV26114858 Report a problem | ||
| 7/1/2026 | Pending sale | $1,185,000$368/sqft |
Source: CRMLS #CV26114858 Report a problem | ||
| 6/18/2026 | Contingent | $1,185,000$368/sqft |
Source: CRMLS #CV26114858 Report a problem | ||
| 5/27/2026 | Listed for sale | $1,185,000$368/sqft |
Source: CRMLS #CV26114858 Report a problem | ||
Public tax history
| Year | Property taxes | Tax assessment |
|---|---|---|
| 2026 | -- | $152,403 +2% |
| 2025 | $2,923 +11.8% | $149,415 +2% |
| 2024 | $2,614 +2% | $146,486 +2% |
| 2023 | $2,563 +1.9% | $143,615 +2% |
| 2022 | $2,514 +2.6% | $140,800 +2% |
| 2021 | $2,450 +2.1% | $138,041 +1% |
| 2020 | $2,400 | $136,627 +2% |
| 2019 | $2,400 +11.1% | $133,949 +2% |
| 2018 | $2,160 | $131,324 +2% |
| 2017 | $2,160 +2.4% | $128,750 +2% |
| 2016 | $2,109 +5.4% | $126,227 +1.5% |
| 2015 | $2,001 +1.5% | $124,332 +2% |
| 2014 | $1,970 | $121,897 +2.5% |
| 2012 | -- | $118,969 +2% |
| 2011 | -- | $116,637 +0.8% |
| 2010 | -- | $115,766 -0.2% |
| 2009 | -- | $116,042 +2% |
| 2008 | -- | $113,768 +2% |
| 2007 | -- | $111,539 +2% |
| 2006 | -- | $109,353 |
| 2005 | -- | $109,353 +4% |
| 2004 | -- | $105,108 +1.9% |
| 2003 | -- | $103,182 -25.7% |
| 2002 | -- | $138,899 +166.4% |
| 2000 | -- | $52,135 |
Find assessor info on the county website
Neighborhood: Oakmont
Nearby homes
- $858,3003 bd1 ba1.6k sqft430 Oakdale Dr, Claremont, CA 91711Off Market
- $800,0003 bd2 ba1.2k sqft243 S Mills Ave, Claremont, CA 91711Sold
- $762,8003 bd1 ba1.1k sqft237 S Mills Ave, Claremont, CA 91711Off Market
- $846,3003 bd2 ba1.6k sqft249 S Mills Ave, Claremont, CA 91711Off Market
- $994,2005 bd3 ba2.2k sqft420 Oakdale Dr, Claremont, CA 91711Off Market
- $1,100,0004 bd2 ba2.1k sqft416 Oakdale Dr, Claremont, CA 91711For Sale
- $850,7002 bd1 ba1k sqft437 Cucamonga Ave, Claremont, CA 91711Off Market
- $1,226,8004 bd3 ba2.7k sqft443 Cucamonga Ave, Claremont, CA 91711Off Market
Nearby schools
GreatSchools rating
- 5/10Oakmont Elementary SchoolGrades: K-6Distance: 0.5 mi
- 9/10El Roble Intermediate SchoolGrades: 7-8Distance: 1.5 mi
- 9/10Claremont High SchoolGrades: 9-12Distance: 1.7 mi
Schools provided by the listing agent
- Elementary: Oakmont
- Middle: El Roble
- High: Claremont
Source: CRMLS. This data may not be complete. We recommend contacting the local school district to confirm school assignments for this home.
Get a cash offer in 3 minutes
Find out how much your home could sell for in as little as 3 minutes with a no-obligation cash offer.
Estimated market value
$1,172,900
Get a cash offer in 3 minutes
Find out how much your home could sell for in as little as 3 minutes with a no-obligation cash offer.
Estimated market value
$1,172,900
- California
- Los Angeles County
- Claremont
- 91711
- Oakmont
- 436 Oakdale Dr
Nearby cities
Nearby neighborhoods
Nearby zip codes
Other Claremont Topics
