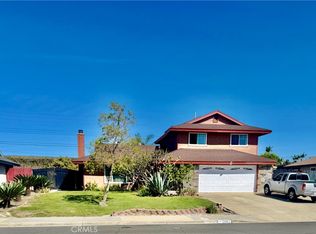
It is a beautiful custom home single-level 3-bedroom, 2-bath , and an office ( It could be used as the fourth bedroom) - offering 2,426 sq. ft. of thoughtfully designed living space on a generous 9,350 sq. ft. lot. The house has a 3 car Garage. Tile flooring in entire house, Fire places in Living Room and Primary Room. Enough space for 4 vehicles in the driveway. A beautiful front garden and a very large concrete area in the back with trees that provide shade. Conveniently located near freeways, schools, and shopping, this home combines comfort, custom style, spacious lot, and accessibility.
For sale
Listed by: Coldwell Banker Top Team • Max Barillas • Contact: 909-322-4467
$925,000
12644 Monte Vis, Chino, CA 91710
3beds
2,426sqft
:
Get pre-qualified$6,049/mo
Single Family Residence
Built in 1991
9,350 Square Feet Lot
$-- Zestimate®
$381/sqft
$-- HOA
What's special
- 21 hours |
- 166 |
- 8 |
Zillow last checked:
Listing updated:
Listed by:
Max Barillas DRE #01339329 909-322-4467,
Coldwell Banker Top Team
Source: CRMLS,MLS#: TR26169289 Originating MLS: California Regional MLS
Originating MLS: California Regional MLSFacts & features
Interior
Bedrooms & bathrooms
- Bedrooms: 3
- Bathrooms: 2
- Full bathrooms: 2
- Main level bathrooms: 2
- Main level bedrooms: 3
Rooms
- Room types: Bedroom, Family Room, Laundry, Living Room, Primary Bathroom, Primary Bedroom, Office
Bedroom
- Features: All Bedrooms Down
Bathroom
- Features: Bathroom Exhaust Fan, Bathtub, Dual Sinks, Granite Counters, Separate Shower, Tub Shower
Kitchen
- Features: Tile Counters
Heating
- Central, Fireplace(s)
Cooling
- Central Air
Appliances
- Included: Dishwasher, Gas Oven, Water Heater
- Laundry: Inside, Laundry Room
Features
- Beamed Ceilings, Breakfast Area, Ceiling Fan(s), Pantry, Recessed Lighting, Tile Counters, All Bedrooms Down
- Flooring: Tile
- Windows: Screens
- Has fireplace: Yes
- Fireplace features: Family Room, Primary Bedroom
- Common walls with other units/homes: No Common Walls
Interior area
- Total interior livable area: 2,426 sqft
Property
Parking
- Total spaces: 3
- Parking features: Door-Multi, Direct Access, Driveway, Garage
- Attached garage spaces: 3
Features
- Levels: One
- Stories: 1
- Entry location: Front Door
- Patio & porch: Front Porch
- Pool features: None
- Spa features: None
- Fencing: Block
- Has view: Yes
- View description: None
Lot
- Size: 9,350 Square Feet
- Features: Front Yard, Sprinklers In Front, Landscaped, Walkstreet
Details
- Parcel number: 1016421340000
- Special conditions: Standard
Construction
Type & style
- Home type: SingleFamily
- Architectural style: Modern
- Property subtype: Single Family Residence
Materials
- Frame
- Roof: Spanish Tile
Condition
- Turnkey
- New construction: No
- Year built: 1991
Utilities & green energy
- Electric: Standard
- Sewer: Public Sewer
- Water: Public
- Utilities for property: Electricity Available, Natural Gas Available, Sewer Available, Water Available
Community & HOA
Community
- Features: Street Lights, Sidewalks
- Security: Carbon Monoxide Detector(s), Smoke Detector(s)
Location
- Region: Chino
Financial & listing details
- Price per square foot: $381/sqft
- Date on market: 8/5/2026
- Listing terms: Cash,Conventional,Cal Vet Loan,FHA,Fannie Mae,Freddie Mac
- Road surface type: Paved
Estimated market value
Not available
Estimated sales range
Not available
Not available
Price history
| Date | Event | Price |
|---|---|---|
| 8/5/2026 | Listed for sale | $925,000$381/sqft |
Source:  CRMLS #TR26169289 Report a problem CRMLS #TR26169289 Report a problem | ||
Public tax history
Tax history is unavailable.
Monthly payment
Est. payment
Payment breakdown
Explore the cost of this home by adjusting the details. Changes won't be saved.Climate risks
Neighborhood: 91710
Nearby schools
GreatSchools rating
- 4/10Newman Elementary SchoolGrades: K-6Distance: 0.9 mi
- 3/10Ramona Junior High SchoolGrades: 7-8Distance: 0.4 mi
- 5/10Don Antonio Lugo High SchoolGrades: 9-12Distance: 1.5 mi
- $918,3003 bd2 ba2.4k sqft12644 Monte Vista Ave, Chino, CA 91710Off Market
- $886,1003 bd2 ba2.3k sqft12634 Monte Vista Ave, Chino, CA 91710Off Market
- $791,5003 bd2 ba1.5k sqft12654 Monte Vista Ave, Chino, CA 91710Off Market
- $993,4003 bd2 ba2.5k sqft12647 Lewis Ave, Chino, CA 91710Off Market
- $766,6005 bd3 ba1.8k sqft12616 Monte Vista Ave, Chino, CA 91710Off Market
- $---- bd-- ba-- sqft12666 Monte Vista Ave, Chino, CA 91710Off Market
- $824,6002 bd2 ba2.1k sqft12637 Lewis Ave, Chino, CA 91710Off Market
- $822,8002 bd2 ba2.1k sqft12627 Lewis Ave, Chino, CA 91710Off Market
A local agent can set up tours, give advice and negotiate with sellers.
Similar homes
- $810,0004 bd2 ba1.8k sqft6756 Jasmine Ct, Chino, CA 91710For Sale
 MLS ID #HD26141307, Ronaldo Celle, Real Brokerage Technologies. CRMLS
 - $979,9995 bd3 ba2.2k sqft23966 Decorah Rd, Diamond Bar, CA 91765For Sale
 MLS ID #TR26170579, Denise Xiao, Elevate Real Estate Agency. CRMLS
 - $850,0004 bd3 ba1.7k sqft13035 Arlington Ln, Chino, CA 91710For Sale
 MLS ID #CV26150455, Isaac Valdovinos, COLDWELL BANKER LEADERS. CRMLS
 - $749,9004 bd2 ba1.6k sqft5982 Harrison St, Chino, CA 91710For Sale
 MLS ID #NP26018529, Kile Shebesta, Four Sail Realty. CRMLS
 - $905,0005 bd4 ba2.7k sqft698 W Phillips Blvd, Pomona, CA 91766For SaleMLS ID #CV26136675, Martin Saldana, CENTURY 21 CITRUS REALTY INC. CRMLS
- $699,0004 bd3 ba1.6k sqft12227 Fuschia Ave, Chino, CA 91710For SaleMLS ID #CV26107316, Curtis Young, Victorvalley Properties. CRMLS
- $949,9004 bd2 ba1.5k sqft4751 Howard St, Montclair, CA 91763For SaleMLS ID #IV26141943, MARCELO DE CASAS, ALL NATIONS REALTY & INVS. CRMLS
- $989,0005 bd3 ba2.5k sqft770 Avenida Terrazo, Corona, CA 92882For SaleMLS ID #CV26170688, Gilberto Arreola, NM LEGACY REALTY & ASSOCIATES. CRMLS
- $950,0004 bd2 ba1.9k sqft1160 N Del Sol Ln, Diamond Bar, CA 91765For SaleMLS ID #AR26113535, Ryan Go, Coldwell Banker Dynasty Arc.. CRMLS
- $928,0003 bd2 ba2.1k sqft1334 Kinbrae Ave, La Puente, CA 91745For SaleMLS ID #CV26162817, Gustavo Gutierrez, TRT CAPITAL. CRMLS
- $800,0003 bd2 ba1.6k sqft1110 Cabana Ave, La Puente, CA 91744For SaleMLS ID #CV26170267, Salvador Munoz, Superior Realtor Services. CRMLS
- $898,0004 bd3 ba2.4k sqft8374 Donna Way, Riverside, CA 92509For SaleMLS ID #MB26146649, NANCY G. OSUNA, EXCELLENCE RE REAL ESTATE. CRMLS
- $799,9994 bd2 ba1.5k sqft1132 E Cherry Hill St, Ontario, CA 91761For SaleMLS ID #MB26137638, LAURA BOOKER, EXCELLENCE RE REAL ESTATE. CRMLS
- $875,0004 bd3 ba2.3k sqft11448 Mojave Dr, Jurupa Valley, CA 91752For SaleMLS ID #HD26151486, Leticia Jaime, KW Mojave. CRMLS
- $898,0003 bd2 ba1.4k sqft361 Calle Caballeros, Walnut, CA 91789For SaleMLS ID #TR26144829, Jinbai Li, Northeastern Realty. CRMLS
- $969,9004 bd2 ba2.5k sqft8845 Somerset Dr, Alta Loma, CA 91701For SaleMLS ID #CV26105761, Blanca Arellano-Adams, Elevate Real Estate Agency. CRMLS
- $860,0004 bd3 ba2.2k sqft1353 Hermosa Dr, Corona, CA 92879For SaleMLS ID #RS26149260, Cynthia Correa, Coldwell Banker Realty. CRMLS
- $875,0004 bd2 ba2k sqft1669 N San Antonio Ave, Upland, CA 91784For SaleMLS ID #CV26087966, Kederio Ainsworth, Legacy Realty. CRMLS
- $725,0003 bd1 ba1.3k sqft201 Bryn Mawr Rd, Claremont, CA 91711For SaleMLS ID #CV26109089, PAUL RODRIGUEZ, SOUTHLAND PROPERTIES. CRMLS
- $528,6683 bd3 ba1.4k sqft11868 Cayuga Pl #138, Chino, CA 91710For SaleMLS ID #PW26010857, Mike Hsu, Aramis Realty Group Inc.. CRMLS
Local buyer's agents are ready to help
