This beautiful single-story home is located in a great neighborhood in the city of Hacienda Heights! It features three bedrooms and two bathrooms with a double door entry way. This home welcomes you to a relaxing living room with plenty of natural light and built ins. The French doors lead into a formal dining room and spacious kitchen. There are washer/dryer hookups in the kitchen closet for convenient access. This home also offers a family room. The spacious main bedroom includes a private bathroom with built in custom closet cabinets. It has two additional bedrooms with custom closets that include plenty of space for an organized closet. The backyard offers a great patio that is perfect for entertaining and family gatherings. This home is close to parks, hiking trails, shopping, dining, schools and major commuter routes. It offers 2,114 square feet of living space on a 7,580 square foot lot! All information deemed reliable but not guaranteed. Please verify with a qualified professional.
For sale
Listed by: TRT CAPITAL • Gustavo Gutierrez • Contact: 626-688-4506
$928,000
1334 Kinbrae Ave, La Puente, CA 91745
3beds
2,114sqft
Single Family Residence
Built in 1960
7,580 Square Feet Lot
$923,700 Zestimate®
$439/sqft
$-- HOA
What's special
- 47 days
- 576
- 9
Likely to sell faster than
Zillow last checked:
Listing updated:
Listed by:
Gustavo Gutierrez DRE #01203315 626-688-4506,
TRT CAPITAL
Source: CRMLS,MLS#: CV26162817 Originating MLS: California Regional MLS
Originating MLS: California Regional MLSFacts & features
Interior
Bedrooms & bathrooms
- Bedrooms: 3
- Bathrooms: 2
- Full bathrooms: 1
- 3/4 bathrooms: 1
- Main level bathrooms: 2
- Main level bedrooms: 3
Rooms
- Room types: Entry/Foyer, Family Room, Dining Room
Bathroom
- Features: Separate Shower, Tub Shower, Walk-In Shower
Kitchen
- Features: Kitchen/Family Room Combo
Heating
- Central
Cooling
- Central Air
Appliances
- Included: Dishwasher, Gas Cooktop, Gas Range
- Laundry: Washer Hookup, Inside, In Kitchen
Features
- Built-in Features, Block Walls, Cathedral Ceiling(s), Separate/Formal Dining Room, Eat-in Kitchen
- Has fireplace: Yes
- Fireplace features: Bonus Room
- Common walls with other units/homes: 2+ Common Walls
Interior area
- Total interior livable area: 2,114 sqft
Property
Parking
- Total spaces: 2
- Parking features: Asphalt, Direct Access, Driveway, Garage Faces Front, Garage
- Attached garage spaces: 2
Features
- Levels: One
- Stories: 1
- Entry location: Front
- Patio & porch: Covered
- Exterior features: Rain Gutters
- Pool features: None
- Spa features: None
- Fencing: Block
Lot
- Size: 7,580 Square Feet
- Features: 0-1 Unit/Acre, Cul-De-Sac, Front Yard, Landscaped, Sprinkler System, Yard
Details
- Parcel number: 8220005101
- Special conditions: Standard
Construction
Type & style
- Home type: SingleFamily
- Property subtype: Single Family Residence
- Attached to another structure: Yes
Materials
- Foundation: Block
- Roof: Asphalt,Composition,Shingle
Condition
- New construction: No
- Year built: 1960
Utilities & green energy
- Sewer: Unknown
- Water: Public
Green energy
- Energy generation: Solar
Community & HOA
Community
- Features: Biking, Gutter(s)
Location
- Region: La Puente
Financial & listing details
- Price per square foot: $439/sqft
- Tax assessed value: $722,109
- Date on market: 7/25/2026
- Cumulative days on market: 47 days
- Listing terms: Cash,Cash to New Loan,Conventional,Trust Deed
- Road surface type: Paved
Estimated market value
$923,700
$878,000 - $970,000
$3,980/mo
Price history
| Date | Event | Price |
|---|---|---|
| 7/26/2026 | Listed for sale | $928,000+52.1%$439/sqft |
Source:  CRMLS #CV26162817 Report a problem CRMLS #CV26162817 Report a problem | ||
| 11/4/2016 | Sold | $610,000-2.4%$289/sqft |
Source: Public Record Report a problem | ||
| 9/7/2016 | Pending sale | $625,000$296/sqft |
Source: RE/MAX 2000 REALTY #WS16176250 Report a problem | ||
| 8/12/2016 | Listed for sale | $625,000$296/sqft |
Source: RE/MAX 2000 REALTY #WS16176250 Report a problem | ||
Public tax history
| Year | Property taxes | Tax assessment |
|---|---|---|
| 2026 | -- | $722,109 +2% |
| 2025 | $9,089 +4.8% | $707,951 +2% |
| 2024 | $8,672 +2.6% | $694,071 +2% |
| 2023 | $8,455 +3% | $680,462 +2% |
| 2022 | $8,205 +1.8% | $667,121 +2% |
| 2021 | $8,059 +1.3% | $654,041 +1% |
| 2020 | $7,952 | $647,335 +2% |
| 2019 | $7,952 +5.1% | $634,643 +2% |
| 2018 | $7,569 | $622,200 +2% |
| 2017 | $7,569 +2.2% | $610,000 +528.3% |
| 2016 | $7,407 +412.3% | $97,085 +1.5% |
| 2015 | $1,446 +2.8% | $95,628 +2% |
| 2014 | $1,406 | $93,755 +2.5% |
| 2012 | -- | $91,503 +2% |
| 2011 | -- | $89,710 +0.8% |
| 2010 | -- | $89,040 -0.2% |
| 2009 | -- | $89,252 +2% |
| 2008 | -- | $87,503 +2% |
| 2007 | -- | $85,788 +2% |
| 2006 | -- | $84,107 |
| 2005 | -- | $84,107 +4% |
| 2004 | -- | $80,843 +1.9% |
| 2003 | -- | $79,362 +2% |
| 2002 | -- | $77,807 +4% |
| 2000 | -- | $74,787 |
Find assessor info on the county website
Monthly payment
Est. payment
Payment breakdown
Explore the cost of this home by adjusting the details. Changes won't be saved.Climate risks
Neighborhood: 91745
Nearby schools
Schools provided by the listing agent
- High: Los Altos
Source: CRMLS. This data may not be complete. We recommend contacting the local school district to confirm school assignments for this home.
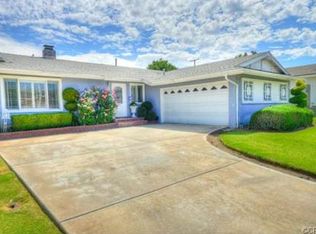

Similar homes
- $799,0003 bd2 ba1.5k sqft963 Ameluxen Ave, La Puente, CA 91745For Sale
 MLS ID #DW26105681, Robert Campos, Century 21 Allstars. CRMLS
 - $850,0004 bd2 ba1.3k sqft611 Santo Oro Ave, La Puente, CA 91744For Sale
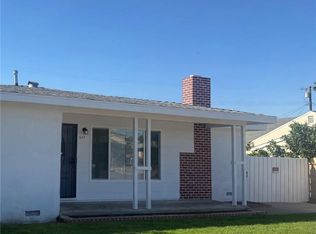 MLS ID #AR26189909, Lori Peng, Sweet Dragon Realty Corp. CRMLS
 - $899,9003 bd2 ba1.4k sqft901 W Autumn Dr, Anaheim, CA 92805For Sale
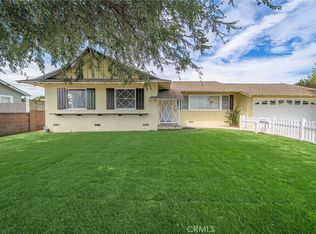 MLS ID #RS26198098, Alvin Mullins, Your Home Team Real Estate. CRMLS
 - $780,0003 bd2 ba1.6k sqft1110 Cabana Ave, La Puente, CA 91744For Sale
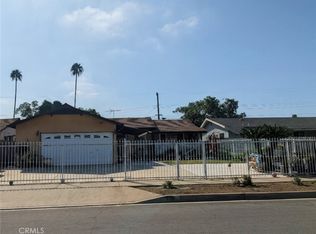 MLS ID #CV26170267, Salvador Munoz, Superior Realtor Services. CRMLS
Local buyer's agents are ready to help
