Welcome to an exceptional opportunity in the heart of Maywood! This unique property features an inviting 3-bedroom, 2-bathroom single-family residence together with a recently built, FULLY PERMITTED 2-bedroom, 1-bathroom ADU.
The main residence offers a comfortable and functional floor plan with a welcoming living room, formal dining area, primary bedroom with a private bathroom, and updated kitchen and bathrooms. The separate ADU provides privacy and flexibility, making it ideal for extended family, multigenerational living, a home office, or potential rental income.
Situated on an approximately 6,410-square-foot R-3-zoned lot, the property offers exciting possibilities for future expansion or additional development, subject to applicable city requirements and approvals. The long driveway and generous outdoor space add even more versatility.
Whether you are looking for a home that can help generate income, space to keep loved ones nearby, or a property with strong long-term potential, this Maywood opportunity should not be overlooked. Properties combining a main residence, a recently built and fully permitted ADU, a generous lot, and R-3 zoning are difficult to find—schedule your private showing before it’s gone!
Buyer and buyer’s agent are advised to independently verify square footage, zoning, development potential, and all property information.
Pending
Listed by: Camilo A Hernandez Valderrama • Camilo Hernandez Valderrama • Contact: 424-368-5934
$879,950
4409 E 56th St, Maywood, CA 90270
5beds
1,804sqft
Single Family Residence
Built in 1927
6,412 Square Feet Lot
$880,400 Zestimate®
$488/sqft
$-- HOA
What's special
- 52 days
- 107
- 4
Zillow last checked:
Listing updated:
Listed by:
Camilo Hernandez Valderrama DRE #02097160 424-368-5934,
Camilo A Hernandez Valderrama
Source: CRMLS,MLS#: DW26187097 Originating MLS: California Regional MLS
Originating MLS: California Regional MLSFacts & features
Interior
Bedrooms & bathrooms
- Bedrooms: 5
- Bathrooms: 3
- Full bathrooms: 3
- Main level bathrooms: 1
- Main level bedrooms: 1
Rooms
- Room types: Bedroom, Laundry, Primary Bedroom
Primary bedroom
- Features: Main Level Primary
Bedroom
- Features: All Bedrooms Down
Bedroom
- Features: Bedroom on Main Level
Kitchen
- Features: Granite Counters
Heating
- Ductless, Electric, Heat Pump, Zoned
Cooling
- Ductless, Electric, Heat Pump, Zoned
Appliances
- Included: 6 Burner Stove, Range Hood
- Laundry: Washer Hookup, Gas Dryer Hookup
Features
- All Bedrooms Down, Bedroom on Main Level, Main Level Primary
- Flooring: Laminate, Tile
- Has fireplace: No
- Fireplace features: None
- Common walls with other units/homes: No Common Walls
Interior area
- Total interior livable area: 1,804 sqft
Property
Parking
- Parking features: Concrete, Driveway Level, Electric Gate, One Space
Features
- Levels: One
- Stories: 1
- Entry location: 1
- Patio & porch: Concrete
- Pool features: None
- Spa features: None
Lot
- Size: 6,412 Square Feet
- Features: Near Public Transit
Details
- Parcel number: 6313018016
- Special conditions: Standard
Construction
Type & style
- Home type: SingleFamily
- Architectural style: Modern,Spanish
- Property subtype: Single Family Residence
Materials
- Roof: Flat
Condition
- Updated/Remodeled
- New construction: No
- Year built: 1927
Utilities & green energy
- Electric: 220 Volts
- Sewer: Public Sewer
- Water: Public
- Utilities for property: Cable Available, Electricity Connected, Natural Gas Connected, Water Connected
Community & HOA
Community
- Features: Dog Park, Street Lights, Sidewalks
Location
- Region: Maywood
Financial & listing details
- Price per square foot: $488/sqft
- Tax assessed value: $557,754
- Date on market: 8/26/2026
- Cumulative days on market: 53 days
- Listing terms: Cash,Cash to Existing Loan,Cash to New Loan,Conventional,FHA
- Exclusions: Washer and Dryer, Fridge
Estimated market value
$880,400
$836,000 - $924,000
$3,944/mo
Price history
| Date | Event | Price |
|---|---|---|
| 9/11/2026 | Pending sale | $879,950$488/sqft |
Source:  CRMLS #DW26187097 Report a problem CRMLS #DW26187097 Report a problem | ||
| 8/27/2026 | Listed for sale | $879,950+76.3%$488/sqft |
Source: CRMLS #DW26187097 Report a problem | ||
| 11/9/2023 | Listing removed | -- |
Source: Zillow Rentals Report a problem | ||
| 11/7/2023 | Price change | $3,500-2.8%$2/sqft |
Source: Zillow Rentals Report a problem | ||
| 10/21/2023 | Price change | $3,600-5.3%$2/sqft |
Source: Zillow Rentals Report a problem | ||
| 10/19/2023 | Listed for rent | $3,800$2/sqft |
Source: Zillow Rentals Report a problem | ||
| 10/18/2019 | Listing removed | $499,000$277/sqft |
Source: VIP Real Estate Firm #DW19174631 Report a problem | ||
| 10/17/2019 | Listed for sale | $499,000-0.2%$277/sqft |
Source: VIP Real Estate Firm #DW19174631 Report a problem | ||
| 10/1/2019 | Sold | $500,000+0.2%$277/sqft |
Source: Public Record Report a problem | ||
| 8/1/2019 | Pending sale | $499,000$277/sqft |
Source: VIP Real Estate Firm #DW19174631 Report a problem | ||
| 7/25/2019 | Listed for sale | $499,000+126.8%$277/sqft |
Source: VIP Real Estate Firm #DW19174631 Report a problem | ||
| 10/13/2010 | Sold | $220,000-4.3%$122/sqft |
Source: Public Record Report a problem | ||
| 8/1/2010 | Listed for sale | $230,000-52.6%$127/sqft |
Source: C-21 Powerhouse Realty #Y1004785 Report a problem | ||
| 11/7/2006 | Sold | $485,000$269/sqft |
Source: Public Record Report a problem | ||
Public tax history
| Year | Property taxes | Tax assessment |
|---|---|---|
| 2026 | -- | $557,754 +2% |
| 2025 | $7,804 +2.7% | $546,819 +2% |
| 2024 | $7,597 +1.8% | $536,098 +2% |
| 2023 | $7,464 +2.4% | $525,587 +2% |
| 2022 | $7,288 +4% | $515,282 +2% |
| 2021 | $7,008 -0.7% | $505,179 +1% |
| 2020 | $7,054 | $500,000 +97.9% |
| 2019 | $7,054 +92.6% | $252,663 +2% |
| 2018 | $3,662 | $247,710 +2% |
| 2017 | $3,662 -3.2% | $242,854 +2% |
| 2016 | $3,784 +10.1% | $238,093 +1.5% |
| 2015 | $3,437 +6% | $234,517 +2% |
| 2014 | $3,242 | $229,925 +2.5% |
| 2012 | -- | $224,400 +2% |
| 2011 | -- | $220,000 -15.1% |
| 2010 | -- | $259,000 -6.5% |
| 2009 | -- | $277,000 -44% |
| 2008 | -- | $494,700 +2% |
| 2007 | -- | $485,000 +474.7% |
| 2006 | -- | $84,392 |
| 2005 | -- | $84,392 +4% |
| 2004 | -- | $81,117 +1.9% |
| 2003 | -- | $79,631 +2% |
| 2002 | -- | $78,070 +4% |
| 2000 | -- | $75,042 |
Find assessor info on the county website
Monthly payment
Est. payment
Payment breakdown
Explore the cost of this home by adjusting the details. Changes won't be saved.Climate risks
Neighborhood: 90270

Similar homes
- $785,0005 bd6 ba1.2k sqft1259 S Arizona Ave, Los Angeles, CA 90022For Sale
 MLS ID #TR26176658, Johnny Peng, IRN Realty. CRMLS
 - $920,0005 bd3 ba1.6k sqft1620 E 33rd St, Los Angeles, CA 90011For Sale
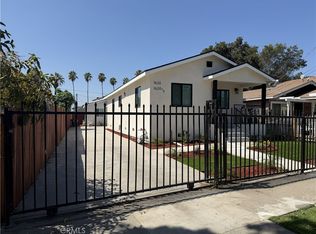 MLS ID #DW26183566, Richard Diaz, First Family Homes. CRMLS
 - $875,0003 bd2 ba1.6k sqft1939 W 79th St, Los Angeles, CA 90047For Sale
 MLS ID #SB26169059, Dewey Jones, Century 21 Coastal Properties. CRMLS
 - $999,9995 bd5 ba2.5k sqft3616 Burton Ave, Lynwood, CA 90262For Sale
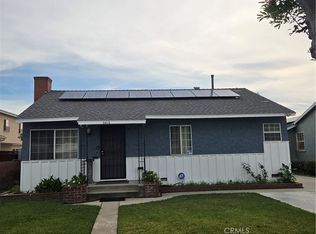 MLS ID #DW26185858, Gilbert Alatorre, Justina Rubio, Broker. CRMLS
Local buyer's agents are ready to help
