Price Improvement!! Up To $10,000 Seller Credit Available Toward Closing Costs or Rate Buy-down! Permitted Garage Conversion with ADU Potential.
Welcome to this inviting 3-bedroom, 1.75-bath home in a well-established Norwalk neighborhood. Offering approximately 1,549 square feet of living space, this home features a spacious family room, central heating and air conditioning, and ample covered parking. The property is currently marketed as approximately 1,549 square feet and includes a permitted garage conversion. What truly sets this property apart is its flexibility and potential. The permitted garage conversion creates a unique opportunity for multi-generational living, a private workspace, guest accommodations, or future ADU possibilities. The existing conversion may allow a new owner to explore additional living options with less work than typically required, subject to buyer investigation and city requirements. The listing specifically highlights the permitted conversion and ADU potential. Conveniently located near schools, parks, shopping, dining, major freeways, and a nearby golf course, this home offers both comfort and convenience. As an added benefit, the seller is offering up to $10,000 toward buyer closing costs and/or an interest rate buy-down, subject to lender approval and terms of an acceptable offer.
Whether you're looking for a place to call home today or a property with room to grow and adapt to your future needs, this is an opportunity you won't want to miss. Buyer to verify all square footage, permits, zoning, and potential future uses to their satisfaction.
For sale
Listed by: New West Real Estate • Dean Adame • 562-500-0999
Price cut: $400 (11/11)
$824,500
13835 Greenstone Ave, Norwalk, CA 90650
3beds
1,549sqft
Single Family Residence
Built in 1956
5,740 Square Feet Lot
$823,600 Zestimate®
$532/sqft
$-- HOA
What's special
- 32 days
- 668
- 25
Zillow last checked:
Listing updated:
Listed by:
Dean Adame DRE #00830448 562-500-0999,
New West Real Estate
Source: CRMLS,MLS#: RS26218836 Originating MLS: California Regional MLS
Facts & features
Interior
Bedrooms & bathrooms
- Bedrooms: 3
- Bathrooms: 2
- Full bathrooms: 1
- 3/4 bathrooms: 1
- Main level bathrooms: 2
- Main level bedrooms: 3
Rooms
- Room types: Family Room, Kitchen, Laundry, Living Room
Bathroom
- Features: Bathroom Exhaust Fan, Bathtub, Separate Shower, Tub Shower, Walk-In Shower
Kitchen
- Features: Kitchen/Family Room Combo, Tile Counters
Heating
- Central, Natural Gas
Cooling
- Central Air
Appliances
- Included: Disposal, Range Hood
- Laundry: Washer Hookup, Gas Dryer Hookup, Inside, Laundry Room
Features
- Flooring: Laminate
- Windows: Blinds, Screens, Shutters
- Has fireplace: No
- Fireplace features: None
- Common walls with other units/homes: No Common Walls
Interior area
- Total interior livable area: 1,549 sqft
Property
Parking
- Total spaces: 2
- Parking features: Concrete, Covered, Carport, Driveway, Off Street
- Carport spaces: 2
Accessibility
- Accessibility features: Grab Bars
Features
- Levels: One
- Stories: 1
- Entry location: Ground Level w/Steps
- Patio & porch: Concrete, Front Porch
- Pool features: None
- Spa features: None
- Fencing: Block
Lot
- Size: 5,740 Square Feet
- Features: Back Yard, Front Yard, Sprinklers In Front, Lawn, Sprinklers Timer
Details
- Additional structures: Storage, Workshop
- Parcel number: 8046007036
- Zoning: NOR105
- Special conditions: Trust
Construction
Type & style
- Home type: SingleFamily
- Architectural style: Ranch
- Property subtype: Single Family Residence
Materials
- Foundation: Raised
- Roof: Composition,Shingle
Condition
- New construction: No
- Year built: 1956
Utilities & green energy
- Electric: Standard
- Sewer: Public Sewer
- Utilities for property: Cable Available, Electricity Connected, Natural Gas Connected, Phone Available, Sewer Connected, Water Connected
Community & HOA
Community
- Features: Street Lights, Suburban, Sidewalks
Location
- Region: Norwalk
Financial & listing details
- Price per square foot: $532/sqft
- Tax assessed value: $81,542
- Date on market: 10/10/2026
- Cumulative days on market: 32 days
- Listing terms: Cash,Conventional,FHA,Fannie Mae,Freddie Mac,Submit
- Inclusions: All ceiling fans and window coverings
- Exclusions: Kitchen appliances, Sellers personal belongings
- Road surface type: Paved
Estimated market value
$823,600
$782,000 - $865,000
$4,403/mo
Price history
| Date | Event | Price |
|---|---|---|
| 11/11/2026 | Price change | $824,5000%$532/sqft |
Source:  CRMLS #RS26218836 Report a problem | ||
| 10/10/2026 | Listed for sale | $824,900$533/sqft |
Source: CRMLS #RS26218836 Report a problem | ||
Public tax history
| Year | Property taxes | Tax assessment |
|---|---|---|
| 2026 | -- | $81,542 +2% |
| 2025 | $1,491 +7% | $79,975 +2% |
| 2024 | $1,393 +2.7% | $78,408 +2% |
| 2023 | $1,356 +1.9% | $76,871 +2% |
| 2022 | $1,332 +1.8% | $75,364 +2% |
| 2021 | $1,308 +2% | $73,888 +1% |
| 2020 | $1,282 | $73,131 +2% |
| 2019 | $1,282 +12.4% | $71,698 +2% |
| 2018 | $1,141 | $70,293 +2% |
| 2017 | $1,141 +2% | $68,916 +2% |
| 2016 | $1,119 +3.9% | $67,566 +1.5% |
| 2015 | $1,077 +6.2% | $66,552 +2% |
| 2014 | $1,014 | $65,249 +12.3% |
| 2012 | -- | $58,094 +2% |
| 2011 | -- | $56,956 +0.8% |
| 2010 | -- | $56,531 -0.2% |
| 2009 | -- | $56,667 +2% |
| 2008 | -- | $55,557 +2% |
| 2007 | -- | $54,469 +38.7% |
| 2006 | -- | $39,257 |
| 2005 | -- | $39,257 +4% |
| 2004 | -- | $37,734 +1.9% |
| 2003 | -- | $37,043 +2% |
| 2002 | -- | $36,317 +4% |
| 2000 | -- | $34,908 |
Find assessor info on the county website
Monthly payment
Est. payment
Payment breakdown
Explore the cost of this home by adjusting the details. Changes won't be saved.Climate risks
Neighborhood: 90650
Nearby schools
Schools provided by the listing agent
- Elementary: Moffett
- Middle: Waite
- High: Norwalk
Source: CRMLS. This data may not be complete. We recommend contacting the local school district to confirm school assignments for this home.

Similar homes
- $699,0003 bd2 ba879 sqft12101 Barnwall St, Norwalk, CA 90650For Sale
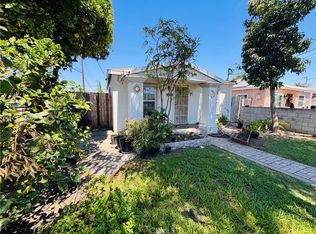 MLS ID #IV26175454, ROBERTO CASTILLO, ENCORE REAL ESTATE. CRMLS
- $859,0003 bd2 ba1.4k sqft11634 Singleton Dr, La Mirada, CA 90638For Sale
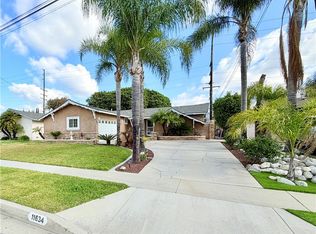 MLS ID #OC26191875, Amirah Safieddine, Berkshire Hathaway Home Serv.. CRMLS
- $850,0004 bd2 ba1.9k sqft5438 Hersholt Ave, Lakewood, CA 90712For Sale
 MLS ID #PW26238795, Gregory Ernst, GML Homes, Inc.. CRMLS
- $849,9003 bd3 ba1.8k sqft9715 Greening Ave, Whittier, CA 90605For Sale
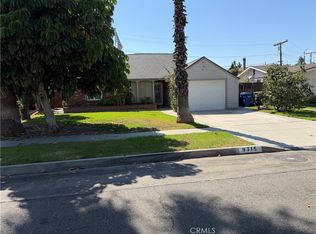 MLS ID #IV26186405, DANIEL PASSALACQUA, WESTCOE REALTORS INC. CRMLS
